This beautifully updated raised ranch in the heart of Metairie offers a fantastic floor plan with a separate living room and a spacious den featuring a cozy fireplace. Fresh paint and new vinyl flooring throughout (NO CARPET) giving this home a crisp, modern feel from the moment you walk in.
The kitchen shines with new stylish backsplash, granite countertops, freshly painted & updated cabinets and abundant natural light streaming through the charming bay window over the breakfast nook. Thoughtful renovations include the addition of a full bathroom, making this home a desirable 3-bedroom, 3-bath.
Major system upgrades provide peace of mind, including a newer roof (2022), plus a newer A/C system (2021), hurricane-impact windows (2021), and a whole-house generator. ADA-friendly features add extra convenience. Ideally located just minutes from shopping, dining, and everyday essentials, this home truly has it all. LOCATION LOCATION LOCATION!!! Do not miss your chance to own this amazing home!!!!!
Active
Price cut: $29K (5/2)
$270,000
4221 Clearview Pkwy, Metairie, LA 70006
3beds
1,940sqft
:
Get pre-qualified$1,757/mo
Single Family Residence
Built in 1980
5,928 Square Feet Lot
$255,700 Zestimate®
$139/sqft
$-- HOA
What's special
- 140 days |
- 193 |
- 11 |
Zillow last checked:
Listing updated:
Listed by:
Aimee Vaughn 504-723-7083,
Realty One Group Immobilia 985-218-8081
Source: GSREIN,MLS#: 2545930
Facts & features
Interior
Bedrooms & bathrooms
- Bedrooms: 3
- Bathrooms: 3
- Full bathrooms: 3
Primary bedroom
- Level: Lower
- Dimensions: 14.90 X 13.20
Bedroom
- Level: Lower
- Dimensions: 12.30 X 11.40
Bedroom
- Level: Lower
- Dimensions: 15.30 X 11.90
Den
- Level: Lower
- Dimensions: 20.00 X 18.20
Kitchen
- Level: Lower
- Dimensions: 14.40 X 11.00
Living room
- Level: Lower
- Dimensions: 18.20 X 14.20
Heating
- Central
Cooling
- Central Air
Appliances
- Included: Dryer, Dishwasher, Oven, Range, Refrigerator, Washer
Features
- Ceiling Fan(s), Granite Counters, Handicap Access, Pantry
- Windows: Storm Window(s)
- Has fireplace: Yes
- Fireplace features: Gas
Interior area
- Total structure area: 2,660
- Total interior livable area: 1,940 sqft
Property
Parking
- Total spaces: 3
- Parking features: Driveway, Off Street, Three or more Spaces
- Has uncovered spaces: Yes
Accessibility
- Accessibility features: Accessibility Features
Features
- Levels: One
- Stories: 1
- Patio & porch: Porch
- Exterior features: Porch
- Pool features: None
Lot
- Size: 5,928 Square Feet
- Dimensions: 52 x 114
- Features: City Lot, Rectangular Lot
Details
- Additional structures: Shed(s), Workshop
- Parcel number: 0000
- Special conditions: None
Construction
Type & style
- Home type: SingleFamily
- Architectural style: Ranch
- Property subtype: Single Family Residence
Materials
- Brick, Vinyl Siding
- Foundation: Raised
- Roof: Shingle
Condition
- Very Good Condition
- Year built: 1980
Utilities & green energy
- Electric: Generator
- Sewer: Public Sewer
- Water: Public
Green energy
- Energy efficient items: Windows
Community & HOA
Community
- Subdivision: Pontchartrain Gardens
HOA
- Has HOA: No
Location
- Region: Metairie
Financial & listing details
- Price per square foot: $139/sqft
- Tax assessed value: $181,500
- Annual tax amount: $1,342
- Date on market: 3/7/2026
Estimated market value
$255,700
$243,000 - $268,000
$2,352/mo
Price history
| Date | Event | Price |
|---|---|---|
| 5/2/2026 | Price change | $270,000-9.7%$139/sqft |
Source:  GSREIN #2545930 Report a problem GSREIN #2545930 Report a problem | ||
| 3/8/2026 | Listed for sale | $299,000+15%$154/sqft |
Source: GSREIN #2545930 Report a problem | ||
| 5/19/2023 | Sold | -- |
Source: GSREIN #2388172 Report a problem | ||
| 4/12/2023 | Listed for sale | $260,000$134/sqft |
Source: GSREIN #2388172 Report a problem | ||
Public tax history
| Year | Property taxes | Tax assessment |
|---|---|---|
| 2024 | $1,342 -43.8% | $18,150 |
| 2023 | $2,388 +475.2% | $18,150 +69% |
| 2022 | $415 +7.7% | $10,740 |
| 2021 | $386 +0.7% | $10,740 |
| 2020 | $383 -2.7% | $10,740 |
| 2019 | $394 +7.1% | $10,740 |
| 2018 | $367 | $10,740 |
| 2017 | $367 | $10,740 |
| 2016 | $367 +0.8% | $10,740 |
| 2015 | $364 | $10,740 |
| 2014 | $364 | $10,740 |
| 2013 | -- | $10,740 |
| 2012 | -- | $10,740 |
| 2011 | -- | $10,740 |
| 2010 | -- | $10,740 |
| 2009 | -- | $10,740 |
| 2008 | -- | $10,740 +16.4% |
| 2007 | -- | $9,230 |
| 2006 | -- | -- |
| 2005 | -- | -- |
| 2004 | -- | -- |
| 2003 | -- | -- |
| 2002 | -- | -- |
| 2001 | -- | -- |
| 2000 | -- | -- |
Find assessor info on the county website
Monthly payment
Est. payment
Payment breakdown
Explore the cost of this home by adjusting the details. Changes won't be saved.Climate risks
Neighborhood: Pontchartrain Gardens
Nearby schools
GreatSchools rating
- 5/10Alice M.Birney Elementary SchoolGrades: PK-5Distance: 0.4 mi
- 5/10J.D. Meisler Middle SchoolGrades: 6-8Distance: 0.9 mi
- 3/10Grace King High SchoolGrades: 9-12Distance: 1.3 mi
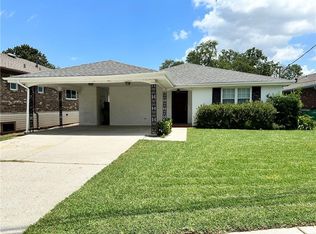
- $--3 bd2 ba1.6k sqft4217 Clearview Pkwy, Metairie, LA 70006Sold
- $342,400-- bd-- ba-- sqft4213 Clearview Pkwy, Metairie, LA 70006Off Market
- $---- bd-- ba-- sqft4540 Fairfield St, Metairie, LA 70006Sold
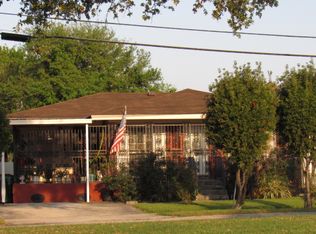
- $260,2003 bd2 ba1k sqft4209 Clearview Pkwy, Metairie, LA 70006Off Market
- $374,200-- bd-- ba-- sqft4536 Fairfield St, Metairie, LA 70006Off Market
- $374,200-- bd-- ba-- sqft4541 Fairfield St, Metairie, LA 70006Off Market
- $318,300-- bd-- ba-- sqft4205 Clearview Pkwy, Metairie, LA 70006Off Market
- $388,7003 bd2 ba1.7k sqft4532 Fairfield St, Metairie, LA 70006Off Market
A local agent can set up tours, give advice and negotiate with sellers.
Similar homes
- $315,0004 bd2 ba1.4k sqft4808 Kawanee Ave, Metairie, LA 70006For Sale
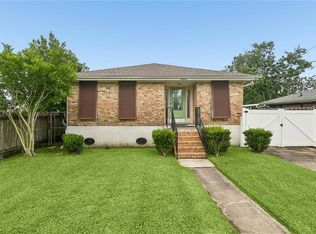
 MLS ID #2558454, Jenelle Duplantier, Berkshire Hathaway HomeServices Preferred, REALTOR. GSREIN
 - $274,9004 bd2 ba2.3k sqft1529 Vegas Dr, Metairie, LA 70003For Sale
 MLS ID #2565509, Amanda Miller, Amanda Miller Realty, LLC. GSREIN
 - $299,0003 bd3 ba1.7k sqft4005 Ferran Dr, Metairie, LA 70002For Sale
 MLS ID #2566320, Ann Garvey, Berkshire Hathaway HomeServices Preferred, REALTOR. GSREIN
 - $260,0003 bd2 ba1.8k sqft5621 Rickey St, Metairie, LA 70003For Sale
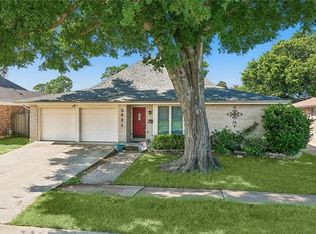 MLS ID #2565387, Austin Marquette, Compass Mandeville. GSREIN
 - $260,0003 bd2 ba1.8k sqft1400 Haring Rd, Metairie, LA 70001For SaleMLS ID #2548981, Jeannine Slipher, United Real Estate Partners LLC. GSREIN
- $249,9003 bd2 ba1.4k sqft3405 Richland Ave, Metairie, LA 70002For SaleMLS ID #2560324, Anthony Giglio, Top Brokerage LLC. GSREIN
- $299,0002 bd2 ba1.5k sqft2800 Lake Villa Dr, Metairie, LA 70002For SaleMLS ID #2552594, Chris Smith, Keller Williams Realty New Orleans. GSREIN
- $245,0003 bd2 ba1.4k sqft1324 Trudeau Dr, Metairie, LA 70003For SaleMLS ID #2563495, Katie Paternostro, RE/MAX Living. GSREIN
- $300,0003 bd2 ba1.5k sqft6009 Rosalie Ct, Metairie, LA 70003For SaleMLS ID #2562255, Rachel Ringen, Crescent Sotheby's International Realty. GSREIN
- $309,9993 bd2 ba1.7k sqft200 Houma Blvd, Metairie, LA 70001For SaleMLS ID #2568766, Nicole Waguespack, NOLA Living Realty. GSREIN
- $279,9004 bd2 ba1.8k sqft1717 Taylor St, Kenner, LA 70062For SaleMLS ID #2560079, Marilyn Bonomo, Compass Kenner. GSREIN
- $325,0003 bd2 ba1.5k sqft3101 Danny Park, Metairie, LA 70002For SaleMLS ID #2561754, Kayne Dwyer, Homesmart Realty South. GSREIN
- $349,0003 bd2 ba1.7k sqft4421 Henican Pl, Metairie, LA 70003For SaleMLS ID #2562834, Julie Varisco, Prieur Properties, LLC. GSREIN
- $265,0003 bd2 ba1.5k sqft1905 Generes Dr, Harahan, LA 70123For SaleMLS ID #2531313, Olivia Hodgins, Mirambell Realty. GSREIN
- $310,0003 bd2 ba1.4k sqft1704 Yale Ave, Metairie, LA 70003For SaleMLS ID #2537719, Isabella Candela-Rosa, AT Home Realty Group. GSREIN
- $265,0003 bd2 ba1.5k sqft10559 Jefferson Hwy, River Ridge, LA 70123For SaleMLS ID #2559518, Connie Quave, Homesmart Realty South. GSREIN
- $314,9003 bd2 ba1.3k sqft1300 Belmont Pl, Metairie, LA 70001For SaleMLS ID #2558590, Edgardo Zeron, Realty One Group Immobilia. GSREIN
- $223,9003 bd2 ba1.2k sqft8109 Versailles St, Metairie, LA 70003For SaleMLS ID #2547890, Robert Cagle, HGI Realty, LLC. GSREIN
- $279,0003 bd2 ba2k sqft5511 Press Dr, New Orleans, LA 70126For SaleMLS ID #2566875, Coniece Allen-Brown, Homesmart Realty South. GSREIN
- $314,9003 bd2 ba1.3k sqft1901 Pomona St, Metairie, LA 70005For SaleMLS ID #2558830, Bonnie Buras, CBTEC BELLE CHASSE. GSREIN
