Highly Versatile All Brick Corner Property with Residential + Commercial Flexibility | Prime Commercial Metairie Location
Exceptional opportunity to own a solid all brick property offering true flexibility for residential living, professional office use, or live/work potential. Located at 2800 Lake Villa Drive in the heart of Metairie, this 2 Bedroom, 2 Full Bath property offers approximately 1,555 square feet and is currently being marketed as a “Flex” commercial property, making it an ideal option for an owner occupant, small business, professional services office, or investor seeking strong long term value.
Positioned on a large corner lot, the property benefits from outstanding visibility, easy accessibility, and excellent street presence. The functional floorplan offers multiple adaptable spaces that can easily serve as private offices, client meeting areas, studio space, or comfortable traditional living areas.
Constructed entirely of durable brick, this property offers low maintenance ownership and lasting structural value. A major bonus is the detached 2 car garage with gated side street access, providing secure off street parking, additional storage, workshop space, or expanded business functionality.
Strategically located with quick access to I-10, Veterans Boulevard, Causeway Boulevard, and the surrounding business corridors of Metairie, this property is perfectly positioned for both daily commuting and client convenience.
Whether you are searching for a primary residence with added flexibility, a professional office conversion, or an income producing commercial asset, this property presents a rare opportunity in a high demand location.
Pending
Price cut: $30K (7/10)
$299,000
2800 Lake Villa Dr, Metairie, LA 70002
2beds
1,555sqft
Single Family Residence
Built in 1985
8,712 Square Feet Lot
$-- Zestimate®
$192/sqft
$-- HOA
What's special
Excellent street presenceFunctional floorplanAll brick propertySecure off street parkingGated side street accessOutstanding visibilityMultiple adaptable spaces
- 128 days |
- 42 |
- 0 |
Zillow last checked:
Listing updated:
Listed by:
Chris Smith 504-231-2004,
Keller Williams Realty New Orleans 504-862-0100
Source: GSREIN,MLS#: 2552594
Facts & features
Interior
Bedrooms & bathrooms
- Bedrooms: 2
- Bathrooms: 2
- Full bathrooms: 2
Primary bedroom
- Description: Flooring: Carpet
- Level: Lower
- Dimensions: 14'2 x 12'
Bedroom
- Description: Flooring: Carpet
- Level: Lower
- Dimensions: 13'8 x 12'
Dining room
- Description: Flooring: Wood
- Level: Lower
- Dimensions: 18'6 x 12'
Kitchen
- Description: Flooring: Vinyl
- Level: Lower
- Dimensions: 15'1 x 12'
Laundry
- Description: Flooring: Terrazzo
- Level: Lower
- Dimensions: 4'7 x 8'3
Living room
- Description: Flooring: Carpet
- Level: Lower
- Dimensions: 34'7 x 14'0
Heating
- Central
Cooling
- Central Air, 1 Unit
Appliances
- Included: Oven, Range, Refrigerator, Washer
- Laundry: Washer Hookup, Dryer Hookup
Features
- Attic, Carbon Monoxide Detector, Handicap Access, Pull Down Attic Stairs
- Windows: Screens, Storm Window(s)
- Attic: Pull Down Stairs
- Has fireplace: No
- Fireplace features: None
Interior area
- Total structure area: 2,213
- Total interior livable area: 1,555 sqft
Video & virtual tour
Property
Parking
- Parking features: None
Accessibility
- Accessibility features: Accessibility Features
Features
- Levels: One
- Stories: 1
- Patio & porch: Concrete, Other, Porch
- Exterior features: Courtyard, Fence, Porch
- Pool features: None
Lot
- Size: 8,712 Square Feet
- Dimensions: .20 acre
- Features: Corner Lot, City Lot
Details
- Additional structures: Other
- Parcel number: 2800LakeVilla
- Special conditions: None
Construction
Type & style
- Home type: SingleFamily
- Architectural style: Traditional
- Property subtype: Single Family Residence
Materials
- Brick, Wood Siding
- Foundation: Slab
- Roof: Shingle
Condition
- Very Good Condition,Resale
- New construction: No
- Year built: 1985
Utilities & green energy
- Sewer: Public Sewer
- Water: Public
Green energy
- Energy efficient items: Lighting
Community & HOA
Community
- Security: Security System, Smoke Detector(s)
HOA
- Has HOA: No
Location
- Region: Metairie
Financial & listing details
- Price per square foot: $192/sqft
- Tax assessed value: $82,500
- Annual tax amount: $95
- Date on market: 4/12/2026
Estimated market value
Not available
Estimated sales range
Not available
Not available
Price history
| Date | Event | Price |
|---|---|---|
| 7/30/2026 | Pending sale | $299,000$192/sqft |
Source:  GSREIN #2552594 Report a problem GSREIN #2552594 Report a problem | ||
| 7/10/2026 | Price change | $299,000-9.1%$192/sqft |
Source: GSREIN #2552594 Report a problem | ||
| 4/13/2026 | Listed for sale | $329,000$212/sqft |
Source: GSREIN #2552594 Report a problem | ||
Public tax history
| Year | Property taxes | Tax assessment |
|---|---|---|
| 2024 | $95 -4.2% | $8,250 |
| 2023 | $99 +2.6% | $8,250 |
| 2022 | $96 +7.7% | $8,250 |
| 2021 | $89 +0.7% | $8,250 |
| 2020 | $89 -2.8% | $8,250 |
| 2019 | $91 +7.1% | $8,250 |
| 2018 | $85 | $8,250 |
| 2017 | $85 | $8,250 |
| 2016 | $85 +0.8% | $8,250 |
| 2015 | $84 | $8,250 |
| 2014 | $84 | $8,250 |
| 2013 | -- | $8,250 |
| 2012 | -- | $8,250 |
| 2011 | -- | $8,250 |
| 2010 | -- | $8,250 |
| 2009 | -- | $8,250 |
| 2008 | -- | $8,250 +16.2% |
| 2007 | -- | $7,100 |
| 2006 | -- | -- |
| 2005 | -- | -- |
| 2004 | -- | -- |
| 2003 | -- | -- |
| 2002 | -- | -- |
| 2001 | -- | -- |
| 2000 | -- | -- |
Find assessor info on the county website
Monthly payment
Est. payment
Payment breakdown
Explore the cost of this home by adjusting the details. Changes won't be saved.Climate risks
Neighborhood: 70002
Nearby schools
GreatSchools rating
- 5/10Alice M.Birney Elementary SchoolGrades: PK-5Distance: 1.5 mi
- 5/10J.D. Meisler Middle SchoolGrades: 6-8Distance: 0.7 mi
- 3/10Grace King High SchoolGrades: 9-12Distance: 1.1 mi
- $197,300-- bd-- ba-- sqft2750 Lake Villa Dr SUITE 201, Metairie, LA 70002Off Market
- $154,500-- bd-- ba-- sqft2750 Lake Villa Dr SUITE 100, Metairie, LA 70002Off Market
- $4,160-- bd-- ba-- sqft2750 Lake Villa Dr SUITE 301, Metairie, LA 70002Off Market
- $114,900-- bd-- ba-- sqft2750 Lake Villa Dr SUITE 305D, Metairie, LA 70002Off Market
- $2,387,633-- bd-- ba-- sqft2750 Lake Villa Dr, Metairie, LA 70002Off Market
- $150,900-- bd-- ba-- sqft2750 Lake Villa Dr, Metairie, LA 70002Off Market
- $3,152,233-- bd-- ba-- sqft2701 Lake Villa Dr, Metairie, LA 70002Off Market
- $3,807,560-- bd-- ba-- sqft2701 Lake Villa Dr, Metairie, LA 70002Off Market
A local agent can set up tours, give advice and negotiate with sellers.
A local lender can help you make sure your offer is ready when you are.
Similar homes
- $259,9003 bd2 ba1.5k sqft3108 Danny Park, Metairie, LA 70002For Sale

 MLS ID #2570325, Allen Richard, Compass Uptown. GSREIN
 - $329,0003 bd2 ba1.5k sqft3504 Richland Ave, Metairie, LA 70002For Sale
 MLS ID #2563230, Brandon Salassi, 1 Percent Lists. GSREIN
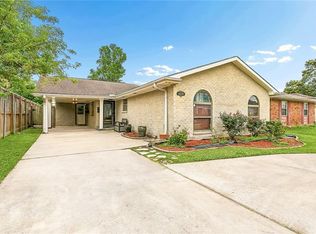
 - $285,0003 bd2 ba1.5k sqft4609 Lake Villa Dr, Metairie, LA 70002For Sale
 MLS ID #2555068, Tony Ruiz, NOLA Living Realty. GSREIN
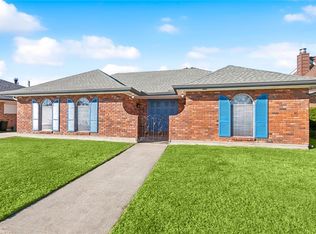
 - $289,0003 bd2 ba1.6k sqft4209 Caldwell St, Metairie, LA 70001For Sale
 MLS ID #2570394, Amanda Miller, Amanda Miller Realty, LLC. GSREIN
 - $320,0003 bd2 ba2k sqft4201 Ferran Dr, Metairie, LA 70002For SaleMLS ID #2571532, Eva Bertucci, Homesmart Realty South. GSREIN
- $274,0003 bd1 ba1k sqft300 Pasadena Ave, Metairie, LA 70001For SaleMLS ID #2570517, Robyn Schmitt, Homesmart Realty South. GSREIN
- $304,9003 bd2 ba1.3k sqft1300 Belmont Pl, Metairie, LA 70001For SaleMLS ID #2558590, Edgardo Zeron, Realty One Group Immobilia. GSREIN
- $275,0004 bd2 ba1.9k sqft3712 Clearview Pkwy, Metairie, LA 70006For SaleMLS ID #2552233, Tony Ruiz, NOLA Living Realty. GSREIN
- $255,0003 bd2 ba1.6k sqft2209 Athania Pkwy, Metairie, LA 70001For SaleMLS ID #2571683, Sandra Bondi, NOLA Real Estate 4-U, LLC. GSREIN
- $349,9003 bd2 ba1.8k sqft1713 Richland Ave, Metairie, LA 70001For SaleMLS ID #2567685, Lori Scott, Keller Williams Realty New Orleans. GSREIN
- $260,0003 bd2 ba1.8k sqft5621 Rickey St, Metairie, LA 70003For SaleMLS ID #2565387, Austin Marquette, Compass Mandeville. GSREIN
- $270,0003 bd3 ba1.9k sqft4221 Clearview Pkwy, Metairie, LA 70006For SaleMLS ID #2545930, Aimee Vaughn, Realty One Group Immobilia. GSREIN
- $329,9003 bd2 ba1.5k sqft1317 Wisteria Dr, Metairie, LA 70005For SaleMLS ID #2564998, Jodi Power, Power Realty, LLC. GSREIN
- $310,0003 bd2 ba1.5k sqft1405 Huron Ave, Metairie, LA 70005For SaleMLS ID #2556756, Judy Walker, KELLER WILLIAMS REALTY 455-0100. GSREIN
- $315,0004 bd2 ba2k sqft4417 Laudun St, Metairie, LA 70006For SaleMLS ID #2541169, Herbert Dubuisson, Compass Mandeville. GSREIN
- $230,0003 bd2 ba1.3k sqft1604 Carnation Ave, Metairie, LA 70001For SaleMLS ID #2570031, Rebecca Weber, RE/MAX Living. GSREIN
- $309,9993 bd2 ba1.7k sqft200 Houma Blvd, Metairie, LA 70001For SaleMLS ID #2568766, Nicole Waguespack, NOLA Living Realty. GSREIN
- $329,0003 bd2 ba2.1k sqft1317 Ocean Dr, Metairie, LA 70005For SaleMLS ID #2566216, Jodi Power, Power Realty, LLC. GSREIN
- $245,0003 bd2 ba1.5k sqft45 Amelie Ave, Kenner, LA 70065For SaleMLS ID #2569956, Tony Bertucci, NOLA Living Realty. GSREIN
- $249,0003 bd2 ba2.1k sqft3124 42nd St, Metairie, LA 70001For SaleMLS ID #2565560, Rebecca Waxman, McEnery Residential, LLC. GSREIN
