Here's a mid-century charmer! One owner, beautiful original oak floors, did not flood during Katrina. Solid Construction waiting for its new owners. Opportunities Galore here~ Come see this well maintained 3 bed 2 bath, all brick home with and an attached garage in the heart of Metairie. This home is inherited by way of a living trust. The property was being used as Residential but is zoned BC2 (Business Core District) which allows for a variety of businesses like retail, offices and services as well as Residential. If you are looking to have a small business or live and work from your home this one is for you. This home sits on a double slab. Please allow 48 Hrs response on all offers and please have proof of funds for all Cash Offers or a pre-approval letter from a lender for financed offers. Qualified buyers can receive up to 4% in grant money that can be used toward down payment, closing costs, or pre-paids. This program can be paired with FHA, VA, or Conventional.
Active
$255,000
2209 Athania Pkwy, Metairie, LA 70001
3beds
1,682sqft
:
Get pre-qualified$1,643/mo
Single Family Residence
Built in 1965
6,600 Square Feet Lot
$-- Zestimate®
$152/sqft
$-- HOA
What's special
Attached garageAll brick homeBeautiful original oak floors
- 2 days |
- 418 |
- 13 |
Likely to sell faster than
Zillow last checked:
Listing updated:
Listed by:
Sandra Bondi 504-858-4136,
NOLA Real Estate 4-U, LLC 504-304-9597
Source: GSREIN,MLS#: 2571683
Facts & features
Interior
Bedrooms & bathrooms
- Bedrooms: 3
- Bathrooms: 2
- Full bathrooms: 2
Primary bedroom
- Description: Flooring: Carpet
- Level: Lower
- Dimensions: 13.7 x 16.7
Bedroom
- Description: Flooring: Wood
- Level: Lower
- Dimensions: 13.3 x 11.8
Bedroom
- Description: Flooring: Wood
- Level: Lower
- Dimensions: 13.3 x 10.7
Dining room
- Description: Flooring: Linoleum
- Level: Lower
- Dimensions: 15.7 x 12.7
Kitchen
- Description: Flooring: Linoleum
- Level: Lower
- Dimensions: 12.7 x 12.8
Living room
- Description: Flooring: Wood
- Level: Lower
- Dimensions: 10.4 x 20.3
Heating
- Central
Cooling
- Central Air, 1 Unit
Appliances
- Included: Cooktop, Oven
Features
- Has fireplace: No
- Fireplace features: None
Interior area
- Total structure area: 2,215
- Total interior livable area: 1,682 sqft
Property
Parking
- Parking features: Attached, Garage, Off Street
- Has attached garage: Yes
Features
- Levels: One
- Stories: 1
- Patio & porch: Covered
- Pool features: None
Lot
- Size: 6,600 Square Feet
- Dimensions: 55 x 120
- Features: City Lot, Rectangular Lot
Details
- Parcel number: 0820020324
- Special conditions: None
Construction
Type & style
- Home type: SingleFamily
- Architectural style: Ranch
- Property subtype: Single Family Residence
Materials
- Brick
- Foundation: Slab
- Roof: Shingle
Condition
- Average Condition
- Year built: 1965
Utilities & green energy
- Sewer: Public Sewer
- Water: Public
Community & HOA
HOA
- Has HOA: No
Location
- Region: Metairie
Financial & listing details
- Price per square foot: $152/sqft
- Tax assessed value: $75,000
- Date on market: 8/10/2026
Estimated market value
Not available
Estimated sales range
Not available
Not available
Price history
| Date | Event | Price |
|---|---|---|
| 8/10/2026 | Listed for sale | $255,000-5.6%$152/sqft |
Source:  GSREIN #2571683 Report a problem GSREIN #2571683 Report a problem | ||
| 8/10/2026 | Listing removed | $270,000$161/sqft |
Source: GSREIN #2537158 Report a problem | ||
| 8/9/2026 | Listed for sale | $270,000$161/sqft |
Source: GSREIN #2537158 Report a problem | ||
| 8/3/2026 | Pending sale | $270,000$161/sqft |
Source: GSREIN #2537158 Report a problem | ||
| 4/10/2026 | Price change | $270,000-3.6%$161/sqft |
Source: GSREIN #2537158 Report a problem | ||
| 1/9/2026 | Listed for sale | $280,000-11.1%$166/sqft |
Source: GSREIN #2537158 Report a problem | ||
| 1/7/2026 | Listing removed | $315,000$187/sqft |
Source: GSREIN #2504984 Report a problem | ||
| 9/20/2025 | Price change | $315,000-3.1%$187/sqft |
Source: GSREIN #2504984 Report a problem | ||
| 7/9/2025 | Listed for sale | $325,000$193/sqft |
Source: GSREIN #2504984 Report a problem | ||
| 7/1/2025 | Listing removed | $325,000$193/sqft |
Source: GSREIN #2504984 Report a problem | ||
| 6/28/2025 | Listed for sale | $325,000$193/sqft |
Source: GSREIN #2504984 Report a problem | ||
Public tax history
| Year | Property taxes | Tax assessment |
|---|---|---|
| 2024 | -- | $7,500 |
| 2023 | -- | $7,500 |
| 2022 | -- | $7,500 |
| 2021 | -- | $7,500 |
| 2020 | -- | $7,500 |
| 2019 | -- | $7,500 |
| 2018 | -- | $7,500 |
| 2017 | -- | $7,500 |
| 2016 | -- | $7,500 |
| 2015 | -- | $7,500 |
| 2014 | -- | $7,500 |
| 2013 | -- | $7,500 |
| 2012 | -- | $7,500 |
| 2011 | -- | $7,500 |
| 2010 | -- | $7,500 |
| 2009 | -- | $7,500 |
| 2008 | -- | $7,500 +16.1% |
| 2007 | -- | $6,460 |
| 2006 | -- | -- |
| 2005 | -- | -- |
| 2004 | -- | -- |
| 2003 | -- | -- |
| 2002 | -- | -- |
| 2001 | -- | -- |
| 2000 | -- | -- |
Find assessor info on the county website
Monthly payment
Est. payment
Payment breakdown
Explore the cost of this home by adjusting the details. Changes won't be saved.Climate risks
Neighborhood: 70001
Nearby schools
GreatSchools rating
- 9/10J.C. Ellis Elementary SchoolGrades: PK-8Distance: 1.4 mi
- 3/10Grace King High SchoolGrades: 9-12Distance: 1.4 mi
- 5/10J.D. Meisler Middle SchoolGrades: 6-8Distance: 1.4 mi
Schools provided by the listing agent
- Elementary: jpschools.org
- Middle: jpschools.org
- High: jpschools.org
Source: GSREIN. This data may not be complete. We recommend contacting the local school district to confirm school assignments for this home.
- $263,500-- bd-- ba-- sqft2213 Athania Pkwy, Metairie, LA 70001Off Market
- $252,700-- bd-- ba-- sqft2205 Athania Pkwy, Metairie, LA 70001Off Market
- $230,600-- bd-- ba-- sqft2201 Athania Pkwy, Metairie, LA 70001Off Market
- $247,400-- bd-- ba-- sqft2217 Athania Pkwy, Metairie, LA 70001Off Market
- $156,100-- bd-- ba-- sqft3220 34th St, Metairie, LA 70001Off Market
- $253,400-- bd-- ba-- sqft2119 Athania Pkwy, Metairie, LA 70001Off Market
- $158,000-- bd-- ba-- sqft2208 Athania Pkwy, Metairie, LA 70001Off Market
- $152,6002 bd1 ba875 sqft2218 Athania Pkwy, Metairie, LA 70001Off Market
A local agent can set up tours, give advice and negotiate with sellers.
A local lender can help you make sure your offer is ready when you are.
Similar homes
- $230,0003 bd2 ba1.3k sqft1604 Carnation Ave, Metairie, LA 70001For Sale

 MLS ID #2570031, Rebecca Weber, RE/MAX Living. GSREIN
 - $249,0003 bd2 ba2.1k sqft3124 42nd St, Metairie, LA 70001For Sale
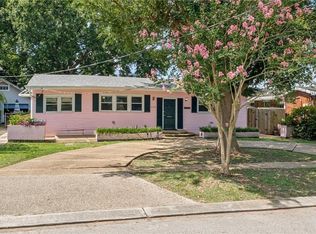 MLS ID #2565560, Rebecca Waxman, McEnery Residential, LLC. GSREIN
 - $289,0003 bd2 ba1.6k sqft4209 Caldwell St, Metairie, LA 70001For Sale
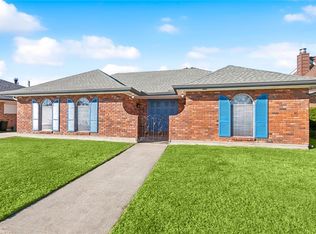 MLS ID #2570394, Amanda Miller, Amanda Miller Realty, LLC. GSREIN
 - $250,0002 bd2 ba1.5k sqft1606 Severn Ave, Metairie, LA 70001For Sale
 MLS ID #2556573, Katie Witry, Witry Collective, L.L.C.. GSREIN
 - $249,9003 bd2 ba1.3k sqft1701 Fairway Dr, Kenner, LA 70062For SaleMLS ID #2570785, Tina Coulon, KELLER WILLIAMS REALTY 455-0100. GSREIN
- $274,0003 bd2 ba1.4k sqft300 Pasadena Ave, Metairie, LA 70001For SaleMLS ID #2568799, Robyn Schmitt, Homesmart Realty South. GSREIN
- $279,9003 bd1 ba1.1k sqft3408 46th St, Metairie, LA 70001For SaleMLS ID #2542519, Joey Mangiapane, Century 21 J. Carter & Company. GSREIN
- $260,0003 bd2 ba1.8k sqft5621 Rickey St, Metairie, LA 70003For SaleMLS ID #2565387, Austin Marquette, Compass Mandeville. GSREIN
- $320,0003 bd2 ba2k sqft4201 Ferran Dr, Metairie, LA 70002For SaleMLS ID #2571532, Eva Bertucci, Homesmart Realty South. GSREIN
- $239,0003 bd2 ba1.6k sqft3016 Taft Park, Metairie, LA 70002For SaleMLS ID #2554262, Nina Loup, Compass Kenner. GSREIN
- $250,0003 bd3 ba2.1k sqft2604 Winifred St, Metairie, LA 70003For SaleMLS ID #2563612, Donna Chandler, RE/MAX Affiliates. GSREIN
- $245,0003 bd2 ba1.4k sqft1324 Trudeau Dr, Metairie, LA 70003For SaleMLS ID #2563495, Katie Paternostro, RE/MAX Living. GSREIN
- $240,0003 bd2 ba1.5k sqft23 Donald Ct, Metairie, LA 70003For SaleMLS ID #2567297, Ronald Barden, Barden Realty, LLC. GSREIN
- $294,9004 bd3 ba1.7k sqft5913 Lafreniere St, Metairie, LA 70003For SaleMLS ID #2571015, Louis Williams, Keller Williams Realty Services. GSREIN
- $270,0003 bd3 ba1.9k sqft4221 Clearview Pkwy, Metairie, LA 70006For SaleMLS ID #2545930, Aimee Vaughn, Realty One Group Immobilia. GSREIN
- $350,0003 bd2 ba1.8k sqft1713 Richland Ave, Metairie, LA 70001For SaleMLS ID #2567685, Lori Scott, Keller Williams Realty New Orleans. GSREIN
- $210,0003 bd2 ba1.5k sqft901 Newman Ave, Jefferson, LA 70121For SaleMLS ID #2571172, SHARTELLE KENNARD, Haus Nola Realty Group, LLC. GSREIN
- $229,0003 bd2 ba1.7k sqft3608 Academy Dr, Metairie, LA 70003For SaleMLS ID #2562388, Gabrielle Artus, REMAX N.O. Properties. GSREIN
- $370,0004 bd3 ba1.9k sqft6308 Blanke St, Metairie, LA 70003For SaleMLS ID #2571698, Maria Best, Homesmart Realty South. GSREIN
- $224,0003 bd2 ba1.5k sqft6204 Loraine St, Metairie, LA 70003For SaleMLS ID #2558727, Lisa Veillion, NextHome Innovative Realty. GSREIN
