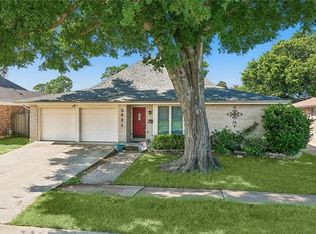
Owner Financing Available! Lovingly, super-maintained all-brick home on a private, Cul de sac in the heart of Metairie close to Saints Practice Faciility and the Shrine on Airline! Offering 3 bedrooms, 2 full bathrooms, multiple living spaces, this home combines classic character with everyday comfort.
Inside, you’ll find a spacious floor plan featuring a bright formal living room, an oversized den perfect for entertaining, and a well-equipped kitchen with abundant cabinetry, double wall ovens, gas cooktop, and generous counter space. Original details and warm wood accents showcase the home’s timeless craftsmanship, while updated bathroom vanities add a fresh touch.
The home also features a Re-Bath accessible walk-in shower, providing added convenience and accessibility for those looking to age in place or accommodate mobility needs.
Step outside to enjoy the covered patio overlooking the fenced backyard—perfect for relaxing or entertaining. The detached garage/workshop offers outstanding storage and workspace, while the long driveway provides ample off-street parking.
Whether you’re looking for a move-in-ready home with vintage charm or a property to personalize over time, this well-cared-for home offers endless possibilities!
Active
$240,000
23 Donald Ct, Metairie, LA 70003
3beds
1,509sqft
Single Family Residence
Built in 1977
5,179 Square Feet Lot
$233,000 Zestimate®
$159/sqft
$-- HOA
What's special
Fenced backyardDouble wall ovensRe-bath accessible walk-in showerMultiple living spacesPrivate cul de sacAll-brick homeUpdated bathroom vanities
- 14 days
- 746
- 47
Likely to sell faster than
Zillow last checked:
Listing updated:
Listed by:
Ronald Barden 985-205-5783,
Barden Realty, LLC 985-237-1830
Source: GSREIN,MLS#: 2580219
Facts & features
Interior
Bedrooms & bathrooms
- Bedrooms: 3
- Bathrooms: 2
- Full bathrooms: 2
Primary bedroom
- Level: Lower
- Dimensions: 10 x 12
Bedroom
- Level: Lower
- Dimensions: 10.4 x 11.1
Bedroom
- Level: Lower
- Dimensions: 10.4 x 10
Den
- Level: Lower
- Dimensions: 14.1 x 11.11
Kitchen
- Level: Lower
- Dimensions: 10 x 16.6
Living room
- Level: Lower
- Dimensions: 16.4 x 24.4
Heating
- Central, Window Unit
Cooling
- Central Air, Window Unit(s)
Appliances
- Included: Cooktop, Double Oven, Dishwasher, Range
- Laundry: Washer Hookup, Dryer Hookup
Features
- Ceiling Fan(s), Pantry
- Has fireplace: No
- Fireplace features: None
Interior area
- Total structure area: 2,715
- Total interior livable area: 1,509 sqft
Property
Parking
- Parking features: Covered, Carport, Garage, Boat, Garage Door Opener, RV Access/Parking
- Has garage: Yes
- Has carport: Yes
Accessibility
- Accessibility features: Accessibility Features
Features
- Levels: One
- Stories: 1
- Patio & porch: Covered, Other, Porch
- Exterior features: Fence, Porch
- Pool features: None
Lot
- Size: 5,179 Square Feet
- Dimensions: 40 x 94 x 70 x 97
- Features: Cul-De-Sac, City Lot, Rectangular Lot
Details
- Parcel number: 0820003684
- Special conditions: None
Construction
Type & style
- Home type: SingleFamily
- Architectural style: Traditional
- Property subtype: Single Family Residence
Materials
- Brick, Fiber Cement
- Foundation: Slab
- Roof: Shingle
Condition
- Very Good Condition
- Year built: 1977
Utilities & green energy
- Sewer: Public Sewer
- Water: Public
Community & HOA
HOA
- Has HOA: No
Location
- Region: Metairie
Financial & listing details
- Price per square foot: $159/sqft
- Tax assessed value: $69,200
- Date on market: 10/5/2026
Estimated market value
$233,000
$221,000 - $245,000
$2,115/mo
Price history
| Date | Event | Price |
|---|---|---|
| 10/5/2026 | Listed for sale | $240,000+6.7%$159/sqft |
Source:  GSREIN #2580219 Report a problem GSREIN #2580219 Report a problem | ||
| 10/2/2026 | Listing removed | $225,000$149/sqft |
Source: GSREIN #2567297 Report a problem | ||
| 8/21/2026 | Price change | $225,000-6.3%$149/sqft |
Source: GSREIN #2567297 Report a problem | ||
| 7/20/2026 | Price change | $240,000-4%$159/sqft |
Source: GSREIN #2567297 Report a problem | ||
| 7/11/2026 | Listed for sale | $250,000$166/sqft |
Source: GSREIN #2567297 Report a problem | ||
Public tax history
| Year | Property taxes | Tax assessment |
|---|---|---|
| 2025 | -- | $6,920 |
| 2024 | -- | $6,920 |
| 2023 | -- | $6,920 |
| 2022 | -- | $6,920 |
| 2021 | -- | $6,920 |
| 2020 | -- | $6,920 |
| 2019 | -- | $6,920 |
| 2018 | -- | $6,920 |
| 2017 | -- | $6,920 |
| 2016 | -- | $6,920 |
| 2015 | -- | $6,920 |
| 2014 | -- | $6,920 |
| 2013 | -- | $6,920 |
| 2012 | -- | $6,920 |
| 2011 | -- | $6,920 |
| 2010 | -- | $6,920 |
| 2009 | -- | $6,920 |
| 2008 | -- | $6,920 |
| 2007 | -- | $6,920 |
| 2006 | -- | -- |
| 2005 | -- | -- |
| 2004 | -- | -- |
| 2003 | -- | -- |
| 2002 | -- | -- |
| 2001 | -- | -- |
| 2000 | -- | -- |
Find assessor info on the county website
Monthly payment
Est. payment
Payment breakdown
Explore the cost of this home by adjusting the details. Changes won't be saved.Climate risks
Neighborhood: Airline Park
Similar homes
- $255,0003 bd1 ba1.3k sqft705 Airline Park Blvd, Metairie, LA 70003For Sale

 MLS ID #2579922, Rickey Bolton, Service 1st Real Estate. GSREIN
 - $260,0003 bd2 ba1.8k sqft5621 Rickey St, Metairie, LA 70003For Sale
 MLS ID #2565387, Austin Marquette, Compass Mandeville. GSREIN
 - $275,0003 bd2 ba1.7k sqft1820 Hall Ave, Metairie, LA 70003For Sale
 MLS ID #2580025, Pamela Ward, Access Realty. GSREIN
 - $239,9003 bd2 ba1.2k sqft3000 Green Acres Rd, Metairie, LA 70003For Sale
 MLS ID #2564921, John Exnicios, Berkshire Hathaway HomeServices Preferred, REALTOR. GSREIN
 - $289,9004 bd2 ba1.4k sqft300 Faye Ave, Metairie, LA 70003For SaleMLS ID #2569915, Gary Anderson, FQR Realtors. GSREIN
- $270,0003 bd2 ba1.4k sqft609 N Starrett Rd, Metairie, LA 70003For SaleMLS ID #2577386, Gary Anderson, FQR Realtors. GSREIN
- $259,5003 bd2 ba1.2k sqft1917 Kent Ave, Metairie, LA 70001For SaleMLS ID #2577415, Alyssa Quinn, Mirambell Realty. GSREIN
- $265,0003 bd2 ba1.4k sqft1625 Kent Ave, Metairie, LA 70001For SaleMLS ID #2576166, Tangie Stephens, KELLER WILLIAMS REALTY 455-0100. GSREIN
- $235,0003 bd2 ba1.3k sqft1539 Nursery Ave, Metairie, LA 70005For SaleMLS ID #2581242, Kristin Blewster, REVE, REALTORS. GSREIN
- $235,0002 bd2 ba1.3k sqft720 Oak Ave, Westwego, LA 70094For SaleMLS ID #2582139, Jarred Tolar, Century 21 J. Carter & Company. GSREIN
- $220,0003 bd1 ba1k sqft8849 Fulton St, Metairie, LA 70003For SaleMLS ID #2568882, Taylor Kuylen-Myres, NOLA Living Realty. GSREIN
- $280,0003 bd2 ba1.6k sqft2324 Mississippi Ave, Metairie, LA 70003For SaleMLS ID #2548039, Stephanie Kaston, REVE, REALTORS. GSREIN
- $237,0003 bd2 ba2.1k sqft3124 42nd St, Metairie, LA 70001For SaleMLS ID #2565560, Rebecca Waxman, McEnery Residential, LLC. GSREIN
- $250,0004 bd2 ba1.9k sqft708 Miradon Ave, River Ridge, LA 70123For SaleMLS ID #2562393, Tony Bertucci, NOLA Living Realty. GSREIN
- $239,0003 bd2 ba1.3k sqft1701 Fairway Dr, Kenner, LA 70062For SaleMLS ID #2570785, Tina Coulon, KELLER WILLIAMS REALTY 455-0100. GSREIN
- $339,9003 bd2 ba1.7k sqft6313 Carmen St, Metairie, LA 70003For SaleMLS ID #2573431, Eric Hernandez, NOLA Living Realty. GSREIN
- $225,0003 bd2 ba1.9k sqft86 Gelpi Ave, Kenner, LA 70065For SaleMLS ID #2571946, Tony Bertucci, NOLA Living Realty. GSREIN
- $315,0003 bd2 ba1.7k sqft4421 Henican Pl, Metairie, LA 70003For SaleMLS ID #2562834, Julie Varisco, Prieur Properties, LLC. GSREIN
- $289,0003 bd2 ba1k sqft1205 Waltham St, Metairie, LA 70001For SaleMLS ID #2577285, Tony Bertucci, NOLA Living Realty. GSREIN
- $340,0004 bd2 ba2k sqft1420 N Starrett Rd, Metairie, LA 70003For SaleMLS ID #2573517, Michael Stawski, United Real Estate Partners LLC. GSREIN
