Opportunity awaits in desirable River Ridge! Offering approximately 1,920 square feet of living space, this home presents an excellent opportunity for buyers looking to customize and add value. The spacious floor plan features large living areas, soaring ceilings, and plenty of room to reimagine the space to fit your needs. Several important improvements have already been completed, including a roof replaced in 2021 and an HVAC system with new ductwork installed in 2018. Outside, the generous backyard offers endless possibilities, whether you're envisioning a pool, outdoor entertaining area, garden, workshop, or your own private backyard retreat. A storage shed provides additional space for tools and equipment. Conveniently located near schools, shopping, dining, and major commuter routes, this property is ready for its next chapter.
For sale
$250,000
708 Miradon Ave, River Ridge, LA 70123
4beds
1,920sqft
Single Family Residence
Built in 1969
6,000 Square Feet Lot
$239,200 Zestimate®
$130/sqft
$-- HOA
What's special
Generous backyardSpacious floor planStorage shedSoaring ceilings
- 18 days
- 209
- 45
Zillow last checked:
Listing updated:
Listed by:
Tony Bertucci,
NOLA Living Realty 504-301-9757
Source: ROAM MLS,MLS#: 2562393
Facts & features
Interior
Bedrooms & bathrooms
- Bedrooms: 4
- Bathrooms: 2
- Full bathrooms: 2
Bedroom
- Level: First
- Area: 150.69 Square Feet
- Dimensions: 12'11" x 11'8"
Bedroom
- Level: First
- Area: 107.01 Square Feet
- Dimensions: 9'7" x 11'2"
Bedroom
- Level: Second
- Area: 216.13 Square Feet
- Dimensions: 14'3" x 15'2"
Bedroom
- Level: Second
- Area: 141.56 Square Feet
- Dimensions: 9'4" x 15'2"
Breakfast
- Level: First
- Area: 117.17 Square Feet
- Dimensions: 12'4" x 9'6"
Dining room
- Level: First
- Area: 181.44 Square Feet
- Dimensions: 11'10" x 15'4"
Kitchen
- Level: First
- Area: 143.81 Square Feet
- Dimensions: 13'11" x 10'4"
Laundry
- Level: First
- Area: 75.74 Square Feet
- Dimensions: 6'10" x 11'1"
Living room
- Level: First
- Area: 270.67 Square Feet
- Dimensions: 18'8" x 14'6"
Heating
- Central
Cooling
- Central Air, Ceiling Fan(s)
Features
- Vaulted Ceiling(s)
- Has fireplace: No
Interior area
- Total structure area: 1,920
- Total interior livable area: 1,920 sqft
Video & virtual tour
Property
Parking
- Parking features: Driveway
- Has uncovered spaces: Yes
Features
- Levels: Two
- Stories: 2
- Fencing: Other
Lot
- Size: 6,000 Square Feet
- Dimensions: 60 x 100
- Features: Other
Details
- Parcel number: 0910006839
Construction
Type & style
- Home type: SingleFamily
- Architectural style: Traditional
- Property subtype: Single Family Residence
Materials
- Brick, Other
- Foundation: Slab
- Roof: Shingle
Condition
- Year built: 1969
Utilities & green energy
- Sewer: Public Sewer
- Water: Public
- Utilities for property: Natural Gas Available
Community & HOA
Community
- Subdivision: Paradise Manor
HOA
- Has HOA: No
Location
- Region: River Ridge
Financial & listing details
- Price per square foot: $130/sqft
- Tax assessed value: $161,300
- Annual tax amount: $1,100
- Date on market: 7/9/2026
Estimated market value
$239,200
$227,000 - $251,000
$2,701/mo
Price history
| Date | Event | Price |
|---|---|---|
| 7/9/2026 | Listed for sale | $250,000$130/sqft |
Source:  GSREIN #2562393 Report a problem | ||
| 10/29/1999 | Sold | -- |
Source:  ROAM MLS #383891 Report a problem | ||
Public tax history
| Year | Property taxes | Tax assessment |
|---|---|---|
| 2025 | $1,100 +5.2% | $16,130 |
| 2024 | $1,046 +10.8% | $16,130 +7.8% |
| 2023 | $944 +2.8% | $14,960 |
| 2022 | $918 +7.7% | $14,960 |
| 2021 | $852 +0.7% | $14,960 |
| 2020 | $846 -2.8% | $14,960 |
| 2019 | $870 +7.4% | $14,960 |
| 2018 | $810 | $14,960 |
| 2017 | $810 | $14,960 |
| 2016 | $810 +5.1% | $14,960 +2% |
| 2015 | $771 | $14,670 |
| 2014 | $771 | $14,670 |
| 2013 | -- | $14,670 |
| 2012 | -- | $14,670 |
| 2005 | -- | -- |
| 2004 | -- | -- |
| 2003 | -- | -- |
| 2002 | -- | -- |
| 2001 | -- | -- |
| 2000 | -- | -- |
Find assessor info on the county website
Monthly payment
Est. payment
Payment breakdown
Explore the cost of this home by adjusting the details. Changes won't be saved.Climate risks
Neighborhood: 70123

Similar homes
- $275,0003 bd2 ba2.3k sqft10041 Joel Ave, River Ridge, LA 70123For Sale
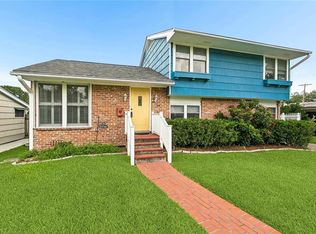
 MLS ID #2564364, Jennifer Blanchard, KELLER WILLIAMS REALTY 4550100. ROAM MLS
- $200,0003 bd1 ba1k sqft228 Douglas Dr, River Ridge, LA 70123For Sale
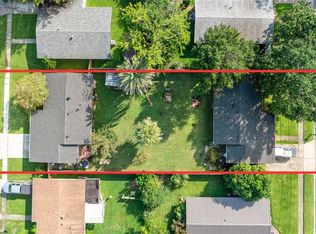 MLS ID #200QVD, Mary E Danna, KELLER WILLIAMS REALTY 4550100. ROAM MLS
- $360,0003 bd2 ba1.9k sqft10105 Joel Ave, River Ridge, LA 70123For Sale
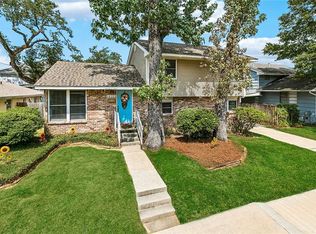 MLS ID #2574016, Joel A Barker, Barker & CO Real Estate. ROAM MLS
- $245,0003 bd2 ba1.2k sqft701 Airline Park Blvd, Metairie, LA 70003For Sale
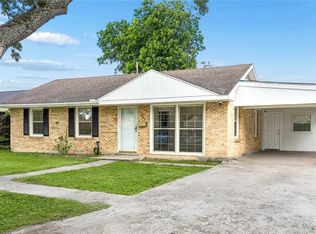 MLS ID #2558556, Norma C Yount, Prime Real Estate Partners LLC. ROAM MLS
- $275,0003 bd2 ba1.2k sqft304 V F West Blvd, Harahan, LA 70123For SaleMLS ID #2581670, Laci M Springer, Krewe Realty Group, LLC. ROAM MLS
- $369,0004 bd2 ba1.7k sqft160 W Henfer Ave, River Ridge, LA 70123For SaleMLS ID #2574843, Paul Slater, NOLA Property Advisors. ROAM MLS
- $259,0003 bd2 ba1.4k sqft1625 Kent Ave, Metairie, LA 70001For SaleMLS ID #2576166, Tangie P Stephens, KELLER WILLIAMS REALTY 4550100. ROAM MLS
- $245,0003 bd2 ba2.2k sqft3234 Ole Miss Dr, Kenner, LA 70065For SaleMLS ID #2580064, Patty Bradford, KELLER WILLIAMS REALTY 4550100. ROAM MLS
- $249,0003 bd1 ba1k sqft1604 Maryland Ave, Kenner, LA 70062For SaleMLS ID #2563953, Clifton J Melerine, LPT Realty, LLC.. ROAM MLS
- $269,0003 bd1 ba1.2k sqft513 N Starrett Rd, Metairie, LA 70003For SaleMLS ID #2578979, Emily E LeBlanc, Berkshire Hathaway HS - Lakeview. ROAM MLS
- $264,0003 bd2 ba1.4k sqft3904 Bissonet Dr, Metairie, LA 70003For SaleMLS ID #2563640, Stacia S Lamulle, 1 Percent Lists Premier. ROAM MLS
- $259,5003 bd2 ba1.2k sqft1917 Kent Ave, Metairie, LA 70001For SaleMLS ID #2577415, Alyssa J Quinn, Mirambell Realty. ROAM MLS
- $239,0003 bd2 ba1.3k sqft1701 Fairway Dr, Kenner, LA 70062For SaleMLS ID #2570785, Tina Coulon, KELLER WILLIAMS REALTY 4550100. ROAM MLS
- $265,0003 bd2 ba1.3k sqft5248 Jasper St, Metairie, LA 70006For SaleMLS ID #2582230, Tony Bertucci, NOLA Living Realty. ROAM MLS
- $239,9993 bd1 ba1.3k sqft716 Blanche St, Metairie, LA 70003For SaleMLS ID #2566876, Liliana M Pizzati-Sosa, NOLA Living Realty. ROAM MLS
- $298,5003 bd2 ba1.1k sqft6931 Marquette St, Harahan, LA 70123For SaleMLS ID #2574366, Chip Gardner, Compass Mandeville. ROAM MLS
- $255,0003 bd2 ba1.3k sqft641 Cameron Ct, Kenner, LA 70065For SaleMLS ID #2573758, Karim A Taha, Barden Realty, LLC. ROAM MLS
- $275,0003 bd2 ba1.4k sqft3008 Haring Rd, Metairie, LA 70006For SaleMLS ID #2548939, Casey D Haynes, Compass Destrehan. ROAM MLS
- $369,9003 bd2 ba1.6k sqft213 Lassalle Dr, River Ridge, LA 70123For SaleMLS ID #2565760, Robin M Lamarque, Lamarque Realty LLC. ROAM MLS
- $349,0003 bd2 ba1.6k sqft8929 Camille Ct, New Orleans, LA 70123For SaleMLS ID #2580882, Nathan Lepre, Lepre Living Realty LLC. ROAM MLS
