Completely updated and ready to welcome you home! This 3-bedroom, 1-bath home features brand-new flooring throughout, a beautifully renovated bathroom, and a renovated kitchen with crisp white cabinetry, a subway tile backsplash, brand-new appliances, including a gas stove and a pantry. New windows with a transferrable warranty, new electrical throughout, updated light fixtures, and energy-efficient recessed lighting bring modern comfort to this inviting home. A versatile bonus room offers space for a home office, playroom, or hobbies. Outside, enjoy a new covered patio overlooking the oversized backyard, with plenty of room for entertaining, gardening, and outdoor fun. Fresh exterior paint and new landscaping add welcoming curb appeal. Schedule your showing today!
For sale
Price cut: $6K (11/1)
$269,000
513 N Starrett Rd, Metairie, LA 70003
3beds
1,218sqft
Single Family Residence
Built in 1967
7,560 Square Feet Lot
$263,500 Zestimate®
$221/sqft
$-- HOA
What's special
New landscapingWelcoming curb appealNew covered patioOversized backyardSubway tile backsplashGas stoveCrisp white cabinetry
- 18 days
- 164
- 16
Zillow last checked:
Listing updated:
Listed by:
Emily E LeBlanc,
Berkshire Hathaway HS - Lakeview 504-766-6705
Source: ROAM MLS,MLS#: 2578979
Facts & features
Interior
Bedrooms & bathrooms
- Bedrooms: 3
- Bathrooms: 1
- Full bathrooms: 1
Primary bedroom
- Description: Lower Level, Ceiling Ht: 8
- Area: 105 Square Feet
- Dimensions: 10.5 x 10.0
Bedroom
- Description: Lower Level, Ceiling Ht: 8
- Area: 99.75 Square Feet
- Dimensions: 10.5 x 9.5
Bedroom
- Description: Lower Level, Ceiling Ht: 8
- Area: 91.1 Square Feet
- Dimensions: 10.0 x 9.11
Bathroom
- Description: Lower Level, Ceiling Ht: 8
- Area: 55.21 Square Feet
- Dimensions: 9.11 x 6.06
Dining room
- Description: Lower Level, Ceiling Ht: 7
- Area: 100.7 Square Feet
- Dimensions: 10.6 x 9.5
Kitchen
- Description: Lower Level, Ceiling Ht: 8
- Area: 133.92 Square Feet
- Dimensions: 14.7 x 9.11
Laundry
- Description: Lower Level, Ceiling Ht: 7
- Area: 17.6 Square Feet
- Dimensions: 5.5 x 3.2
Living room
- Description: Lower Level, Ceiling Ht: 8
- Area: 168 Square Feet
- Dimensions: 14.0 x 12.0
Heating
- Central, Other
Cooling
- Central Air, Ceiling Fan(s), Other
Appliances
- Included: Disposal, Dishwasher, Microwave, Refrigerator, Stainless Steel Appliance(s), Cooktop, Range, Oven
- Laundry: Electric Dryer Hookup, Washer Hookup
Features
- Pantry
- Has fireplace: No
Interior area
- Total structure area: 1,218
- Total interior livable area: 1,218 sqft
Video & virtual tour
Property
Parking
- Parking features: Off Street
- Has carport: Yes
Features
- Levels: One
- Stories: 1
- Fencing: Chain Link,Other,Wood
Lot
- Size: 7,560 Square Feet
- Dimensions: 60 x 126
- Features: Rear Yard Vehicle Access
Details
- Parcel number: 0910002944
Construction
Type & style
- Home type: SingleFamily
- Architectural style: Ranch
- Property subtype: Single Family Residence
Materials
- Brick, HardiPlank Type
- Foundation: Slab
- Roof: Shingle
Condition
- Year built: 1967
- Major remodel year: 2026
Utilities & green energy
- Sewer: Public Sewer
- Water: Public
- Utilities for property: Natural Gas Available
Green energy
- Energy efficient items: Lighting
Community & HOA
Community
- Security: Carbon Monoxide Detector(s)
- Subdivision: Upland
HOA
- Has HOA: No
Location
- Region: Metairie
Financial & listing details
- Price per square foot: $221/sqft
- Tax assessed value: $156,000
- Annual tax amount: $1,988
- Date on market: 10/1/2026
Estimated market value
$263,500
$250,000 - $277,000
$1,574/mo
Price history
| Date | Event | Price |
|---|---|---|
| 11/1/2026 | Price change | $269,000-2.2%$221/sqft |
Source:  ROAM MLS #2578979 Report a problem | ||
| 10/1/2026 | Listed for sale | $275,000+293.4%$226/sqft |
Source:  GSREIN #2578979 Report a problem | ||
| 4/5/2023 | Sold | -- |
Source: ROAM MLS #2388030 Report a problem | ||
| 6/8/2012 | Sold | -- |
Source: ROAM MLS #906104 Report a problem | ||
| 4/29/2012 | Price change | $69,900-17.7%$57/sqft |
Source: ESQUIRE REALTY LLC Report a problem | ||
| 3/29/2012 | Price change | $84,900-9.6%$70/sqft |
Source: ESQUIRE REALTY LLC Report a problem | ||
| 3/4/2012 | Listed for sale | $93,900$77/sqft |
Source: ESQUIRE REALTY LLC Report a problem | ||
| 2/13/2012 | Sold | -- |
Source: Public Record Report a problem | ||
Public tax history
| Year | Property taxes | Tax assessment |
|---|---|---|
| 2025 | $1,988 +5.2% | $15,600 |
| 2024 | $1,891 -4.2% | $15,600 |
| 2023 | $1,974 +65% | $15,600 +60.5% |
| 2022 | $1,197 +7.7% | $9,720 |
| 2021 | $1,111 +0.7% | $9,720 |
| 2020 | $1,102 -2.8% | $9,720 |
| 2019 | $1,134 +7.4% | $9,720 |
| 2018 | $1,056 | $9,720 |
| 2017 | $1,056 | $9,720 |
| 2016 | $1,056 +3% | $9,720 +2% |
| 2015 | $1,024 | $9,530 |
| 2014 | $1,024 | $9,530 -6.3% |
| 2010 | -- | $10,170 |
| 2009 | -- | $10,170 |
| 2008 | -- | $10,170 +13.5% |
| 2007 | -- | $8,960 |
| 2006 | -- | -- |
| 2005 | -- | -- |
| 2004 | -- | -- |
| 2003 | -- | -- |
| 2002 | -- | -- |
| 2001 | -- | -- |
| 2000 | -- | -- |
Find assessor info on the county website
Monthly payment
Est. payment
Payment breakdown
Explore the cost of this home by adjusting the details. Changes won't be saved.Climate risks
Neighborhood: Delta
Similar homes
- $265,0003 bd2 ba1.4k sqft304 N Cumberland St, Metairie, LA 70003For Sale
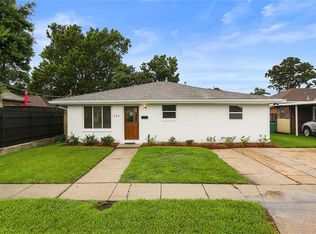
 MLS ID #2566700, Craig K Mirambell, Mirambell Realty. ROAM MLS
- $262,0003 bd2 ba1.6k sqft1804 Bullard Ave, Metairie, LA 70003For Sale
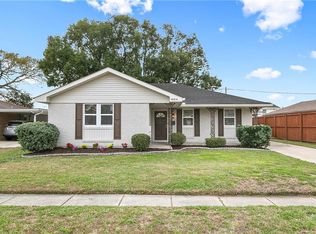 MLS ID #200QCA, Carla K Jewell, Engel & Völkers New Orleans. ROAM MLS
- $294,9994 bd2 ba1.4k sqft229 N Atlanta St, Metairie, LA 70003For Sale
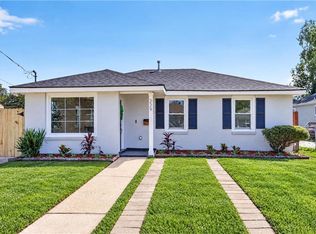 MLS ID #2580566, Stephen A Bodden, United Real Estate Partners. ROAM MLS
- $275,0003 bd2 ba1.3k sqft2628 Mississippi Ave, Metairie, LA 70003For Sale
 MLS ID #2581175, Judy B Walker, KELLER WILLIAMS REALTY 4550100. ROAM MLS
- $260,0003 bd2 ba1.2k sqft5900 Jean St, Metairie, LA 70003For SaleMLS ID #2578959, Jennifer M Morales, KELLER WILLIAMS REALTY 4550100. ROAM MLS
- $264,0003 bd2 ba1.4k sqft3904 Bissonet Dr, Metairie, LA 70003For SaleMLS ID #2563640, Stacia S Lamulle, 1 Percent Lists Premier. ROAM MLS
- $320,0003 bd2 ba1.5k sqft416 N Bengal Rd, Metairie, LA 70003For SaleMLS ID #2580043, Eric E Hernandez, NOLA Living Realty. ROAM MLS
- $245,0003 bd2 ba1.2k sqft701 Airline Park Blvd, Metairie, LA 70003For SaleMLS ID #2558556, Norma C Yount, Prime Real Estate Partners LLC. ROAM MLS
- $299,0004 bd3 ba1.6k sqft1213 Mason Smith Ave, Metairie, LA 70003For SaleMLS ID #2545968, Brittany E Picolo, Keller Williams Realty New Orleans. ROAM MLS
- $274,9003 bd2 ba1.3k sqft1631 Taylor St, Kenner, LA 70062For SaleMLS ID #2568946, William E Hester, Satsuma Real Estate LLC. ROAM MLS
- $265,0003 bd2 ba1.3k sqft5248 Jasper St, Metairie, LA 70006For SaleMLS ID #2582230, Tony Bertucci, NOLA Living Realty. ROAM MLS
- $276,0003 bd2 ba1.4k sqft2100 Michigan Ave, Kenner, LA 70062For SaleMLS ID #2571218, Leo J Lalla, LALLA Real Estate, LLC. ROAM MLS
- $275,0003 bd2 ba1.4k sqft3008 Haring Rd, Metairie, LA 70006For SaleMLS ID #2548939, Casey D Haynes, Compass Destrehan. ROAM MLS
- $259,5003 bd2 ba1.2k sqft1917 Kent Ave, Metairie, LA 70001For SaleMLS ID #2577415, Alyssa J Quinn, Mirambell Realty. ROAM MLS
- $249,0003 bd1 ba1k sqft1604 Maryland Ave, Kenner, LA 70062For SaleMLS ID #2563953, Clifton J Melerine, LPT Realty, LLC.. ROAM MLS
- $315,0003 bd2 ba1.7k sqft4421 Henican Pl, Metairie, LA 70003For SaleMLS ID #2562834, Julie P Varisco, Prieur Properties, LLC. ROAM MLS
- $283,0003 bd2 ba1.4k sqft1009 Neyrey Dr, Metairie, LA 70001For SaleMLS ID #2577391, Timothy J Pitre, Borrouso Realty. ROAM MLS
- $270,0004 bd2 ba1.6k sqft2639 Roosevelt Blvd, Kenner, LA 70062For SaleMLS ID #2574698, Erin S Helwig, RE/MAX Living. ROAM MLS
- $287,0003 bd2 ba1.7k sqft1217 Cleary Ave, Metairie, LA 70001For SaleMLS ID #2564665, Christopher C Cazenave, Mirambell Realty. ROAM MLS
- $259,9004 bd2 ba1.2k sqft3652 E Loyola Dr, Kenner, LA 70065For SaleMLS ID #2569014, David Joel Melendez, NOLA Living Realty. ROAM MLS
