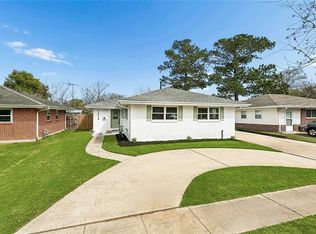
AMAZING!!! 4 Bedroom 2 Full Bath. New Cabinets & Calacatta Quartz Countertops in Kitchen with Brand New Samsung Appliances, Minutes away from Shopping Centers & Restaurants. Freshly Painted Interior & Exterior, New Floors, Fully Updated Electrical & Plumbing, Brand New HVAC System & Ductwork, New Water Heater. Huge Backyard Ready for you to enjoy your New Home. All New Lighting, Fixtures, Ceiling Fans & tons of other upgrades throughout. NEW ROOF & FLOOD X ZONE. Owner/Agent.
For sale
Price cut: $10K (11/13)
$284,999
229 N Atlanta St, Metairie, LA 70003
4beds
1,445sqft
Single Family Residence
Built in 1975
5,749 Square Feet Lot
$281,400 Zestimate®
$197/sqft
$-- HOA
What's special
New cabinetsBrand new samsung appliancesFreshly painted interiorNew floorsNew roof
- 23 days
- 488
- 69
Likely to sell faster than
Zillow last checked:
Listing updated:
Listed by:
Stephen A Bodden,
United Real Estate Partners 504-305-4930
Source: ROAM MLS,MLS#: 2580566
Facts & features
Interior
Bedrooms & bathrooms
- Bedrooms: 4
- Bathrooms: 2
- Full bathrooms: 2
Primary bedroom
- Description: Lower Level, Ceiling Ht: 8, Flooring: Vinyl Wood Plank
- Area: 187 Square Feet
- Dimensions: 17x11
Bedroom
- Description: Lower Level, Ceiling Ht: 8, Flooring: Vinyl Wood Plank
- Area: 110 Square Feet
- Dimensions: 11x10
Bedroom
- Description: Lower Level, Ceiling Ht: 8, Flooring: Vinyl Wood Plank
- Area: 121 Square Feet
- Dimensions: 11x11
Bedroom
- Description: Lower Level, Ceiling Ht: 8, Flooring: Vinyl Wood Plank
- Area: 110 Square Feet
- Dimensions: 11x10
Dining room
- Description: Lower Level, Ceiling Ht: 8, Flooring: Vinyl Wood Plank
- Area: 120 Square Feet
- Dimensions: 12x10
Kitchen
- Description: Lower Level, Ceiling Ht: 8, Flooring: Vinyl Wood Plank
- Area: 182 Square Feet
- Dimensions: 14x13
Laundry
- Description: Lower Level, Ceiling Ht: 8, Flooring: Vinyl Wood Plank
- Area: 36 Square Feet
- Dimensions: 6x6
Living room
- Description: Lower Level, Ceiling Ht: 8, Flooring: Vinyl Wood Plank
- Area: 180 Square Feet
- Dimensions: 18x10
Heating
- Central
Cooling
- Central Air, Ceiling Fan(s)
Appliances
- Included: Dishwasher, Ice Maker, Microwave, Refrigerator, Gas Water Heater, Stainless Steel Appliance(s), Range, Oven
- Laundry: Gas Dryer Hookup, Washer Hookup, Inside
Features
- Breakfast Bar, Double Vanity, No Interior Steps, Pantry, Smart Thermostat, Walk-In Closet(s), Quartz, Crown Molding
- Flooring: Ceramic Tile, Luxury Vinyl
- Windows: Insulated Windows, Screens
- Has fireplace: No
Interior area
- Total structure area: 1,461
- Total interior livable area: 1,445 sqft
Video & virtual tour
Property
Parking
- Total spaces: 3
- Parking features: Additional Parking, Driveway, Off Street
- Has uncovered spaces: Yes
Features
- Levels: One
- Stories: 1
- Exterior features: Lighting, Private Yard, Smart Camera(s)/Recording
- Fencing: Other,Wood
Lot
- Size: 5,749 Square Feet
- Dimensions: 50 x 115
- Features: Other, Back Yard
Details
- Parcel number: 0910005770
Construction
Type & style
- Home type: SingleFamily
- Architectural style: Ranch
- Property subtype: Single Family Residence
Materials
- Brick, HardiPlank Type
- Foundation: Slab
- Roof: Shingle
Condition
- Year built: 1975
- Major remodel year: 2026
Utilities & green energy
- Electric: Circuit Breakers
- Sewer: Public Sewer
- Water: Public
- Utilities for property: Electricity Connected, Natural Gas Connected, Water Connected
Green energy
- Energy efficient items: Appliances, Insulation, Lighting, Water Heater, Windows
Community & HOA
Community
- Features: Park, Street Lights, Close to Public Transportation, Close to Shopping Center
- Security: Carbon Monoxide Detector(s), Smoke Detector(s)
- Subdivision: Own Your Own
HOA
- Has HOA: No
Location
- Region: Metairie
Financial & listing details
- Price per square foot: $197/sqft
- Tax assessed value: $115,500
- Annual tax amount: $516
- Date on market: 10/8/2026
- Listing terms: Cash,Conventional,FHA,VA Loan
- Road surface type: Concrete
Estimated market value
$281,400
$267,000 - $295,000
$1,907/mo
Price history
| Date | Event | Price |
|---|---|---|
| 11/13/2026 | Price change | $284,999-3.4%$197/sqft |
Source:  ROAM MLS #2580566 Report a problem | ||
| 10/8/2026 | Listed for sale | $294,999+113%$204/sqft |
Source:  GSREIN #2580566 Report a problem | ||
| 6/5/2026 | Sold | -- |
Source: ROAM MLS #2541385 Report a problem | ||
| 5/20/2026 | Contingent | $138,500$96/sqft |
Source: GSREIN #2541385 Report a problem | ||
| 3/13/2026 | Listed for sale | $138,500$96/sqft |
Source: GSREIN #2541385 Report a problem | ||
Public tax history
| Year | Property taxes | Tax assessment |
|---|---|---|
| 2025 | $516 +5.2% | $11,550 |
| 2024 | $491 +25.1% | $11,550 +9% |
| 2023 | $392 +2.8% | $10,600 |
| 2022 | $382 +7.7% | $10,600 |
| 2021 | $354 +0.8% | $10,600 |
| 2020 | $352 -2.8% | $10,600 |
| 2019 | $362 +7.4% | $10,600 |
| 2018 | $337 | $10,600 |
| 2017 | $337 | $10,600 |
| 2016 | $337 +8% | $10,600 +1.9% |
| 2015 | $312 | $10,400 |
| 2014 | $312 | $10,400 |
| 2013 | -- | $10,400 |
| 2012 | -- | $10,400 +1.2% |
| 2011 | -- | $10,280 |
| 2010 | -- | $10,280 |
| 2009 | -- | $10,280 |
| 2008 | -- | $10,280 +48.8% |
| 2007 | -- | $6,910 |
| 2006 | -- | -- |
| 2005 | -- | -- |
| 2004 | -- | -- |
| 2003 | -- | -- |
| 2002 | -- | -- |
| 2001 | -- | -- |
| 2000 | -- | -- |
Find assessor info on the county website
Monthly payment
Est. payment
Payment breakdown
Explore the cost of this home by adjusting the details. Changes won't be saved.Climate risks
Neighborhood: Delta
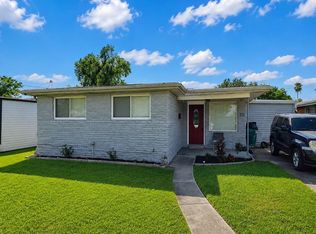
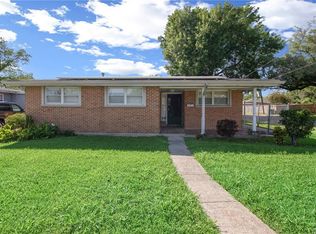
Similar homes
- $265,0003 bd2 ba1.4k sqft304 N Cumberland St, Metairie, LA 70003For Sale
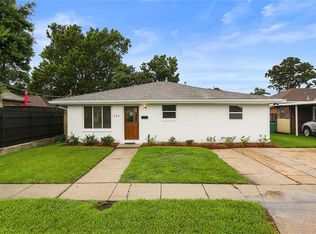
 MLS ID #2566700, Craig K Mirambell, Mirambell Realty. ROAM MLS
- $269,0003 bd1 ba1.2k sqft513 N Starrett Rd, Metairie, LA 70003For Sale
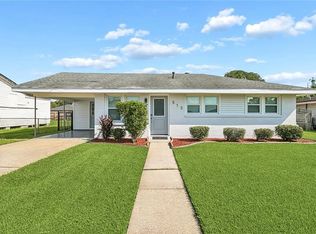 MLS ID #2578979, Emily E LeBlanc, Berkshire Hathaway HS - Lakeview. ROAM MLS
- $320,0003 bd2 ba1.5k sqft416 N Bengal Rd, Metairie, LA 70003For Sale
 MLS ID #2580043, Eric E Hernandez, NOLA Living Realty. ROAM MLS
- $299,0004 bd3 ba1.6k sqft1213 Mason Smith Ave, Metairie, LA 70003For Sale
 MLS ID #2545968, Brittany E Picolo, Keller Williams Realty NO. ROAM MLS
- $275,0003 bd2 ba1.3k sqft2628 Mississippi Ave, Metairie, LA 70003For SaleMLS ID #2581175, Judy B Walker, KELLER WILLIAMS REALTY 4550100. ROAM MLS
- $262,0003 bd2 ba1.6k sqft1804 Bullard Ave, Metairie, LA 70003For SaleMLS ID #200QCA, Carla K Jewell, Engel & Völkers New Orleans. ROAM MLS
- $290,0004 bd1 ba1.3k sqft10517 Sedalia St, River Ridge, LA 70123For SaleMLS ID #2575032, Lito N Dominguez, Compass Westbank. ROAM MLS
- $260,0003 bd2 ba1.2k sqft5900 Jean St, Metairie, LA 70003For SaleMLS ID #2578959, Jennifer M Morales, KELLER WILLIAMS REALTY 4550100. ROAM MLS
- $245,0003 bd2 ba1.2k sqft701 Airline Park Blvd, Metairie, LA 70003For SaleMLS ID #2558556, Norma C Yount, Prime Real Estate Partners LLC. ROAM MLS
- $274,9003 bd2 ba1.3k sqft1631 Taylor St, Kenner, LA 70062For SaleMLS ID #2568946, William E Hester, Satsuma Real Estate LLC. ROAM MLS
- $259,9004 bd2 ba1.2k sqft3652 E Loyola Dr, Kenner, LA 70065For SaleMLS ID #2569014, David Joel Melendez, NOLA Living Realty. ROAM MLS
- $315,0003 bd2 ba1.6k sqft5020 Hastings St, Metairie, LA 70006For SaleMLS ID #2575127, Blaine H Tatje, Team Tatje Realtors, LLC. ROAM MLS
- $315,0003 bd2 ba1.7k sqft5220 Meadowdale St, Metairie, LA 70006For SaleMLS ID #2577871, Phuong T Tran, Mirambell Realty. ROAM MLS
- $278,0003 bd2 ba1k sqft1205 Waltham St, Metairie, LA 70001For SaleMLS ID #2577285, Tony Bertucci, NOLA Living Realty. ROAM MLS
- $345,0003 bd2 ba1.8k sqft3312 Lake Trail Dr, Metairie, LA 70003For SaleMLS ID #2570814, Blake R Quinlivan, NOLA Living Realty. ROAM MLS
- $286,0003 bd2 ba1.6k sqft3125 Panama St, Kenner, LA 70065For SaleMLS ID #2582137, CaTressa Y Bell, Century 21 Investment Realty. ROAM MLS
- $275,0003 bd2 ba1.2k sqft304 V F West Blvd, Harahan, LA 70123For SaleMLS ID #2581670, Laci M Springer, Krewe Realty Group, LLC. ROAM MLS
- $389,9004 bd3 ba2k sqft2509 Sells St, Metairie, LA 70003For SaleMLS ID #2572281, Feras A Ayyad, NOLA Living Realty. ROAM MLS
- $305,0004 bd2 ba1.3k sqft532 Jefferson St, Jefferson, LA 70121For SaleMLS ID #2574894, John R C Davis, NOLA Living Realty. ROAM MLS
- $249,0004 bd2 ba1.4k sqft3271 Presidential Dr, Kenner, LA 70065For SaleMLS ID #2569730, Hillary Michelle Lozano, NOLA Living Realty. ROAM MLS
