Spacious 4-bedroom, 2-bath home with plenty of potential and room to make it your own. The kitchen features stainless steel appliances, while the flexible floor plan offers comfortable living space for a variety of needs. A separate approximately 350-square-foot efficiency apartment is located in the backyard and is not included in the main living square footage, offering possibilities for guests, a home office, studio, or additional living space. The property also includes security cameras for added peace of mind. Conveniently located near shopping, dining, schools, and everyday amenities. Central HVAC 1yr old, Roof about 4yrs old. The wall mounted TV is excluded, the mount will stay. Washer and dryer are excluded.
Active
$239,900
212 N Cumberland St, Metairie, LA 70003
4beds
1,575sqft
Single Family Residence
Built in 1960
5,750 Square Feet Lot
$235,500 Zestimate®
$152/sqft
$-- HOA
What's special
- 21 days |
- 287 |
- 26 |
Likely to sell faster than
Zillow last checked:
Listing updated:
Listed by:
Shawn Parent 504-458-2611,
1 Percent Lists 985-807-0001
Source: GSREIN,MLS#: 2569619
Facts & features
Interior
Bedrooms & bathrooms
- Bedrooms: 4
- Bathrooms: 2
- Full bathrooms: 2
Primary bedroom
- Description: Flooring: Laminate,Simulated Wood
- Level: Lower
Bedroom
- Description: Flooring: Engineered Hardwood
- Level: Lower
- Dimensions: 13.1 x 9
Bedroom
- Description: Flooring: Engineered Hardwood
- Level: Lower
- Dimensions: 10.8 x 10.5
Bedroom
- Description: Flooring: Engineered Hardwood
- Level: Lower
- Dimensions: 11.9 x 10.5
Primary bathroom
- Description: Flooring: Tile
- Level: Lower
- Dimensions: 5.10 x 5.6
Bathroom
- Description: Flooring: Tile
- Level: Lower
- Dimensions: 6.10 x 10.5
Dining room
- Description: Flooring: Tile
- Level: Lower
- Dimensions: 20.9 x 9.11
Kitchen
- Description: Flooring: Tile
- Level: Lower
- Dimensions: 15.6 x 9.6
Living room
- Description: Flooring: Engineered Hardwood
- Level: Lower
- Dimensions: 22.5 x 11.1
Heating
- Central
Cooling
- Central Air, 1 Unit
Appliances
- Included: Dishwasher, Microwave, Oven, Range
- Laundry: Washer Hookup, Dryer Hookup
Features
- Attic, Pull Down Attic Stairs, Stainless Steel Appliances
- Attic: Pull Down Stairs
- Has fireplace: No
- Fireplace features: None
Interior area
- Total structure area: 2,447
- Total interior livable area: 1,575 sqft
Property
Parking
- Parking features: Driveway, Off Street
- Has uncovered spaces: Yes
Features
- Levels: One
- Stories: 1
- Patio & porch: Concrete, Covered
- Exterior features: Fence
- Pool features: None
Lot
- Size: 5,750 Square Feet
- Dimensions: 50 x 115
- Features: City Lot, Rectangular Lot
Details
- Additional structures: Apartment, Guest House
- Parcel number: 0910004668
- Special conditions: None
Construction
Type & style
- Home type: SingleFamily
- Architectural style: Traditional
- Property subtype: Single Family Residence
Materials
- Brick, Vinyl Siding
- Foundation: Slab
- Roof: Shingle
Condition
- Average Condition
- Year built: 1960
Utilities & green energy
- Sewer: Public Sewer
- Water: Public
Community & HOA
Community
- Security: Closed Circuit Camera(s)
HOA
- Has HOA: No
Location
- Region: Metairie
Financial & listing details
- Price per square foot: $152/sqft
- Tax assessed value: $172,100
- Annual tax amount: $2,086
- Date on market: 7/27/2026
Estimated market value
$235,500
$224,000 - $247,000
$2,173/mo
Price history
| Date | Event | Price |
|---|---|---|
| 7/27/2026 | Listed for sale | $239,900+28.3%$152/sqft |
Source:  GSREIN #2569619 Report a problem GSREIN #2569619 Report a problem | ||
| 2/27/2021 | Listing removed | -- |
Source: Owner Report a problem | ||
| 10/23/2020 | Listing removed | $2,200$1/sqft |
Source: Owner Report a problem | ||
| 9/22/2020 | Listed for rent | $2,200+158.8%$1/sqft |
Source: Owner Report a problem | ||
| 10/5/2019 | Listing removed | $850$1/sqft |
Source: Owner Report a problem | ||
| 9/20/2019 | Listed for rent | $850-60.5%$1/sqft |
Source: Owner Report a problem | ||
| 7/28/2019 | Listing removed | $2,150$1/sqft |
Source: Owner Report a problem | ||
| 7/22/2019 | Listed for rent | $2,150$1/sqft |
Source: Owner Report a problem | ||
| 6/28/2019 | Sold | -- |
Source: GSREIN #2204081 Report a problem | ||
| 5/31/2019 | Pending sale | $187,000$119/sqft |
Source: Mirambell Realty #2204081 Report a problem | ||
| 5/29/2019 | Listed for sale | $187,000$119/sqft |
Source: Mirambell Realty #2204081 Report a problem | ||
| 12/6/2010 | Sold | -- |
Source: Public Record Report a problem | ||
| 4/1/2010 | Sold | -- |
Source: Public Record Report a problem | ||
Public tax history
| Year | Property taxes | Tax assessment |
|---|---|---|
| 2024 | $2,086 +3% | $17,210 +7.6% |
| 2023 | $2,025 +2.8% | $16,000 |
| 2022 | $1,970 +7.7% | $16,000 |
| 2021 | $1,828 +0.8% | $16,000 |
| 2020 | $1,815 -2.8% | $16,000 |
| 2019 | $1,866 +7.4% | $16,000 |
| 2018 | $1,737 | $16,000 |
| 2017 | $1,737 | $16,000 |
| 2016 | $1,737 +3% | $16,000 +2% |
| 2015 | $1,686 | $15,690 |
| 2014 | $1,686 | $15,690 |
| 2013 | -- | $15,690 |
| 2012 | -- | $15,690 |
| 2011 | -- | $15,690 +13% |
| 2008 | -- | $13,880 +41.5% |
| 2007 | -- | $9,810 |
| 2006 | -- | -- |
| 2005 | -- | -- |
| 2004 | -- | -- |
| 2003 | -- | -- |
| 2002 | -- | -- |
| 2001 | -- | -- |
| 2000 | -- | -- |
Find assessor info on the county website
Monthly payment
Est. payment
Payment breakdown
Explore the cost of this home by adjusting the details. Changes won't be saved.Climate risks
Neighborhood: Delta
Nearby schools
GreatSchools rating
- 7/10Ralph J Bunche ElementaryGrades: PK-5Distance: 0.4 mi
- 3/10T.H. Harris Middle SchoolGrades: 6-8Distance: 2 mi
- 4/10East Jefferson High SchoolGrades: 9-12Distance: 3 mi
- $--2 bd1 ba1.2k sqft229 N Atlanta St, Metairie, LA 70003Sold
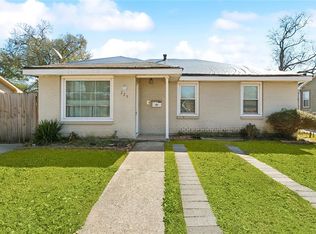
- $--3 bd1 ba1.1k sqft233 N Atlanta St, Metairie, LA 70003Sold
- $--3 bd1 ba1.2k sqft216 N Cumberland St, Metairie, LA 70003Sold

- $263,900-- bd-- ba-- sqft225 N Atlanta St, Metairie, LA 70003Off Market
- $260,0003 bd1 ba1.2k sqft208 N Cumberland St, Metairie, LA 70003Off Market
- $220,9003 bd1 ba935 sqft221 N Atlanta St, Metairie, LA 70003Off Market
- $274,6004 bd2 ba2.2k sqft204 N Cumberland St, Metairie, LA 70003Off Market
- $187,7003 bd1 ba1k sqft301 N Atlanta St, Metairie, LA 70003Off Market
A local agent can set up tours, give advice and negotiate with sellers.
A local lender can help you make sure your offer is ready when you are.
Similar homes
- $250,0004 bd2 ba1.6k sqft1212 Kathleen Ave, Metairie, LA 70003For Sale

 MLS ID #2570602, Tiffani Robin, Keller Williams Realty Services. GSREIN
 - $235,0003 bd2 ba1.2k sqft724 Blanche St, Metairie, LA 70003For Sale
 MLS ID #2560687, Kayla Scott, Pelican State Realty. GSREIN
 - $239,9993 bd1 ba1.3k sqft716 Blanche St, Metairie, LA 70003For Sale
 MLS ID #2566876, Liliana Pizzati-Sosa, NOLA Living Realty. GSREIN
 - $264,9993 bd2 ba1.3k sqft1100 Lynnette Dr, Metairie, LA 70003For Sale
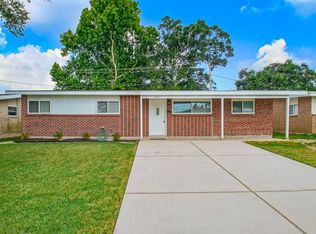 MLS ID #2570781, Debra Royerre, NOLA Living Realty. GSREIN
 - $295,0004 bd2 ba1.4k sqft300 Faye Ave, Metairie, LA 70003For SaleMLS ID #2569915, Gary Anderson, FQR Realtors. GSREIN
- $220,0003 bd1 ba1.2k sqft1101 N Sibley St, Metairie, LA 70003For SaleMLS ID #2565237, Karen Bradford, Homesmart Realty South. GSREIN
- $223,0003 bd2 ba1.2k sqft8109 Versailles St, Metairie, LA 70003For SaleMLS ID #2547890, Robert Cagle, HGI Realty, LLC. GSREIN
- $249,9003 bd2 ba1.3k sqft1701 Fairway Dr, Kenner, LA 70062For SaleMLS ID #2570785, Tina Coulon, KELLER WILLIAMS REALTY 455-0100. GSREIN
- $224,0003 bd2 ba1.5k sqft6204 Loraine St, Metairie, LA 70003For SaleMLS ID #2558727, Lisa Veillion, NextHome Innovative Realty. GSREIN
- $275,0003 bd2 ba1.6k sqft6800 Cummins St, Metairie, LA 70003For SaleMLS ID #2559239, Michelle Rose, KELLER WILLIAMS REALTY 455-0100. GSREIN
- $290,0003 bd2 ba1.7k sqft1820 Hall Ave, Metairie, LA 70003For SaleMLS ID #2544076, Laura Province, 1 Percent Lists Gulf South. GSREIN
- $272,0003 bd1 ba1.2k sqft1301 Hudson St, Kenner, LA 70062For SaleMLS ID #2566641, Kevin Baroni, Watermark Realty, LLC. GSREIN
- $269,9003 bd2 ba1.7k sqft48 Robert St, Westwego, LA 70094For Sale
 MLS ID #2026005582, Beau Toups, CENTURY 21 Action Realty Inc. ROAM MLS
 - $255,0003 bd1 ba1k sqft614 Terrace St, Jefferson, LA 70121For SaleMLS ID #2026014791, Michael Borne, Borne2Sell Realty. ROAM MLS
- $230,0004 bd2 ba1.5k sqft712-714 Hanson Pl, Kenner, LA 70062For SaleMLS ID #2561247, Mabel Perdomo, Realty One Group Immobilia. GSREIN
- $285,0003 bd2 ba1.5k sqft2808 Neyrey Dr, Metairie, LA 70002For SaleMLS ID #2564202, Shaimiene Gauthreaux, Coldwell Banker TEC METAIRIE. GSREIN
- $239,0003 bd2 ba1.8k sqft5120 Elizabeth St, Lafitte, LA 70067For SaleMLS ID #2572249, Gary Scheibe, Homesmart Realty South. GSREIN
- $270,0003 bd2 ba1.4k sqft1409 Kent Ave, Metairie, LA 70001For SaleMLS ID #2543153, Elisabeth Baer, Crescent Sotheby's International Realty. GSREIN
- $234,0003 bd2 ba1.3k sqft1920 Hampton Dr, Harvey, LA 70058For SaleMLS ID #2572731, Kathryn Wilson, Snap Realty. GSREIN
- $199,0003 bd1 ba1k sqft1925 Idaho Ave, Kenner, LA 70062For SaleMLS ID #2563657, Luis Ramos, Gulf South International, REALTORS, LLC. GSREIN
