Open House Sunday, 8/9 from 12-2. Who will be the "lucky" buyer to call this charming Shamrock Park home their own? Nestled on a desirable corner lot, this well-maintained 3-bedroom, 1-bath home offers peace of mind with numerous major updates already completed, making it truly move-in ready while leaving plenty of opportunity to add your personal style. Recent improvements/upgrades include a 50-year roof on both the house and detached garage, whole-house Generac generator, underground plumbing, electrical panel, water heater, gas range (still under warranty), dishwasher, dryer, aluminum fencing, storm shutters, and an updated bathroom featuring a walk-in shower. The HVAC system has received biannual maintenance, and the generator has been serviced annually.
One of this home’s standout features is its two spacious living areas—a welcoming front den plus a rear family room addition that opens seamlessly to the breakfast area and kitchen, creating the perfect space for everyday living and entertaining.
Outside, enjoy a beautifully maintained yard with a decorative aluminum gate & fence, freshly painted detached garage, and a Morgan storage shed. Additional features include a security system, smoke and carbon monoxide detectors, and the added peace of mind of a nearby fire station. Located in desirable Flood Zone X, this low-maintenance home offers comfort, functionality, and exceptional value. Don’t miss your chance to make this Shamrock Park gem your own! Make an offer!
Active
$220,000
1101 N Sibley St, Metairie, LA 70003
3beds
1,221sqft
:
Get pre-qualified$1,431/mo
Single Family Residence
Built in 1956
5,750 Square Feet Lot
$212,200 Zestimate®
$180/sqft
$-- HOA
What's special
Welcoming front denFreshly painted detached garageDesirable corner lotBeautifully maintained yardMorgan storage shedStorm shuttersAluminum fencing
- 44 days |
- 471 |
- 17 |
Zillow last checked:
Listing updated:
Listed by:
Karen Bradford 504-722-9912,
Homesmart Realty South 504-908-7653
Source: GSREIN,MLS#: 2565237
Facts & features
Interior
Bedrooms & bathrooms
- Bedrooms: 3
- Bathrooms: 1
- Full bathrooms: 1
Bedroom
- Description: Flooring: Carpet
- Level: Lower
- Dimensions: 11X11
Bedroom
- Description: Flooring: Carpet
- Level: Lower
- Dimensions: 10.5X11
Bedroom
- Description: Flooring: Carpet
- Level: Lower
- Dimensions: 6.6x11
Dining room
- Description: Flooring: Vinyl
- Level: Lower
- Dimensions: 10.7x18.4
Living room
- Description: Flooring: Carpet
- Level: Lower
- Dimensions: 11.9x14.4
Heating
- Central, Gas
Cooling
- Central Air, 1 Unit
Appliances
- Included: Dryer, Dishwasher, Oven, Range, Washer
Features
- Ceiling Fan(s), Carbon Monoxide Detector, Cable TV
- Windows: Storm Window(s)
- Has fireplace: No
- Fireplace features: None
Interior area
- Total structure area: 2,040
- Total interior livable area: 1,221 sqft
Property
Parking
- Parking features: Detached, Garage, Garage Door Opener
- Has garage: Yes
Accessibility
- Accessibility features: Accessibility Features
Features
- Levels: One
- Stories: 1
- Patio & porch: Covered, Other, Porch
- Exterior features: Fence, Porch
- Pool features: None
Lot
- Size: 5,750 Square Feet
- Dimensions: 50 x 115
- Features: Corner Lot, Outside City Limits, Rectangular Lot
Details
- Additional structures: Shed(s)
- Parcel number: 0910004902
- Special conditions: None
Construction
Type & style
- Home type: SingleFamily
- Architectural style: Traditional
- Property subtype: Single Family Residence
Materials
- Brick
- Foundation: Slab
- Roof: Asphalt,Shingle
Condition
- Very Good Condition
- Year built: 1956
Utilities & green energy
- Electric: Generator
- Sewer: Public Sewer
- Water: Public
Community & HOA
Community
- Security: Smoke Detector(s)
- Subdivision: Shamrock Park
HOA
- Has HOA: No
Location
- Region: Metairie
Financial & listing details
- Price per square foot: $180/sqft
- Tax assessed value: $109,800
- Annual tax amount: $422
- Date on market: 6/30/2026
Estimated market value
$212,200
$202,000 - $223,000
$2,004/mo
Price history
| Date | Event | Price |
|---|---|---|
| 7/20/2026 | Listed for sale | $220,000$180/sqft |
Source:  GSREIN #2565237 Report a problem GSREIN #2565237 Report a problem | ||
| 7/2/2026 | Contingent | $220,000$180/sqft |
Source: GSREIN #2565237 Report a problem | ||
| 6/30/2026 | Listed for sale | $220,000$180/sqft |
Source: GSREIN #2565237 Report a problem | ||
Public tax history
| Year | Property taxes | Tax assessment |
|---|---|---|
| 2024 | $422 -4.2% | $10,980 |
| 2023 | $440 +2.8% | $10,980 |
| 2022 | $428 +7.7% | $10,980 |
| 2021 | $398 +0.7% | $10,980 |
| 2020 | $395 -2.8% | $10,980 |
| 2019 | $406 +7.4% | $10,980 |
| 2018 | $378 | $10,980 |
| 2017 | $378 | $10,980 |
| 2016 | $378 +7.5% | $10,980 +1.9% |
| 2015 | $351 | $10,770 |
| 2014 | $351 | $10,770 |
| 2013 | -- | $10,770 |
| 2012 | -- | $10,770 +0.9% |
| 2011 | -- | $10,670 |
| 2010 | -- | $10,670 |
| 2009 | -- | $10,670 |
| 2008 | -- | $10,670 +60.5% |
| 2007 | -- | $6,650 |
| 2006 | -- | -- |
| 2005 | -- | -- |
| 2004 | -- | -- |
| 2003 | -- | -- |
| 2002 | -- | -- |
| 2001 | -- | -- |
| 2000 | -- | -- |
Find assessor info on the county website
Monthly payment
Est. payment
Payment breakdown
Explore the cost of this home by adjusting the details. Changes won't be saved.Climate risks
Neighborhood: Delta
Nearby schools
GreatSchools rating
- 6/10Green Park Elementary SchoolGrades: PK-5Distance: 0.4 mi
- 3/10T.H. Harris Middle SchoolGrades: 6-8Distance: 1.9 mi
- 4/10East Jefferson High SchoolGrades: 9-12Distance: 2.9 mi
- $332,000-- bd-- ba-- sqft1117 N Sibley St, Metairie, LA 70003Off Market
- $251,500-- bd-- ba-- sqft1105 N Sibley St, Metairie, LA 70003Off Market
- $220-- bd-- ba-- sqft1101 N Sibley St, Metairie, LA 70003Off Market
- $51,0001 acre1129 N Sibley St, Metairie, LA 70003Off Market
- $30,6001 acre1129 N Sibley St, Metairie, LA 70003Off Market
- $247,400-- bd-- ba-- sqft1109 N Sibley St, Metairie, LA 70003Off Market
- $244,800-- bd-- ba-- sqft1021 N Sibley St, Metairie, LA 70003Off Market
- $262,9004 bd2 ba1.3k sqft1100 N Bengal Rd, Metairie, LA 70003Off Market
A local agent can set up tours, give advice and negotiate with sellers.
A local lender can help you make sure your offer is ready when you are.
Similar homes
- $230,0003 bd2 ba1.3k sqft1604 Carnation Ave, Metairie, LA 70001For Sale

 MLS ID #2570031, Rebecca Weber, RE/MAX Living. GSREIN
 - $209,9003 bd1 ba1k sqft2524 Mississippi Ave, Metairie, LA 70003For Sale
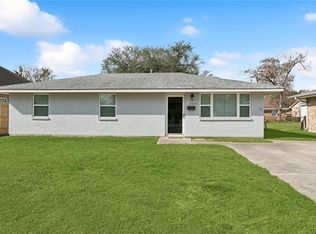 MLS ID #2566918, Richard Miley, 1 Percent Lists Legacy. GSREIN
 - $264,9993 bd2 ba1.3k sqft1100 Lynnette Dr, Metairie, LA 70003For Sale
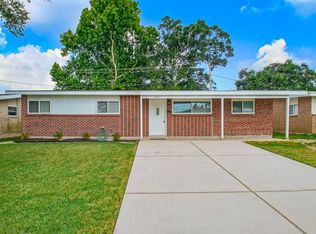 MLS ID #2570781, Debra Royerre, NOLA Living Realty. GSREIN
 - $224,0003 bd2 ba1.5k sqft6204 Loraine St, Metairie, LA 70003For Sale
 MLS ID #2558727, Lisa Veillion, NextHome Innovative Realty. GSREIN
 - $245,0003 bd2 ba1.4k sqft1324 Trudeau Dr, Metairie, LA 70003For SaleMLS ID #2563495, Katie Paternostro, RE/MAX Living. GSREIN
- $239,9004 bd2 ba1.5k sqft212 N Cumberland St, Metairie, LA 70003For SaleMLS ID #2569619, Shawn Parent, 1 Percent Lists. GSREIN
- $249,9003 bd2 ba1.3k sqft1701 Fairway Dr, Kenner, LA 70062For SaleMLS ID #2570785, Tina Coulon, KELLER WILLIAMS REALTY 455-0100. GSREIN
- $214,4003 bd2 ba1.3k sqft1917 Idaho Ave, Kenner, LA 70062For SaleMLS ID #2568909, Trinity Keller, NOLA Living Realty. GSREIN
- $240,0003 bd2 ba1.5k sqft23 Donald Ct, Metairie, LA 70003For SaleMLS ID #2567297, Ronald Barden, Barden Realty, LLC. GSREIN
- $255,0003 bd2 ba1.6k sqft2209 Athania Pkwy, Metairie, LA 70001For SaleMLS ID #2571683, Sandra Bondi, NOLA Real Estate 4-U, LLC. GSREIN
- $304,0003 bd2 ba1.2k sqft725 Blanche St, Metairie, LA 70003For SaleMLS ID #2556275, Christian Sullivan, Arpent Realty and Property Man. GSREIN
- $299,0003 bd3 ba1.6k sqft1119 N Atlanta St, Metairie, LA 70003For SaleMLS ID #2523230, Wendy Benedetto, Mirambell Realty. GSREIN
- $275,0003 bd2 ba1.6k sqft6800 Cummins St, Metairie, LA 70003For SaleMLS ID #2559239, Michelle Rose, KELLER WILLIAMS REALTY 455-0100. GSREIN
- $257,0003 bd2 ba1.6k sqft6504 Asher St, Metairie, LA 70003For SaleMLS ID #2533657, Jacob Freedman, FQR Realtors. GSREIN
- $295,0004 bd2 ba1.4k sqft300 Faye Ave, Metairie, LA 70003For SaleMLS ID #2569915, Gary Anderson, FQR Realtors. GSREIN
- $230,0004 bd2 ba1.7k sqft309 Sophia St, River Ridge, LA 70123For SaleMLS ID #2561162, Richard Miley, 1 Percent Lists Legacy. GSREIN
- $229,9993 bd2 ba1.2k sqft153 Clemson Dr, Kenner, LA 70065For SaleMLS ID #2558761, Sandra Graci, Graci Real Estate & Appraisial Service, L.L.C.. GSREIN
- $230,0003 bd2 ba1.4k sqft4140 Ole Miss Dr, Kenner, LA 70065For SaleMLS ID #2559568, Wendy Maloney, Homesmart Realty South. GSREIN
- $200,0002 bd2 ba1k sqft4542 Ligustrum St, Metairie, LA 70001For SaleMLS ID #2555632, Joel Barker, Barker & CO Real Estate. GSREIN
- $199,9003 bd2 ba1.2k sqft330 S Kenner Ave, Westwego, LA 70094For SaleMLS ID #2554236, Brandy Nichols, Brandy Nichols Realty. GSREIN
