NEW A/C INSTALLED TO HELP BEAT THIS LOUISIANA HEAT! SELLERS WILL PAY UP TO $10,000 TOWARD BUYER’S CLOSING COSTS!
Fresh, updated, and ready for its next owner, this charming corner-lot home offers comfort, flexibility, and great indoor-outdoor living. Step inside to an inviting open layout featuring a flexible den or office space with plantation shutters, a breakfast area, and a beautifully updated kitchen overlooking the living space. The kitchen is designed for both everyday living and entertaining with granite countertops, stainless steel appliances, pendant and under-cabinet lighting, counter seating, a built-in trash bin, and a pantry with wood shelving.
The living area offers a cozy fireplace, easy access to the carport, and a doorway leading to the spacious covered patio and fully fenced backyard with rear yard access. The carport also includes pull-down attic stairs for extra storage, adding even more functionality. On the opposite side of the home, you’ll find 3 bedrooms, including the primary suite with a private en suite bath and spacious walk-in closet.
With a brand-new A/C, seller-paid closing cost assistance, thoughtful updates, classic finishes, and a great layout for everyday living or entertaining, this home is a wonderful opportunity to make your move!
Active
Price cut: $20K (8/5)
$299,000
1119 N Atlanta St, Metairie, LA 70003
3beds
1,658sqft
Single Family Residence
Built in 1964
7,200 Square Feet Lot
$295,400 Zestimate®
$180/sqft
$-- HOA
What's special
Rear yard accessInviting open layoutFully fenced backyardBuilt-in trash binSpacious covered patioCorner-lot homeStainless steel appliances
- 327 days
- 178
- 9
Zillow last checked:
Listing updated:
Listed by:
Wendy Benedetto 504-382-7492,
Mirambell Realty 504-889-9850
Source: GSREIN,MLS#: 2523230
Facts & features
Interior
Bedrooms & bathrooms
- Bedrooms: 3
- Bathrooms: 3
- Full bathrooms: 3
Primary bedroom
- Description: Flooring: Carpet
- Level: Lower
- Dimensions: 16.50x13
Bedroom
- Description: Flooring: Laminate,Simulated Wood
- Level: Lower
- Dimensions: 9x8
Bedroom
- Description: Flooring: Carpet
- Level: Lower
- Dimensions: 10.50x9
Other
- Level: Lower
- Dimensions: 17x10.10
Breakfast room nook
- Description: Flooring: Laminate,Simulated Wood
- Level: Lower
- Dimensions: 8x5
Dining room
- Description: Flooring: Laminate,Simulated Wood
- Level: Lower
- Dimensions: 16x12
Kitchen
- Description: Flooring: Laminate,Simulated Wood
- Level: Lower
- Dimensions: 14x10
Living room
- Description: Flooring: Laminate,Simulated Wood
- Level: Lower
- Dimensions: 15x14
Patio
- Level: Lower
- Dimensions: 17x15
Heating
- Central
Cooling
- Central Air, 1 Unit
Appliances
- Included: Dishwasher, Disposal, Microwave, Oven, Range
- Laundry: Washer Hookup, Dryer Hookup
Features
- Attic, Ceiling Fan(s), Granite Counters, Pantry, Pull Down Attic Stairs
- Attic: Pull Down Stairs
- Has fireplace: Yes
- Fireplace features: Gas
Interior area
- Total structure area: 2,219
- Total interior livable area: 1,658 sqft
Property
Parking
- Parking features: Attached, Covered, Carport, Driveway
- Has carport: Yes
- Has uncovered spaces: Yes
Features
- Levels: One
- Stories: 1
- Patio & porch: Concrete, Covered, Porch
- Exterior features: Fence, Porch, Permeable Paving
- Pool features: None
Lot
- Size: 7,200 Square Feet
- Dimensions: 120 x 60
- Features: Corner Lot, City Lot
Details
- Parcel number: 700031119NAtlantaSt
- Special conditions: None
Construction
Type & style
- Home type: SingleFamily
- Architectural style: Traditional
- Property subtype: Single Family Residence
Materials
- Brick
- Foundation: Slab
- Roof: Shingle
Condition
- Excellent
- Year built: 1964
Utilities & green energy
- Sewer: Public Sewer
- Water: Public
Community & HOA
Community
- Security: Smoke Detector(s)
HOA
- Has HOA: No
Location
- Region: Metairie
Financial & listing details
- Price per square foot: $180/sqft
- Tax assessed value: $291,500
- Annual tax amount: $3,533
- Date on market: 10/17/2025
Estimated market value
$295,400
$281,000 - $310,000
$2,369/mo
Price history
| Date | Event | Price |
|---|---|---|
| 8/5/2026 | Price change | $299,000-6.3%$180/sqft |
Source:  GSREIN #2523230 Report a problem GSREIN #2523230 Report a problem | ||
| 3/31/2026 | Price change | $319,000-3%$192/sqft |
Source: GSREIN #2523230 Report a problem | ||
| 2/9/2026 | Price change | $329,000-3%$198/sqft |
Source: GSREIN #2523230 Report a problem | ||
| 12/12/2025 | Price change | $339,100-3.1%$205/sqft |
Source: GSREIN #2523230 Report a problem | ||
| 11/10/2025 | Price change | $349,900-2.5%$211/sqft |
Source: GSREIN #2523230 Report a problem | ||
| 10/17/2025 | Listed for sale | $359,000+15.8%$217/sqft |
Source: GSREIN #2523230 Report a problem | ||
| 3/25/2022 | Sold | -- |
Source: GSREIN #2331545 Report a problem | ||
| 2/22/2022 | Pending sale | $309,900$187/sqft |
Source: GSREIN #2331545 Report a problem | ||
| 2/17/2022 | Price change | $309,900+1.6%$187/sqft |
Source: GSREIN #2331545 Report a problem | ||
| 2/1/2022 | Pending sale | $304,900$184/sqft |
Source: GSREIN #2331545 Report a problem | ||
| 1/31/2022 | Listed for sale | $304,900$184/sqft |
Source: GSREIN #2331545 Report a problem | ||
Public tax history
| Year | Property taxes | Tax assessment |
|---|---|---|
| 2024 | $3,533 -4.2% | $29,150 |
| 2023 | $3,689 +2.8% | $29,150 |
| 2022 | $3,589 +2081.2% | $29,150 +226.1% |
| 2021 | $165 +0.7% | $8,940 |
| 2020 | $163 -2.8% | $8,940 |
| 2019 | $168 +7.4% | $8,940 |
| 2018 | $156 | $8,940 |
| 2017 | $156 | $8,940 |
| 2016 | $156 +1% | $8,940 |
| 2015 | $155 | $8,940 |
| 2014 | $155 | $8,940 |
| 2013 | -- | $8,940 |
| 2012 | -- | $8,940 |
| 2011 | -- | $8,940 |
| 2010 | -- | $8,940 |
| 2009 | -- | $8,940 |
| 2008 | -- | $8,940 +14.3% |
| 2007 | -- | $7,820 |
| 2006 | -- | -- |
| 2005 | -- | -- |
| 2004 | -- | -- |
| 2003 | -- | -- |
| 2002 | -- | -- |
| 2001 | -- | -- |
| 2000 | -- | -- |
Find assessor info on the county website
Monthly payment
Est. payment
Payment breakdown
Explore the cost of this home by adjusting the details. Changes won't be saved.Climate risks
Neighborhood: Delta
Similar homes
- $264,9993 bd2 ba1.3k sqft1100 Lynnette Dr, Metairie, LA 70003For Sale
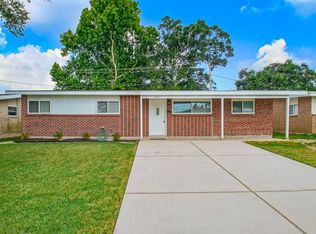
 MLS ID #2570781, Debra Royerre, NOLA Living Realty. GSREIN
 - $269,0003 bd2 ba1.6k sqft1200 Lynnette Dr, Metairie, LA 70003For Sale
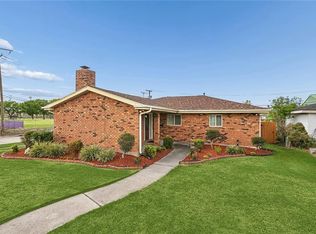 MLS ID #2550629, Patricia Schmitt, United Real Estate Partners LLC. GSREIN
 - $295,0004 bd2 ba1.4k sqft300 Faye Ave, Metairie, LA 70003For Sale
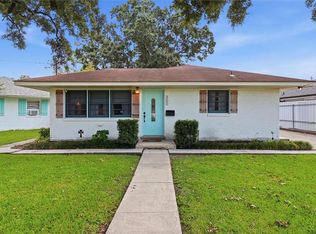 MLS ID #2569915, Gary Anderson, FQR Realtors. GSREIN
 - $290,0003 bd2 ba1.5k sqft6009 Rosalie Ct, Metairie, LA 70003For Sale
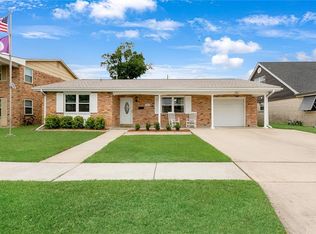 MLS ID #2571943, Rachel Ringen, Crescent Sotheby's International Realty. GSREIN
 - $275,0003 bd2 ba1.6k sqft6800 Cummins St, Metairie, LA 70003For SaleMLS ID #2559239, Michelle Rose, KELLER WILLIAMS REALTY 455-0100. GSREIN
- $279,9004 bd2 ba1.6k sqft6201 Boutall St, Metairie, LA 70003For SaleMLS ID #2571294, Diana Parsons, United Real Estate Partners LLC. GSREIN
- $299,0003 bd2 ba1.6k sqft4817 Argonne St, Metairie, LA 70001For SaleMLS ID #2548265, Lesley Poche, McEnery Residential, LLC. GSREIN
- $299,0003 bd2 ba1.7k sqft1217 Cleary Ave, Metairie, LA 70001For SaleMLS ID #2564665, Christopher Cazenave, Mirambell Realty. GSREIN
- $298,5003 bd3 ba1.9k sqft9 Nouveau Ln W, Metairie, LA 70003For SaleMLS ID #2551371, Lynne Mire, Homesmart Realty South. GSREIN
- $249,9993 bd2 ba1.5k sqft6217 Kawanee Ave, Metairie, LA 70003For SaleMLS ID #2571024, William Stall, Amplified Realty Group, Inc.. GSREIN
- $339,0004 bd2 ba1.6k sqft4112 Green Acres Rd, Metairie, LA 70003For SaleMLS ID #2554113, Clifton Melerine, LPT Realty, LLC.. GSREIN
- $319,0003 bd2 ba2k sqft5225 Loveland St, Metairie, LA 70006For SaleMLS ID #2571237, Blaine Tatje, Forte Realty, LLC. GSREIN
- $310,0004 bd2 ba2k sqft4333 Arizona Ave, Kenner, LA 70065For SaleMLS ID #2576191, Jenny Lendle, GL Realty Group, LLC. GSREIN
- $279,0003 bd2 ba1.5k sqft3009 Iowa Ave, Kenner, LA 70065For SaleMLS ID #2575180, Melissa Mejia, NOLA Living Realty. GSREIN
- $238,0003 bd2 ba1.4k sqft5805 Morton St, Metairie, LA 70003For SaleMLS ID #2559358, Colin Taylor, Berkshire Hathaway HomeServices Preferred, REALTOR. GSREIN
- $332,5003 bd2 ba1.9k sqft2004 Richland Ave, Metairie, LA 70001For SaleMLS ID #2574824, Carl Calamia, Homesmart Realty South. GSREIN
- $285,0003 bd2 ba1.8k sqft2512 Taft Park, Metairie, LA 70001For SaleMLS ID #2572293, Kelly Snyder, Century 21 J. Carter & Company. GSREIN
- $295,0003 bd2 ba2.4k sqft908 Division St, Metairie, LA 70001For SaleMLS ID #2555640, Wendy Maloney, Homesmart Realty South. GSREIN
- $278,9003 bd1 ba1.5k sqft4700 Jasper St, Metairie, LA 70006For SaleMLS ID #2555534, Nicholas LaRocca, Keller Williams Realty Services. GSREIN
- $224,0003 bd2 ba1.5k sqft6204 Loraine St, Metairie, LA 70003For SaleMLS ID #2558727, Lisa Veillion, NextHome Innovative Realty. GSREIN
