Open House, Sunday, August 2nd FROM 1:00 PM – 2:30 PM
Solid All Brick Home in the Heart of River Ridge! This well maintained 1 story, 3 bed / 2 bath home offers 1767sq ft of living area, 2375 total sf under roof on a 50' x 132' lot, featuring spacious rooms, modern updates, and a great layout. Step inside to a welcoming foyer leading to a large Living/Dining Room combo perfect for entertaining. The inviting Den features cathedral ceilings, a brick wood burning fireplace, and opens seamlessly to the eat in kitchen. The kitchen includes quartz countertops, painted cabinetry, vinyl tile flooring, a 1 year old range/oven, & stainless appliances. The oversized Primary Suite includes a walk in closet and a updated bath with dual vanities, subway tiled tub surround. Two additional bedrooms feature wood flooring & ample closet space. The updated hall bath offers a new vanity (2025), quartz countertop, new faucets. Enjoy outdoor living on the covered rear patio, overlooking the large fenced yard. A single car garage, extended driveway, and included storage shed add convenience to this great location. Just move in!
Active
Price cut: $10K (7/21)
$325,000
635 Little Farms Ave, Harahan, LA 70123
3beds
1,767sqft
:
Get pre-qualified$2,131/mo
Single Family Residence
Built in 1972
6,599 Square Feet Lot
$317,900 Zestimate®
$184/sqft
$-- HOA
What's special
Single car garageWelcoming foyerLarge fenced yardInviting denOversized primary suiteModern updatesCovered rear patio
- 41 days |
- 322 |
- 26 |
Zillow last checked:
Listing updated:
Listed by:
Yvonne McCulla 504-909-2222,
Compass Metro 504-888-4585,
James McCulla 504-491-9536,
Compass Metro
Source: GSREIN,MLS#: 2563182
Facts & features
Interior
Bedrooms & bathrooms
- Bedrooms: 3
- Bathrooms: 2
- Full bathrooms: 2
Primary bedroom
- Description: Flooring: Laminate,Simulated Wood
- Level: Lower
- Dimensions: 13.0 X 16.3
Bedroom
- Description: Flooring: Laminate,Simulated Wood
- Level: Lower
- Dimensions: 12.6 X 11.2'
Bedroom
- Description: Flooring: Laminate,Simulated Wood
- Level: Lower
- Dimensions: 12.1 X 11.2
Primary bathroom
- Description: Flooring: Tile
- Level: Lower
- Dimensions: 4.11 X 9.10'
Bathroom
- Description: Flooring: Tile
- Level: Lower
- Dimensions: 12.4 X 4.11'
Breakfast room nook
- Description: Flooring: Laminate,Simulated Wood
- Level: Lower
- Dimensions: 11.9 X 10.1'
Den
- Description: Flooring: Laminate,Simulated Wood
- Level: Lower
- Dimensions: 16.6 X 16.2'
Foyer
- Description: Flooring: Engineered Hardwood
- Level: Lower
- Dimensions: 12.2 X 5.11
Kitchen
- Description: Flooring: Vinyl
- Level: Lower
- Dimensions: 12.9 X 10.1'
Living room
- Description: Flooring: Laminate,Simulated Wood
- Level: Lower
- Dimensions: 11.9 X 20.5'
Heating
- Central
Cooling
- Central Air, 1 Unit
Appliances
- Included: Dryer, Dishwasher, Microwave, Oven, Range, Refrigerator, Washer
- Laundry: Washer Hookup, Dryer Hookup
Features
- Ceiling Fan(s), Cathedral Ceiling(s), High Ceilings, Stainless Steel Appliances, Vaulted Ceiling(s)
- Has fireplace: Yes
- Fireplace features: Wood Burning
Interior area
- Total structure area: 2,375
- Total interior livable area: 1,767 sqft
Property
Parking
- Total spaces: 1
- Parking features: Garage, One Space, Garage Door Opener
- Has garage: Yes
Features
- Levels: One
- Stories: 1
- Patio & porch: Concrete, Covered
- Exterior features: Fence
- Pool features: None
Lot
- Size: 6,599 Square Feet
- Dimensions: 50' x 132'
- Features: City Lot, Rectangular Lot
Details
- Parcel number: 0910010671
- Special conditions: None
Construction
Type & style
- Home type: SingleFamily
- Architectural style: Traditional
- Property subtype: Single Family Residence
Materials
- Brick
- Foundation: Slab
- Roof: Asphalt,Shingle
Condition
- Excellent
- Year built: 1972
Utilities & green energy
- Sewer: Public Sewer
- Water: Public
Community & HOA
HOA
- Has HOA: No
Location
- Region: Harahan
Financial & listing details
- Price per square foot: $184/sqft
- Tax assessed value: $178,300
- Annual tax amount: $1,252
- Date on market: 6/19/2026
Estimated market value
$317,900
$302,000 - $334,000
$2,433/mo
Price history
| Date | Event | Price |
|---|---|---|
| 7/21/2026 | Price change | $325,000-3%$184/sqft |
Source:  GSREIN #2563182 Report a problem GSREIN #2563182 Report a problem | ||
| 6/19/2026 | Listed for sale | $335,000+49%$190/sqft |
Source: GSREIN #2563182 Report a problem | ||
| 4/28/2017 | Sold | -- |
Source: GSREIN #2094225 Report a problem | ||
| 3/18/2017 | Pending sale | $224,900$127/sqft |
Source: Riverside Realty, Inc. #2094225 Report a problem | ||
| 3/9/2017 | Listed for sale | $224,900+36.4%$127/sqft |
Source: Riverside Realty, Inc. #2094225 Report a problem | ||
| 8/17/2011 | Sold | -- |
Source: Public Record Report a problem | ||
| 6/19/2011 | Price change | $164,900$93/sqft |
Source: foreclosure.com Report a problem | ||
| 6/10/2011 | Listed for sale | -- |
Source: isNowListed.com Report a problem | ||
| 5/7/2011 | Listing removed | -- |
Source: foreclosure.com Report a problem | ||
| 5/4/2011 | Listed for sale | -- |
Source: isNowListed.com Report a problem | ||
Public tax history
| Year | Property taxes | Tax assessment |
|---|---|---|
| 2024 | $1,252 +4.1% | $17,830 +4.9% |
| 2023 | $1,202 +2.8% | $17,000 |
| 2022 | $1,170 +7.7% | $17,000 |
| 2021 | $1,086 +0.7% | $17,000 |
| 2020 | $1,077 -2.8% | $17,000 |
| 2019 | $1,108 +7.4% | $17,000 |
| 2018 | $1,032 | $17,000 |
| 2017 | $1,032 | $17,000 |
| 2016 | $1,032 +4.7% | $17,000 +2% |
| 2015 | $986 | $16,670 |
| 2014 | $986 | $16,670 |
| 2013 | -- | $16,670 |
| 2012 | -- | $16,670 +64.7% |
| 2011 | -- | $10,120 |
| 2010 | -- | $10,120 |
| 2009 | -- | $10,120 |
| 2008 | -- | $10,120 |
| 2007 | -- | $10,120 |
| 2006 | -- | -- |
| 2005 | -- | -- |
| 2004 | -- | -- |
| 2003 | -- | -- |
| 2002 | -- | -- |
| 2001 | -- | -- |
| 2000 | -- | -- |
Find assessor info on the county website
Monthly payment
Est. payment
Payment breakdown
Explore the cost of this home by adjusting the details. Changes won't be saved.Climate risks
Neighborhood: 70123
Nearby schools
GreatSchools rating
- 6/10Hazel Park/Hilda Knoff SchoolGrades: PK-8Distance: 1.9 mi
- 7/10Riverdale High SchoolGrades: 9-12Distance: 3.2 mi
- $291,1003 bd2 ba1.7k sqft635 Little Farms Ave, New Orleans, LA 70123Off Market
- $292,6003 bd2 ba1.8k sqft639 Little Farms Ave, New Orleans, LA 70123Off Market
- $647,8004 bd3 ba3.3k sqft625 Little Farms Ave, River Ridge, LA 70123Off Market
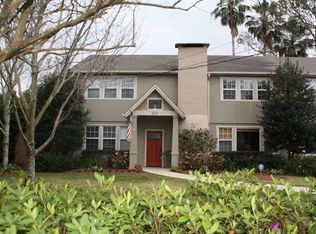
- $--4 bd5 ba3.8k sqft712 Stewart Ave, River Ridge, LA 70123Sold
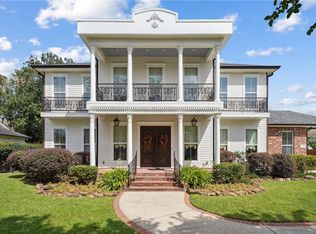
- $444,3004 bd3 ba2.6k sqft643 Little Farms Ave, River Ridge, LA 70123Off Market
- $301,9003 bd2 ba2k sqft646 Stewart Ave, River Ridge, LA 70123Off Market
- $368,000-- bd-- ba-- sqft621 Little Farms Ave, River Ridge, LA 70123Off Market
- $588,000-- bd-- ba-- sqft720 Stewart Ave, River Ridge, LA 70123Off Market
A local agent can set up tours, give advice and negotiate with sellers.
Similar homes
- $298,5003 bd2 ba1.6k sqft717 Park Ridge Dr, River Ridge, LA 70123For Sale
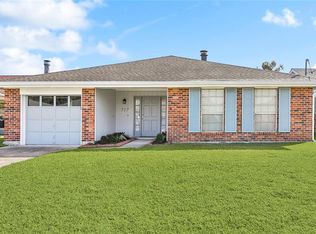
 MLS ID #2533715, Gerri Delatte, Crescent Sotheby's International Realty. GSREIN
 - $265,0003 bd2 ba1.3k sqft10617 Salem St, River Ridge, LA 70123For Sale
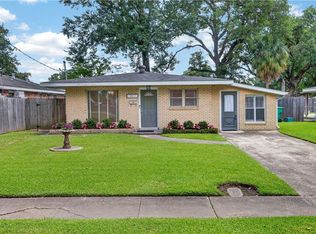 MLS ID #2567045, Kellee Butler, Century 21 Action Realty, Inc.. GSREIN
 - $292,5004 bd2 ba1.6k sqft1405 N Atlanta St, Metairie, LA 70003For Sale
 MLS ID #2569729, Emily Haynie Ferraro, KELLER WILLIAMS REALTY 455-0100. GSREIN
 - $379,0003 bd2 ba1.6k sqft9313 River Ln, River Ridge, LA 70123For Sale
 MLS ID #2562028, Marlenia Miller, Inwood Realty, LLC. GSREIN
 - $309,9003 bd2 ba1.6k sqft2028 Francis Ave, Metairie, LA 70003For SaleMLS ID #2569191, Ronald Ranatza, Crescent Sotheby's International Realty. GSREIN
- $415,0003 bd2 ba1.7k sqft9412 Francine Dr, River Ridge, LA 70123For SaleMLS ID #2554633, Tony Ruiz, NOLA Living Realty. GSREIN
- $324,9004 bd2 ba2k sqft1115 Hudson St, Kenner, LA 70062For SaleMLS ID #2549704, April Brown, Hospitality Realty. GSREIN
- $335,0003 bd2 ba2k sqft5225 Loveland St, Metairie, LA 70006For SaleMLS ID #2548809, Blaine Tatje, Forte Realty, LLC. GSREIN
- $315,0004 bd2 ba1.4k sqft4808 Kawanee Ave, Metairie, LA 70006For SaleMLS ID #2558454, Jenelle Duplantier, Berkshire Hathaway HomeServices Preferred, REALTOR. GSREIN
- $299,0003 bd2 ba1.9k sqft3704 Clearview Pkwy, Metairie, LA 70006For SaleMLS ID #2564533, Rachel Silvers, Galiano Realty. GSREIN
- $309,0003 bd2 ba1.6k sqft4817 Argonne St, Metairie, LA 70001For SaleMLS ID #2548265, Lesley Poche, McEnery Residential, LLC. GSREIN
- $349,0004 bd2 ba1.6k sqft4112 Green Acres Rd, Metairie, LA 70003For SaleMLS ID #2554113, Clifton Melerine, LPT Realty, LLC.. GSREIN
- $349,0003 bd2 ba1.8k sqft6413 Schouest St, Metairie, LA 70003For SaleMLS ID #2536597, Brittany Picolo, Keller Williams Realty New Orleans. GSREIN
- $279,0003 bd2 ba1.5k sqft3009 Iowa Ave, Kenner, LA 70065For SaleMLS ID #2563439, Melissa Mejia, NOLA Living Realty. GSREIN
- $307,0003 bd3 ba2.1k sqft3206 Connecticut Ave, Kenner, LA 70065For SaleMLS ID #2556996, Sharon Cross, Compass Kenner. GSREIN
- $269,0003 bd2 ba1.3k sqft8912 W Metairie Ave, Metairie, LA 70003For SaleMLS ID #2563349, Catherine Lago, Realty One Group Immobilia. GSREIN
- $299,0003 bd2 ba2.3k sqft3032 Kentucky Ave, Kenner, LA 70065For SaleMLS ID #2555566, Jodie LeBoutillier, Mirambell Realty. GSREIN
- $324,9002 bd2 ba1.5k sqft1308 Chickasaw Ave, Metairie, LA 70005For SaleMLS ID #2565917, Tangie Stephens, KELLER WILLIAMS REALTY 455-0100. GSREIN
- $365,0003 bd2 ba1.7k sqft24 Forstall Ave, Kenner, LA 70065For SaleMLS ID #2562979, Heather Palmisano, FQR Realtors. GSREIN
- $320,0003 bd2 ba1.6k sqft4144 Bordeaux Dr, Kenner, LA 70065For SaleMLS ID #2557340, Lisa Rapier, Compass Covington (COMP27). GSREIN
