Enjoy Chateau Estates North living in this inviting 3-bedroom, 2-bath home featuring a welcoming front porch and a large private L-shaped backyard designed for both everyday living and entertaining. A spacious foyer opens to connected living and dining areas that create an easy, natural flow throughout the home.
The den opens to the breakfast area and features a large bay window along with sliding glass doors leading directly to the backyard, blending indoor and outdoor living. The kitchen is equipped with granite countertops, and the home offers no carpet throughout.
Additional features include a one-car garage with driveway parking and a spacious backyard ready for relaxing, gatherings, or creating your own outdoor retreat. Conveniently located by Chateau Golf & Country Club with easy access to shopping, dining, and parks, this move-in ready home combines comfort, functionality, and a desirable Kenner location. Great for anyone who loves to entertain — schedule your showing and make your offer today!
Active
Price cut: $12.6K (9/25)
$299,900
4144 Bordeaux Dr, Kenner, LA 70065
3beds
1,669sqft
Single Family Residence
Built in 1987
6,600 Square Feet Lot
$296,600 Zestimate®
$180/sqft
$-- HOA
What's special
Large private l-shaped backyardWelcoming front porchSpacious foyer
- 164 days
- 264
- 25
Zillow last checked:
Listing updated:
Listed by:
Lisa Rapier 504-495-8486,
Compass Covington (LATT27) 985-626-8589
Source: GSREIN,MLS#: 2557340
Facts & features
Interior
Bedrooms & bathrooms
- Bedrooms: 3
- Bathrooms: 2
- Full bathrooms: 2
Primary bedroom
- Level: Lower
- Dimensions: 14.5 x 12.5
Bedroom
- Level: Lower
- Dimensions: 12.5 x 10.25
Bedroom
- Level: Lower
- Dimensions: 14 x 10.5
Den
- Level: Lower
- Dimensions: 18 x 16
Dining room
- Level: Lower
- Dimensions: 10 x 9
Kitchen
- Description: Flooring: Tile
- Level: Lower
- Dimensions: 12 x 8
Living room
- Level: Lower
- Dimensions: 13 x 10
Heating
- Central
Cooling
- Central Air, 1 Unit
Appliances
- Included: Dryer, Dishwasher, Disposal, Microwave, Oven, Range, Refrigerator, Washer
- Laundry: Washer Hookup, Dryer Hookup
Features
- Attic, Ceiling Fan(s), Granite Counters, Pantry, Pull Down Attic Stairs
- Attic: Pull Down Stairs
- Has fireplace: No
- Fireplace features: None
Interior area
- Total structure area: 2,164
- Total interior livable area: 1,669 sqft
Property
Parking
- Total spaces: 1
- Parking features: Attached, Garage, One Space, Garage Door Opener
- Has attached garage: Yes
Features
- Levels: One
- Stories: 1
- Patio & porch: Concrete, Porch
- Exterior features: Fence, Porch
- Pool features: None
Lot
- Size: 6,600 Square Feet
- Dimensions: 60 x 110
- Features: City Lot, Rectangular Lot
Details
- Parcel number: 700654144BORDEAUXDR
- Special conditions: None
Construction
Type & style
- Home type: SingleFamily
- Architectural style: Traditional
- Property subtype: Single Family Residence
Materials
- Brick
- Foundation: Slab
- Roof: Shingle
Condition
- Very Good Condition
- Year built: 1987
Utilities & green energy
- Sewer: Public Sewer
- Water: Public
Community & HOA
Community
- Subdivision: Chateau Estates North
HOA
- Has HOA: No
Location
- Region: Kenner
Financial & listing details
- Price per square foot: $180/sqft
- Tax assessed value: $163,300
- Annual tax amount: $1,275
- Date on market: 5/13/2026
Estimated market value
$296,600
$282,000 - $311,000
$1,900/mo
Price history
| Date | Event | Price |
|---|---|---|
| 10/9/2026 | Listed for sale | $299,900$180/sqft |
Source:  GSREIN #2557340 Report a problem GSREIN #2557340 Report a problem | ||
| 10/8/2026 | Contingent | $299,900$180/sqft |
Source: GSREIN #2557340 Report a problem | ||
| 9/25/2026 | Price change | $299,900-4%$180/sqft |
Source: GSREIN #2557340 Report a problem | ||
| 8/17/2026 | Price change | $312,500-2.3%$187/sqft |
Source: GSREIN #2557340 Report a problem | ||
| 7/21/2026 | Listed for sale | $320,000$192/sqft |
Source: GSREIN #2557340 Report a problem | ||
| 7/17/2026 | Contingent | $320,000$192/sqft |
Source: GSREIN #2557340 Report a problem | ||
| 7/17/2026 | Pending sale | $320,000$192/sqft |
Source: GSREIN #2557340 Report a problem | ||
| 6/9/2026 | Price change | $320,000-4.5%$192/sqft |
Source: GSREIN #2557340 Report a problem | ||
| 5/13/2026 | Listed for sale | $335,000+15162%$201/sqft |
Source: GSREIN #2557340 Report a problem | ||
| 4/24/2026 | Listing removed | $2,395$1/sqft |
Source: GSREIN #2544763 Report a problem | ||
| 3/6/2026 | Listed for rent | $2,395+9.1%$1/sqft |
Source: GSREIN #2544763 Report a problem | ||
| 2/1/2024 | Listing removed | $2,195$1/sqft |
Source: Latter and Blum #2417842 Report a problem | ||
| 1/26/2024 | Pending sale | $2,195$1/sqft |
Source: Latter and Blum #2417842 Report a problem | ||
| 1/26/2024 | Listing removed | -- |
Source: GSREIN #2417842 Report a problem | ||
| 12/29/2023 | Price change | $2,195-4.4%$1/sqft |
Source: GSREIN #2417842 Report a problem | ||
| 11/16/2023 | Price change | $2,295-4.2%$1/sqft |
Source: GSREIN #2417842 Report a problem | ||
| 10/13/2023 | Listed for rent | $2,395+20.1%$1/sqft |
Source: GSREIN #2417842 Report a problem | ||
| 1/20/2023 | Listing removed | -- |
Source: GSREIN Report a problem | ||
| 1/7/2023 | Price change | $1,995-9.1%$1/sqft |
Source: GSREIN Report a problem | ||
| 11/1/2022 | Price change | $2,195-8.4%$1/sqft |
Source: Zillow Rental Network_1 #2366873 Report a problem | ||
| 10/7/2022 | Listed for rent | $2,395+9.1%$1/sqft |
Source: Zillow Rental Network_1 #2366873 Report a problem | ||
| 6/23/2022 | Listing removed | -- |
Source: Zillow Rental Network_1 Report a problem | ||
| 6/13/2022 | Price change | $2,195-8.4%$1/sqft |
Source: Zillow Rental Network_1 #2347862 Report a problem | ||
| 6/5/2022 | Listed for rent | $2,395$1/sqft |
Source: Zillow Rental Network_1 #2347862 Report a problem | ||
Public tax history
| Year | Property taxes | Tax assessment |
|---|---|---|
| 2025 | $1,275 -0.5% | $16,330 |
| 2024 | $1,282 -0.7% | $16,330 +3.1% |
| 2023 | $1,291 +2.3% | $15,840 |
| 2022 | $1,263 -11.3% | $15,840 |
| 2021 | $1,423 +1% | $15,840 |
| 2020 | $1,410 -2% | $15,840 |
| 2019 | $1,439 +38.4% | $15,840 |
| 2018 | $1,039 | $15,840 |
| 2017 | $1,039 | $15,840 |
| 2016 | $1,039 +88% | $15,840 |
| 2015 | $553 | $15,840 |
| 2014 | $553 | $15,840 |
| 2013 | -- | $15,840 |
| 2012 | -- | $15,840 +1.3% |
| 2011 | -- | $15,640 |
| 2010 | -- | $15,640 |
| 2009 | -- | $15,640 |
| 2008 | -- | $15,640 +34.1% |
| 2007 | -- | $11,660 |
| 2006 | -- | -- |
| 2005 | -- | -- |
| 2004 | -- | -- |
| 2003 | -- | -- |
| 2000 | -- | -- |
Find assessor info on the county website
Monthly payment
Est. payment
Payment breakdown
Explore the cost of this home by adjusting the details. Changes won't be saved.Climate risks
Neighborhood: 70065
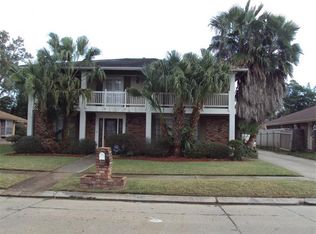
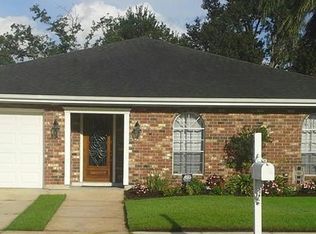
Similar homes
- $325,0003 bd2 ba2k sqft31 Forstall Ave, Kenner, LA 70065For Sale
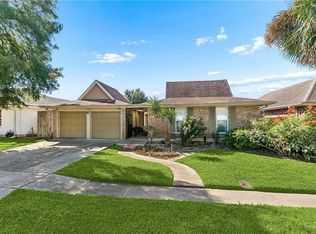
 MLS ID #2582961, Laura Toney, Keller Williams Realty Services. GSREIN
 - $329,0004 bd3 ba2.2k sqft4209 Montrachet Dr, Kenner, LA 70065For Sale
 MLS ID #2559104, Wendy Wiltz, eXp Realty, LLC. GSREIN
 - $279,0003 bd2 ba1.5k sqft3009 Iowa Ave, Kenner, LA 70065For Sale
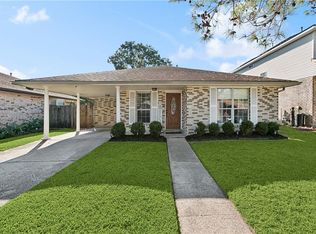 MLS ID #2575180, Melissa Mejia, NOLA Living Realty. GSREIN
 - $369,0003 bd2 ba2k sqft25 Normandy Dr, Kenner, LA 70065For Sale
 MLS ID #2576686, Lara Schultz, REVE, REALTORS. GSREIN
 - $319,9993 bd3 ba2k sqft33 Osborne Ave, Kenner, LA 70065For SaleMLS ID #2571818, Robin Durel, RE/MAX Affiliates. GSREIN
- $415,0004 bd2 ba1.8k sqft4132 Pommard Dr, Kenner, LA 70065For SaleMLS ID #2575171, Zuheily Lemoine, Good Roots Realty, LLC. GSREIN
- $245,0003 bd2 ba2.2k sqft3234 Ole Miss Dr, Kenner, LA 70065For SaleMLS ID #2580064, Patty Bradford, KELLER WILLIAMS REALTY 455-0100. GSREIN
- $255,0003 bd2 ba1.3k sqft641 Cameron Ct, Kenner, LA 70065For SaleMLS ID #2573758, Karim Taha, Barden Realty, LLC. GSREIN
- $364,9004 bd2 ba2.4k sqft3609 W Grandlake Blvd, Kenner, LA 70065For SaleMLS ID #2568013, Nicole Waguespack, NOLA Living Realty. GSREIN
- $359,0004 bd2 ba2k sqft2 Schill Ave, Kenner, LA 70065For SaleMLS ID #2574442, Stacie Carubba, Crescent Sotheby's International Realty. GSREIN
- $305,0003 bd2 ba1.8k sqft3816 Lemon St, Metairie, LA 70006For SaleMLS ID #2571508, Heidi Blount, Watermark Realty, LLC. GSREIN
- $411,0005 bd2 ba2.4k sqft3801 Lake Trail Dr, Kenner, LA 70065For SaleMLS ID #2577994, Kathy Ricks, Watermark Realty, LLC. GSREIN
- $315,0003 bd2 ba1.6k sqft5020 Hastings St, Metairie, LA 70006For SaleMLS ID #2575127, Blaine Tatje, Team Tatje Realtors, LLC. GSREIN
- $274,9003 bd2 ba1.3k sqft1631 Taylor St, Kenner, LA 70062For SaleMLS ID #2568946, William Hester, Satsuma Real Estate LLC. GSREIN
- $300,0004 bd2 ba1.4k sqft4808 Kawanee Ave, Metairie, LA 70006For SaleMLS ID #2558454, Jenelle Duplantier, Berkshire Hathaway HomeServices Preferred, REALTOR. GSREIN
- $315,0003 bd2 ba1.6k sqft4428 Lefkoe St, Metairie, LA 70006For SaleMLS ID #2575254, Kristen Fricke, NOLA Living Realty. GSREIN
- $299,0003 bd2 ba1.6k sqft4817 Argonne St, Metairie, LA 70001For SaleMLS ID #2548265, Lesley Poche, McEnery Residential, LLC. GSREIN
- $275,0003 bd2 ba1.7k sqft1820 Hall Ave, Metairie, LA 70003For SaleMLS ID #2580025, Pamela Ward, Access Realty. GSREIN
- $319,0003 bd2 ba1.5k sqft1620 Field Ave, Metairie, LA 70001For SaleMLS ID #2573462, Brooke Andry, Homesmart Realty South. GSREIN
- $355,0003 bd2 ba1.8k sqft3312 Lake Trail Dr, Metairie, LA 70003For SaleMLS ID #2570814, Blake Quinlivan, NOLA Living Realty. GSREIN
