This beautifully maintained 3-bedroom, 2-bathroom home offers a convenient location and is ready for you to move right in! Updates include new flooring in throughout the living room, den, and bedrooms.
The spacious kitchen features oak cabinetry, Corian countertops, pantry, and a full complement of appliances, including a new refrigerator/freezer with icemaker, 4-burner gas cooktop, microwave, oven, dishwasher, and garbage disposal. Ceiling fans are found throughout the home for added comfort.
An interior utility room offers both gas and electric dryer connections. The central air and heating system is approximately one year old, and the roof is approximately 4 years old
Outside, enjoy a large covered back patio, fenced backyard, and metal storage shed. The covered carport provides convenient access directly into the kitchen. An alarm system is also included.
Active
Price cut: $10.9K (9/8)
$319,000
1620 Field Ave, Metairie, LA 70001
3beds
1,556sqft
Single Family Residence
Built in 1972
6,000 Square Feet Lot
$303,400 Zestimate®
$205/sqft
$-- HOA
What's special
Fenced backyardLarge covered back patioCorian countertopsGarbage disposalOak cabinetryMetal storage shedSpacious kitchen
- 57 days
- 358
- 28
Zillow last checked:
Listing updated:
Listed by:
Brooke Andry 504-231-2238,
Homesmart Realty South 504-908-7653
Source: GSREIN,MLS#: 2573462
Facts & features
Interior
Bedrooms & bathrooms
- Bedrooms: 3
- Bathrooms: 2
- Full bathrooms: 2
Primary bedroom
- Description: Flooring: Carpet
- Level: Lower
- Dimensions: 13'6"' x 12'
Bedroom
- Description: Flooring: Carpet
- Level: Lower
- Dimensions: 16' x 10'6"'
Bedroom
- Description: Flooring: Carpet
- Level: Lower
- Dimensions: 12'6"' x 10'
Primary bathroom
- Description: Flooring: Tile
- Level: Lower
- Dimensions: 8' x 5'
Bathroom
- Description: Flooring: Tile
- Level: Lower
- Dimensions: 8' x 7'
Den
- Description: Flooring: Laminate,Simulated Wood
- Level: Lower
- Dimensions: 23'6"' x 11'
Dining room
- Description: Flooring: Tile
- Level: Lower
- Dimensions: 11' x 7'
Kitchen
- Description: Flooring: Tile
- Level: Lower
- Dimensions: 11' x 11'
Living room
- Description: Flooring: Laminate,Simulated Wood
- Level: Lower
- Dimensions: 15'6' x 11'
Porch
- Description: Flooring: Other
- Level: Lower
- Dimensions: 10'10" x 19'
Utility room
- Description: Flooring: Tile
- Level: Lower
- Dimensions: 10'6" x 5'6"
Heating
- Central
Cooling
- Central Air, 1 Unit
Appliances
- Included: Cooktop, Dishwasher, Disposal, Microwave, Oven, Refrigerator
- Laundry: Washer Hookup, Dryer Hookup
Features
- Ceiling Fan(s), Pantry
- Has fireplace: No
- Fireplace features: None
Interior area
- Total structure area: 1,977
- Total interior livable area: 1,556 sqft
Property
Parking
- Parking features: Covered, Off Street
Features
- Levels: One
- Stories: 1
- Patio & porch: Concrete, Covered, Porch
- Exterior features: Fence, Porch
- Pool features: None
Lot
- Size: 6,000 Square Feet
- Dimensions: 50' x 120'
- Features: City Lot, Rectangular Lot
Details
- Additional structures: Shed(s)
- Parcel number: 0820026553
- Special conditions: None
Construction
Type & style
- Home type: SingleFamily
- Architectural style: Traditional
- Property subtype: Single Family Residence
Materials
- Brick Veneer
- Foundation: Slab
- Roof: Shingle
Condition
- Excellent
- Year built: 1972
Utilities & green energy
- Sewer: Public Sewer
- Water: Public
Community & HOA
Community
- Security: Security System
HOA
- Has HOA: No
Location
- Region: Metairie
Financial & listing details
- Price per square foot: $205/sqft
- Tax assessed value: $204,100
- Annual tax amount: $2,576
- Date on market: 8/20/2026
Estimated market value
$303,400
$288,000 - $319,000
$2,120/mo
Price history
| Date | Event | Price |
|---|---|---|
| 9/8/2026 | Price change | $319,000-3.3%$205/sqft |
Source:  GSREIN #2573462 Report a problem GSREIN #2573462 Report a problem | ||
| 8/20/2026 | Listed for sale | $329,900+8%$212/sqft |
Source: GSREIN #2573462 Report a problem | ||
| 3/31/2026 | Listing removed | -- |
Source: Owner Report a problem | ||
| 2/13/2026 | Price change | $305,500-1.6%$196/sqft |
Source: Owner Report a problem | ||
| 12/14/2025 | Listed for sale | $310,500-3.2%$200/sqft |
Source: Owner Report a problem | ||
| 10/13/2025 | Listing removed | -- |
Source: Owner Report a problem | ||
| 7/9/2025 | Listed for sale | $320,900+0.8%$206/sqft |
Source: Owner Report a problem | ||
| 6/9/2025 | Listing removed | -- |
Source: Owner Report a problem | ||
| 6/4/2025 | Price change | $318,500-3.3%$205/sqft |
Source: Owner Report a problem | ||
| 5/30/2025 | Price change | $329,500-5.5%$212/sqft |
Source: Owner Report a problem | ||
| 4/28/2025 | Price change | $348,500+0.3%$224/sqft |
Source: Owner Report a problem | ||
| 4/24/2025 | Price change | $347,500-6.1%$223/sqft |
Source: Owner Report a problem | ||
| 4/1/2025 | Listed for sale | $369,900$238/sqft |
Source: Owner Report a problem | ||
| 3/14/2025 | Listing removed | $2,000$1/sqft |
Source:  HomeSmart Report a problem HomeSmart Report a problem | ||
| 12/4/2024 | Listed for rent | $2,000$1/sqft |
Source: HomeSmart Report a problem | ||
| 8/5/2024 | Listing removed | -- |
Source: GSREIN #2432715 Report a problem | ||
| 7/24/2024 | Listed for rent | $2,000$1/sqft |
Source: GSREIN #2432715 Report a problem | ||
| 7/24/2024 | Listing removed | -- |
Source: HomeSmart Report a problem | ||
| 3/25/2024 | Price change | $2,000-4.8%$1/sqft |
Source: HomeSmart Report a problem | ||
| 2/5/2024 | Listed for rent | $2,100+16.7%$1/sqft |
Source: GSREIN #2432715 Report a problem | ||
| 8/1/2021 | Listing removed | -- |
Source: Zillow Rental Manager Report a problem | ||
| 7/28/2021 | Listed for rent | $1,800+12.5%$1/sqft |
Source: Zillow Rental Manager Report a problem | ||
| 1/2/2021 | Listing removed | -- |
Source: Zillow Rental Manager Report a problem | ||
| 12/30/2020 | Listed for rent | $1,600$1/sqft |
Source: Zillow Rental Manager Report a problem | ||
| 3/14/2020 | Listing removed | $1,600$1/sqft |
Source: Owner Report a problem | ||
Public tax history
| Year | Property taxes | Tax assessment |
|---|---|---|
| 2025 | $2,576 +0.2% | $20,410 |
| 2024 | $2,572 -2.2% | $20,410 +2.1% |
| 2023 | $2,630 +2.7% | $19,990 |
| 2022 | $2,561 +7.7% | $19,990 |
| 2021 | $2,379 +0.7% | $19,990 |
| 2020 | $2,362 -0.1% | $19,990 +2.7% |
| 2019 | $2,363 +7.1% | $19,460 |
| 2018 | $2,207 | $19,460 |
| 2017 | $2,207 | $19,460 |
| 2016 | $2,207 +3.8% | $19,460 +3% |
| 2015 | $2,126 | $18,900 |
| 2014 | $2,126 | $18,900 |
Find assessor info on the county website
Monthly payment
Est. payment
Payment breakdown
Explore the cost of this home by adjusting the details. Changes won't be saved.Climate risks
Neighborhood: Bridgedale
Similar homes
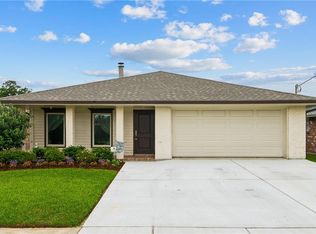
- $299,0003 bd2 ba1.5k sqft4829 Argonne St, Metairie, LA 70001For Sale

 MLS ID #2575953, Demi De Leaumont, Engel & Völkers New Orleans. GSREIN
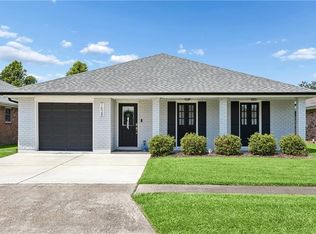
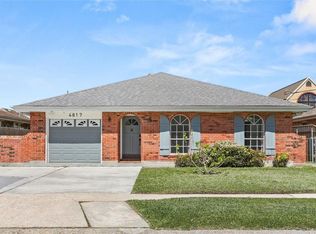
 - $299,0003 bd2 ba1.6k sqft4817 Argonne St, Metairie, LA 70001For Sale
 MLS ID #2548265, Lesley Poche, McEnery Residential, LLC. GSREIN
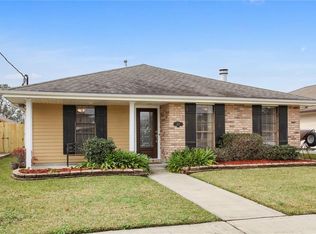
 - $265,0003 bd2 ba1.4k sqft1625 Kent Ave, Metairie, LA 70001For Sale
 MLS ID #2576166, Tangie Stephens, KELLER WILLIAMS REALTY 455-0100. GSREIN
 - $330,0003 bd2 ba1.7k sqft3316 40th St, Metairie, LA 70001For Sale
 MLS ID #2573687, Christina King Noto, NOLA Living Realty. GSREIN
 - $259,5003 bd2 ba1.2k sqft1917 Kent Ave, Metairie, LA 70001For SaleMLS ID #2577415, Alyssa Quinn, Mirambell Realty. GSREIN
- $262,0003 bd2 ba1.4k sqft1409 Kent Ave, Metairie, LA 70001For SaleMLS ID #2543153, Elisabeth Baer, Crescent Sotheby's International Realty. GSREIN
- $305,0003 bd2 ba1.8k sqft3816 Lemon St, Metairie, LA 70006For SaleMLS ID #2571508, Heidi Blount, Watermark Realty, LLC. GSREIN
- $300,0004 bd2 ba1.4k sqft4808 Kawanee Ave, Metairie, LA 70006For SaleMLS ID #2558454, Jenelle Duplantier, Berkshire Hathaway HomeServices Preferred, REALTOR. GSREIN
- $275,0003 bd2 ba1.7k sqft1820 Hall Ave, Metairie, LA 70003For SaleMLS ID #2580025, Pamela Ward, Access Realty. GSREIN
- $320,0003 bd2 ba2k sqft4201 Ferran Dr, Metairie, LA 70002For SaleMLS ID #2571532, Eva Bertucci, Homesmart Realty South. GSREIN
- $348,0003 bd2 ba1.9k sqft3800 Napoli Dr, Metairie, LA 70002For SaleMLS ID #2577720, Darlene Gurievsky, Berkshire Hathaway HomeServices Preferred, REALTOR. GSREIN
- $309,0004 bd3 ba2k sqft4625 Reich St, Metairie, LA 70006For SaleMLS ID #2580417, Yosef Greenwald, Jon Huffman Real Estate. GSREIN
- $399,0003 bd2 ba2.2k sqft1913 Madison St, Metairie, LA 70001For SaleMLS ID #2575256, Nina Loup, Compass Kenner. GSREIN
- $319,0003 bd2 ba1.7k sqft635 Little Farms Ave, Harahan, LA 70123For SaleMLS ID #2563182, Yvonne McCulla, Compass Metro. GSREIN
- $275,0003 bd2 ba1.6k sqft6800 Cummins St, Metairie, LA 70003For SaleMLS ID #2559239, Michelle Rose, KELLER WILLIAMS REALTY 455-0100. GSREIN
- $299,0004 bd3 ba2.2k sqft4913 Avron Blvd, Metairie, LA 70006For SaleMLS ID #2565771, Heather Tedesco, Crescent Sotheby's International Realty. GSREIN
- $269,0004 bd2 ba1.9k sqft3712 Clearview Pkwy, Metairie, LA 70006For SaleMLS ID #2573961, Anthony Ruiz, NOLA Living Realty. GSREIN
- $399,0003 bd2 ba1.9k sqft1304 Houma Blvd, Metairie, LA 70001For SaleMLS ID #2562511, Nina Gensler, Compass Uptown. GSREIN
- $264,9993 bd2 ba1.3k sqft1100 Lynnette Dr, Metairie, LA 70003For SaleMLS ID #2570781, Debra Royerre, NOLA Living Realty. GSREIN
- $235,0003 bd2 ba1.3k sqft1539 Nursery Ave, Metairie, LA 70005For SaleMLS ID #2581242, Kristin Blewster, REVE, REALTORS. GSREIN
