NEWLY UPDATED! This charming 3-bedroom, 2-bath ranch-style home in the Bridgedale subdivision of Metairie blends classic style with thoughtful new updates- renovated guest bath, fresh paint throughout many of the rooms, new laminate wood flooring in dining room, new light fixtures. The kitchen, featuring beautiful wooden cabinets, granite countertops, a mosaic tile backsplash, gas cooktop, and updated appliances, flows seamlessly into a bright dining area and spacious den with beautiful French doors- ideal for everyday living or entertaining. The primary suite includes a private en suite bath with a new barndoor. The attached garage, conveniently located right off of the kitchen, contains a laundry area and ample storage or parking. A climate-controlled shed provides additional storage. Back on the Market due to Buyer's change of heart.
Freshly painted shutters and manicured landscaping create inviting curb appeal, while the large backyard with a spacious patio provides plenty of space to relax or host gatherings.
Major updates including a new roof (2020) and a brand-new water heater (2025) offer peace of mind for years to come.
Centrally located in Metairie, this home offers easy access to the interstate, shopping, dining, and schools.
Active
Price cut: $7K (10/12)
$262,000
1409 Kent Ave, Metairie, LA 70001
3beds
1,497sqft
Single Family Residence
Built in 1978
5,998 Square Feet Lot
$259,500 Zestimate®
$175/sqft
$-- HOA
What's special
Mosaic tile backsplashGranite countertopsNew light fixturesFreshly painted shuttersUpdated appliancesRenovated guest bathGas cooktop
- 234 days
- 245
- 25
Zillow last checked:
Listing updated:
Listed by:
Elisabeth Baer 504-621-7433,
Crescent Sotheby's International Realty 504-944-3605
Source: GSREIN,MLS#: 2543153
Facts & features
Interior
Bedrooms & bathrooms
- Bedrooms: 3
- Bathrooms: 2
- Full bathrooms: 2
Primary bedroom
- Description: Flooring: Laminate,Simulated Wood
- Level: Lower
- Dimensions: 13.4x13.4
Bedroom
- Description: Flooring: Laminate,Simulated Wood
- Level: Lower
- Dimensions: 11.10x11.8
Bedroom
- Description: Flooring: Laminate,Simulated Wood
- Level: Lower
- Dimensions: 10.11x10.6
Breakfast room nook
- Description: Flooring: Laminate,Simulated Wood
- Level: Lower
- Dimensions: 9.8x10.0
Den
- Description: Flooring: Engineered Hardwood
- Level: Lower
- Dimensions: 14.1x16.6
Dining room
- Description: Flooring: Carpet
- Level: Lower
- Dimensions: 11.3x12.11
Garage
- Description: Flooring: Other
- Level: Lower
- Dimensions: 14.2x25.11
Kitchen
- Description: Flooring: Laminate,Simulated Wood
- Level: Lower
- Dimensions: 13.6x8
Heating
- Central
Cooling
- Central Air, 1 Unit
Appliances
- Included: Double Oven, Dryer, Dishwasher, Microwave, Range, Refrigerator, Washer
Features
- Granite Counters, Pantry
- Has fireplace: No
- Fireplace features: None
Interior area
- Total structure area: 2,139
- Total interior livable area: 1,497 sqft
Property
Parking
- Parking features: Attached, Garage
- Has attached garage: Yes
Features
- Levels: One
- Stories: 1
- Patio & porch: Concrete, Covered
Lot
- Size: 5,998 Square Feet
- Dimensions: 50 x 120
- Features: City Lot, Rectangular Lot
Details
- Additional structures: Shed(s)
- Parcel number: 0820032030
- Special conditions: None
Construction
Type & style
- Home type: SingleFamily
- Architectural style: Ranch
- Property subtype: Single Family Residence
Materials
- Brick
- Foundation: Slab
- Roof: Shingle
Condition
- Very Good Condition
- Year built: 1978
Utilities & green energy
- Sewer: Public Sewer
- Water: Public
Community & HOA
Community
- Security: Security System
- Subdivision: Bridgedale
HOA
- Has HOA: No
Location
- Region: Metairie
Financial & listing details
- Price per square foot: $175/sqft
- Tax assessed value: $127,200
- Annual tax amount: $659
- Date on market: 2/22/2026
Estimated market value
$259,500
$247,000 - $272,000
$2,191/mo
Price history
| Date | Event | Price |
|---|---|---|
| 10/12/2026 | Price change | $262,000-2.6%$175/sqft |
Source:  GSREIN #2543153 Report a problem GSREIN #2543153 Report a problem | ||
| 10/9/2026 | Listed for sale | $269,000$180/sqft |
Source: GSREIN #2543153 Report a problem | ||
| 9/26/2026 | Contingent | $269,000$180/sqft |
Source: GSREIN #2543153 Report a problem | ||
| 9/9/2026 | Price change | $269,000-0.4%$180/sqft |
Source: GSREIN #2543153 Report a problem | ||
| 5/29/2026 | Price change | $270,000-4.9%$180/sqft |
Source: GSREIN #2543153 Report a problem | ||
| 5/6/2026 | Price change | $284,000-1.7%$190/sqft |
Source: GSREIN #2543153 Report a problem | ||
| 3/28/2026 | Price change | $289,000-3.3%$193/sqft |
Source: GSREIN #2543153 Report a problem | ||
| 2/23/2026 | Listed for sale | $299,000$200/sqft |
Source: GSREIN #2543153 Report a problem | ||
Public tax history
| Year | Property taxes | Tax assessment |
|---|---|---|
| 2025 | $659 +0.2% | $12,720 |
| 2024 | $658 -4.2% | $12,720 |
| 2023 | $687 +2.7% | $12,720 |
| 2022 | $669 +7.7% | $12,720 |
| 2021 | $621 +0.7% | $12,720 |
| 2020 | $617 -2.7% | $12,720 |
| 2019 | $634 +7.1% | $12,720 |
| 2018 | $592 | $12,720 |
| 2017 | $592 | $12,720 |
| 2016 | $592 +0.8% | $12,720 |
| 2015 | $587 | $12,720 |
| 2014 | $587 | $12,720 |
| 2013 | -- | $12,720 |
| 2012 | -- | $12,720 |
| 2011 | -- | $12,720 |
| 2010 | -- | $12,720 |
| 2009 | -- | $12,720 |
| 2008 | -- | $12,720 +41.2% |
| 2007 | -- | $9,010 |
| 2006 | -- | -- |
| 2005 | -- | -- |
| 2004 | -- | -- |
| 2003 | -- | -- |
| 2002 | -- | -- |
| 2001 | -- | -- |
| 2000 | -- | -- |
Find assessor info on the county website
Monthly payment
Est. payment
Payment breakdown
Explore the cost of this home by adjusting the details. Changes won't be saved.Climate risks
Neighborhood: North Airline Park
Similar homes
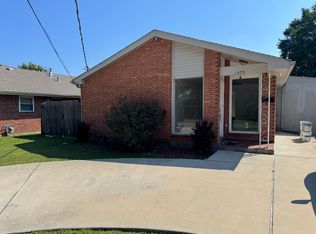
- $265,0003 bd2 ba1.4k sqft1625 Kent Ave, Metairie, LA 70001For Sale

 MLS ID #2576166, Tangie Stephens, KELLER WILLIAMS REALTY 455-0100. GSREIN
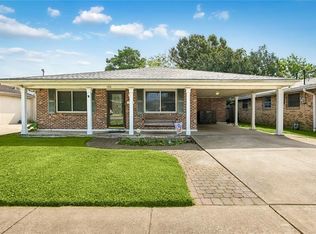
 - $299,0003 bd2 ba1.5k sqft4829 Argonne St, Metairie, LA 70001For Sale
 MLS ID #2575953, Demi De Leaumont, Engel & Völkers New Orleans. GSREIN
 - $260,0003 bd2 ba1.8k sqft5621 Rickey St, Metairie, LA 70003For Sale
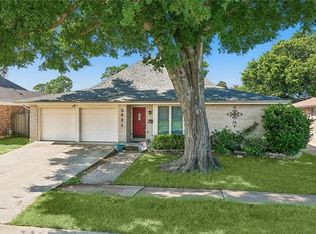 MLS ID #2565387, Austin Marquette, Compass Mandeville. GSREIN
 - $265,0003 bd2 ba1.5k sqft309 Pasadena Ave, Metairie, LA 70001For Sale
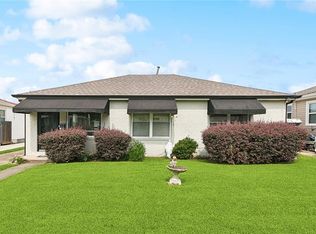 MLS ID #2569167, Vickie Mumphrey, KELLER WILLIAMS REALTY 455-0100. GSREIN
 - $269,0004 bd2 ba1.9k sqft3712 Clearview Pkwy, Metairie, LA 70006For SaleMLS ID #2573961, Anthony Ruiz, NOLA Living Realty. GSREIN
- $289,9004 bd2 ba1.4k sqft300 Faye Ave, Metairie, LA 70003For SaleMLS ID #2569915, Gary Anderson, FQR Realtors. GSREIN
- $335,0003 bd2 ba1.8k sqft1713 Richland Ave, Metairie, LA 70001For SaleMLS ID #2567685, Lori Scott, Keller Williams Realty New Orleans. GSREIN
- $239,9993 bd1 ba1.3k sqft716 Blanche St, Metairie, LA 70003For SaleMLS ID #2566876, Liliana Pizzati-Sosa, NOLA Living Realty. GSREIN
- $230,0003 bd2 ba1.2k sqft724 Blanche St, Metairie, LA 70003For SaleMLS ID #2560687, Kayla Scott, Pelican State Realty. GSREIN
- $300,0004 bd2 ba1.4k sqft4808 Kawanee Ave, Metairie, LA 70006For SaleMLS ID #2558454, Jenelle Duplantier, Berkshire Hathaway HomeServices Preferred, REALTOR. GSREIN
- $245,0003 bd2 ba1.7k sqft509 Wilker Neal Ave, River Ridge, LA 70123For SaleMLS ID #2575381, Emma Bologna, Engel & Völkers New Orleans. GSREIN
- $309,9993 bd2 ba1.7k sqft200 Houma Blvd, Metairie, LA 70001For SaleMLS ID #2568766, Nicole Waguespack, NOLA Living Realty. GSREIN
- $285,0002 bd2 ba1.5k sqft1308 Chickasaw Ave, Metairie, LA 70005For SaleMLS ID #2565917, Tangie Stephens, KELLER WILLIAMS REALTY 455-0100. GSREIN
- $279,0003 bd2 ba1.5k sqft3009 Iowa Ave, Kenner, LA 70065For SaleMLS ID #2575180, Melissa Mejia, NOLA Living Realty. GSREIN
- $339,9003 bd2 ba1.7k sqft6313 Carmen St, Metairie, LA 70003For SaleMLS ID #2573431, Eric Hernandez, NOLA Living Realty. GSREIN
- $229,0003 bd2 ba1.3k sqft21 Holy Cross Pl, Kenner, LA 70065For SaleMLS ID #2580835, Linda Nguyen, ARMSTRONG REALTY. GSREIN
- $245,0003 bd2 ba2.2k sqft3234 Ole Miss Dr, Kenner, LA 70065For SaleMLS ID #2580064, Patty Bradford, KELLER WILLIAMS REALTY 455-0100. GSREIN
- $219,0003 bd1 ba1.2k sqft2804 N Turnbull Dr, Metairie, LA 70002For SaleMLS ID #2550837, Gabrielle Champagne, RE/MAX Affiliates. GSREIN
- $262,0003 bd2 ba1.7k sqft1817 8th St, New Orleans, LA 70115For SaleMLS ID #2580531, Sheila Julien, Compass Historic (LATT09). GSREIN
- $235,0003 bd2 ba1.5k sqft45 Amelie Ave, Kenner, LA 70065For SaleMLS ID #2569956, Tony Bertucci, NOLA Living Realty. GSREIN
