Skip main navigation
Closed
  • Price Unknown

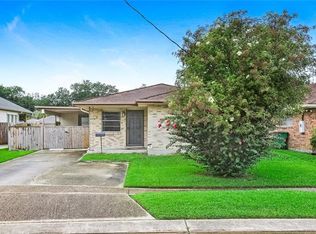
    1420 Carnation Ave, Metairie, LA 70001

    4beds
    1,869sqft
    Single Family Residence
    Built in 2019
    6,000 Square Feet Lot
    $439,400 Zestimate®
    $--/sqft
    $4,285 Estimated rent

    Home value

    $439,400

    $417,000 - $461,000

    $4,285/mo

    Zestimate® history
    Loading
    Loading...

    Owner options

    List your home for rent

    $4,285/mo

    Rent Zestimate®

    Find your next renter with Zillow Rental Manager. Plus, with online applications, you can quickly screen prospective tenants – for free.

    Learn more

    $4,285/mo

    Rent Zestimate®

    Refinance and save

    Refinancing to a lower rate could help reduce your monthly payments and save thousands over the life of the loan.

    See today's rates

    Explore your selling options

    Work with a Zillow partner agent

    Leverage their expertise and Zillow's premium Showcase listings to get your home seen by more buyers.

    Get started

    List with your own agent

    Get your home in front of millions of buyers by listing it on Zillow.

    Learn how to do it

    Sell it yourself

    Take full control of how buyers see your home on Zillow by listing For Sale by Owner (FSBO).

    List your home

    What's special

    Charming Young Modern Farmhouse in the heart of Metairie offers a delightful open floor plan with exquisite features (SIMILIAR TO NEW CONSTRUCTION) including ten-foot ceilings. Step inside and discover a thoughtfully designed space featuring four bedrooms and two baths. The den boasts captivating coffin ceilings, adding a touch of uniqueness to the room. The primary bedroom showcases elegant tray ceilings, creating a sense of sophistication. Enjoy the luxury of the primary en suite, which includes a garden tub and a separate shower, providing a relaxing oasis. The en suite also features marble countertops and a double sink, adding a touch of elegance to your daily routine. The kitchen is a chef's dream, featuring shaker cabinets, marble countertops and a double sink, adding a touch of elegance to your daily routine. The kitchen is a chef's dream, featuring shaker cabinets, marble countertops, and a huge island that serves as a central gathering point. The large pantry offers ample storage space for your culinary needs. The breakfast area is bathed in natural light from an array of windows, providing a serene view of the back patio and lush backyard. Additionally, this property offers rear yard access, a storage shed in the back, and the rare advantage of being a newer home in this sought-after area. Don't miss the opportunity to make this exquisite home yours and experience the beauty and convenience it offers! X FLOOD ZONE with assumable flood only $795.

    Zillow last checked:

    Listing updated:

    Listed by:

    Wendy Maloney 504-909-8765,

    Homesmart Realty South,

    Callie Maloney 504-273-9929,

    Homesmart Realty South

    Bought with:

    Michele Hensley

    NOLA Living Realty

    Source: GSREIN,MLS#: 2407043MLS Logo

    Facts & features

    Interior

    Bedrooms & bathrooms
    • Bedrooms: 4
    • Bathrooms: 2
    • Full bathrooms: 2
    Primary bedroom
    • Description: Flooring: Plank,Simulated Wood
    • Level: Lower
    • Dimensions: 16.0000 x 17.0000
    Bedroom
    • Description: Flooring: Plank,Simulated Wood
    • Level: Lower
    • Dimensions: 12.0000 x 12.0000
    Bedroom
    • Description: Flooring: Plank,Simulated Wood
    • Level: Lower
    • Dimensions: 12.0000 x 12.0000
    Bedroom
    • Description: Flooring: Plank,Simulated Wood
    • Level: Lower
    • Dimensions: 12.0000 x 12.0000
    Breakfast room nook
    • Description: Flooring: Plank,Simulated Wood
    • Level: Lower
    • Dimensions: 14.0000 x 14.0000
    Den
    • Description: Flooring: Plank,Simulated Wood
    • Level: Lower
    • Dimensions: 20.0000 x 17.0000
    Foyer
    • Description: Flooring: Plank,Simulated Wood
    • Level: Lower
    • Dimensions: 9.4000 x 5.0000
    Kitchen
    • Description: Flooring: Plank,Simulated Wood
    • Level: Lower
    • Dimensions: 14.0000 x 12.0000
    Heating
    • Central
    Cooling
    • Central Air, 1 Unit
    Appliances
    • Included: Dishwasher, Disposal, Range
    Features
    • Attic, Ceiling Fan(s), Carbon Monoxide Detector, Granite Counters, Pantry, Pull Down Attic Stairs
    • Attic: Pull Down Stairs
    • Has fireplace: No
    • Fireplace features: None
    Interior area
    • Total structure area: 2,069
    • Total interior livable area: 1,869 sqft

    Property

    Parking
    • Parking features: Driveway, Two Spaces
    Features
    • Levels: One
    • Stories: 1
    • Patio & porch: Concrete, Covered
    • Exterior features: Fence
    • Pool features: None
    Lot
    • Size: 6,000 Square Feet
    • Dimensions: 50 x 120
    • Features: City Lot, Rectangular Lot
    Details
    • Additional structures: Shed(s)
    • Parcel number: 0820005055
    • Special conditions: None

    Construction

    Type & style
    • Home type: SingleFamily
    • Architectural style: Traditional
    • Property subtype: Single Family Residence
    Materials
    • Brick, HardiPlank Type
    • Foundation: Slab
    • Roof: Shingle
    Condition
    • Excellent,Resale
    • New construction: No
    • Year built: 2019

    Utilities & green energy

    • Sewer: Public Sewer
    • Water: Public
    Green energy
    • Energy efficient items: Windows

    Community & HOA

    Community
    • Subdivision: Bridgedale
    HOA
    • Has HOA: No
    Location
    • Region: Metairie

    Financial & listing details

    • Tax assessed value: $387,000
    • Annual tax amount: $4,877
    • Date on market: 8/2/2023

    Price history

    DateEventPrice
    6/4/2026Listing removed$5,000$3/sqft
    Source: GSREIN #2560676 Report a problem
    6/1/2026Listed for rent$5,000+11.1%$3/sqft
    Source: GSREIN #2560676 Report a problem
    10/2/2024Listing removed$4,500$2/sqft
    Source: GSREIN #2468162 Report a problem
    9/18/2024Listed for rent$4,500+60.7%$2/sqft
    Source: GSREIN #2468162 Report a problem
    12/27/2023Sold--
    Source: GSREIN #2407043 Report a problem
    9/19/2023Listing removed--
    Source: GSREIN #2407240 Report a problem
    9/19/2023Pending sale$439,900$235/sqft
    Source: GSREIN #2407043 Report a problem
    8/3/2023Listed for rent$2,800$1/sqft
    Source: GSREIN #2407240 Report a problem
    8/2/2023Price change$439,900-3.3%$235/sqft
    Source: GSREIN #2407043 Report a problem
    6/9/2023Price change$455,000-2.2%$243/sqft
    Source: GSREIN #2386063 Report a problem
    4/10/2023Price change$465,000-3.6%$249/sqft
    Source: GSREIN #2386063 Report a problem
    3/29/2023Listed for sale$482,500+20.8%$258/sqft
    Source: GSREIN #2386063 Report a problem
    6/20/2019Sold--
    Source: GSREIN #2200238 Report a problem
    4/18/2019Listed for sale$399,500$214/sqft
    Source: GARDNER, REALTORS #2200238 Report a problem
    7/6/2018Sold--
    Source: Public Record Report a problem
    4/6/2018Sold--
    Source: Public Record Report a problem

    Public tax history

    YearProperty taxesTax assessment
    2024$4,877 +18.8%$38,700
    2023$4,104 +2.7%$38,700
    2022$3,997 +7.7%$38,700
    2021$3,712 +0.7%$38,700
    2020$3,686 +219.5%$38,700 +307.4%
    2019$1,154 +12.3%$9,500 +4.9%
    2018$1,027 $9,060 -13.6%
    2017$1,027 +203%$10,490
    2016$339 +0.8%$10,490
    2015$336 $10,490
    2014$336 $10,490
    2013-- $10,490
    2012-- $10,490 +0.5%
    2011-- $10,440
    2010-- $10,440
    2009-- $10,440
    2008-- $10,440 +50.6%
    2007-- $6,930
    2006-- --
    2005-- --
    2004-- --
    2003-- --
    2002-- --
    2001-- --
    2000-- --
    Find assessor info on the county website

    Neighborhood: North Airline Park

    Nearby schools

    GreatSchools rating
    Get a cash offer in 3 minutes
    Find out how much your home could sell for in as little as 3 minutes with a no-obligation cash offer.
    Estimated market value
    $439,400
    Get a cash offer in 3 minutes
    Find out how much your home could sell for in as little as 3 minutes with a no-obligation cash offer.
    Estimated market value
    $439,400