Your single level central Metairie ranch home is awaiting your touch. Look out your kitchen window at the fabulous fenced backyard. Walk on the sidewalks of this quiet neighborhood. Home features 3 bedrooms, 1 bathroom, open living/kitchen space, and lovely laminate wood flooring. Perfectly located for proximity to Veterans Blvd shops & restaurants including Target and Total Wine. New roof installed after Ida. Large fenced backyard with covered patio and detached shed. Perfect opportunity for a first time home buyer, downsizer.
Proof of funds must accompany all offers.
Please use showing time to schedule all showings and do not show without confirmation from listing agent.
Active
Price cut: $12K (8/5)
$225,000
2804 N Turnbull Dr, Metairie, LA 70002
3beds
1,220sqft
Single Family Residence
Built in 1964
5,916 Square Feet Lot
$218,500 Zestimate®
$184/sqft
$-- HOA
What's special
Large fenced backyardCovered patioFabulous fenced backyardLovely laminate wood flooringDetached shed
- 104 days |
- 229 |
- 15 |
Zillow last checked:
Listing updated:
Listed by:
Gabrielle Champagne 504-908-5905,
RE/MAX Affiliates 504-834-3221
Source: GSREIN,MLS#: 2550837
Facts & features
Interior
Bedrooms & bathrooms
- Bedrooms: 3
- Bathrooms: 1
- Full bathrooms: 1
Bedroom
- Description: Flooring: Laminate,Simulated Wood
- Level: Lower
- Dimensions: 10x10.5
Bedroom
- Description: Flooring: Laminate,Simulated Wood
- Level: Lower
- Dimensions: 10.6x9.2
Bedroom
- Description: Flooring: Laminate,Simulated Wood
- Level: Lower
- Dimensions: 10.6x10.6
Bathroom
- Description: Flooring: Tile
- Level: Lower
- Dimensions: 9x5
Kitchen
- Description: Flooring: Tile
- Level: Lower
- Dimensions: 9.6x18.9
Living room
- Description: Flooring: Carpet
- Level: Lower
- Dimensions: 18x12
Heating
- Central
Cooling
- Central Air, 1 Unit
Appliances
- Included: Dryer, Dishwasher, Microwave, Oven, Range, Washer
Features
- Has fireplace: No
- Fireplace features: None
Interior area
- Total structure area: 1,480
- Total interior livable area: 1,220 sqft
Property
Parking
- Parking features: Driveway, Off Street
- Has uncovered spaces: Yes
Accessibility
- Accessibility features: Accessibility Features
Features
- Levels: One
- Stories: 1
- Patio & porch: Concrete, Covered
- Pool features: None
Lot
- Size: 5,916 Square Feet
- Dimensions: 58 x 102
- Features: City Lot, Rectangular Lot
Details
- Additional structures: Shed(s)
- Parcel number: 700022804
- Special conditions: None
Construction
Type & style
- Home type: SingleFamily
- Architectural style: Ranch
- Property subtype: Single Family Residence
Materials
- Brick
- Foundation: Slab
- Roof: Asphalt,Shingle
Condition
- Very Good Condition
- Year built: 1964
Utilities & green energy
- Sewer: Public Sewer
- Water: Public
Community & HOA
Community
- Subdivision: Jefferson Drive
HOA
- Has HOA: No
Location
- Region: Metairie
Financial & listing details
- Price per square foot: $184/sqft
- Tax assessed value: $221,400
- Annual tax amount: $2,790
- Date on market: 4/1/2026
Estimated market value
$218,500
$208,000 - $229,000
$1,648/mo
Price history
| Date | Event | Price |
|---|---|---|
| 8/5/2026 | Price change | $225,000-5.1%$184/sqft |
Source:  GSREIN #2550837 Report a problem GSREIN #2550837 Report a problem | ||
| 6/25/2026 | Price change | $237,000-2.5%$194/sqft |
Source: GSREIN #2550837 Report a problem | ||
| 5/5/2026 | Listed for sale | $243,000+10.5%$199/sqft |
Source: GSREIN #2550837 Report a problem | ||
| 2/28/2022 | Sold | -- |
Source: GSREIN #2329042 Report a problem | ||
| 1/25/2022 | Pending sale | $220,000$180/sqft |
Source: GSREIN #2329042 Report a problem | ||
| 1/20/2022 | Listed for sale | $220,000+46.7%$180/sqft |
Source: GSREIN #2329042 Report a problem | ||
| 3/24/2021 | Listing removed | -- |
Source: Owner Report a problem | ||
| 8/19/2015 | Sold | -- |
Source: GSREIN #2020573 Report a problem | ||
| 5/2/2013 | Sold | -- |
Source: Public Record Report a problem | ||
| 3/12/2013 | Listed for sale | $150,000$123/sqft |
Source: Owner Report a problem | ||
| 1/23/2013 | Listing removed | $150,000$123/sqft |
Source: Owner Report a problem | ||
| 10/17/2012 | Listed for sale | $150,000$123/sqft |
Source: Owner Report a problem | ||
| 10/7/2004 | Sold | -- |
Source: Public Record Report a problem | ||
Public tax history
| Year | Property taxes | Tax assessment |
|---|---|---|
| 2024 | $2,790 -4.2% | $22,140 |
| 2023 | $2,913 +2.7% | $22,140 |
| 2022 | $2,836 +43.2% | $22,140 +33% |
| 2021 | $1,981 +0.7% | $16,650 |
| 2020 | $1,967 -2.7% | $16,650 |
| 2019 | $2,022 +7.1% | $16,650 |
| 2018 | $1,888 | $16,650 |
| 2017 | $1,888 | $16,650 |
| 2016 | $1,888 +130% | $16,650 +12.5% |
| 2015 | $821 | $14,800 |
| 2014 | $821 | $14,800 |
| 2013 | -- | $14,800 +0.3% |
| 2008 | -- | $14,760 +35.3% |
| 2007 | -- | $10,910 |
| 2006 | -- | -- |
| 2005 | -- | -- |
| 2004 | -- | -- |
| 2003 | -- | -- |
| 2002 | -- | -- |
| 2001 | -- | -- |
| 2000 | -- | -- |
Find assessor info on the county website
Monthly payment
Est. payment
Payment breakdown
Explore the cost of this home by adjusting the details. Changes won't be saved.Climate risks
Neighborhood: 70002
Nearby schools
GreatSchools rating
- 5/10Alice M.Birney Elementary SchoolGrades: PK-5Distance: 1.8 mi
- 5/10J.D. Meisler Middle SchoolGrades: 6-8Distance: 0.7 mi
- 3/10Grace King High SchoolGrades: 9-12Distance: 1 mi
- $295,400-- bd-- ba-- sqft2808 N Turnbull Dr, Metairie, LA 70002Off Market
- $395,2003 bd2 ba1.7k sqft2800 N Turnbull Dr, Metairie, LA 70002Off Market

- $428,7003 bd2 ba2.2k sqft2812 N Turnbull Dr, Metairie, LA 70002Off Market
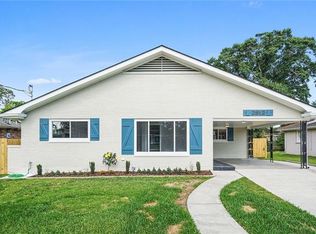
- $371,9004 bd2 ba1.9k sqft2805 Belmont Pl, Metairie, LA 70002Off Market
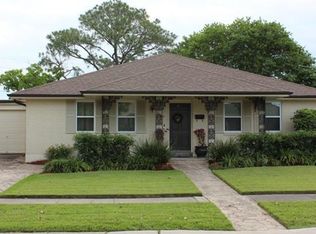
- $324,6004 bd2 ba1.8k sqft2809 Belmont Pl, Metairie, LA 70002Off Market
- $316,3004 bd2 ba1.8k sqft2801 Belmont Pl, Metairie, LA 70002Off Market
- $336,600-- bd-- ba-- sqft2813 Belmont Pl, Metairie, LA 70002Off Market
- $287,700-- bd-- ba-- sqft2805 N Turnbull Dr, Metairie, LA 70002Off Market
A local agent can set up tours, give advice and negotiate with sellers.
A local lender can help you make sure your offer is ready when you are.
Similar homes
- $249,0003 bd2 ba1.7k sqft5704 Marcie St, Metairie, LA 70003For Sale

 MLS ID #2570424, James Underwood, JHU Realty, LLC. GSREIN
 - $224,0003 bd2 ba1.5k sqft6204 Loraine St, Metairie, LA 70003For Sale
 MLS ID #2558727, Lisa Veillion, NextHome Innovative Realty. GSREIN
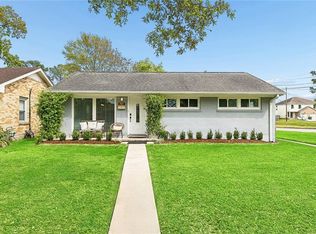
 - $229,0003 bd1 ba975 sqft901 Waltham St, Metairie, LA 70001For Sale
 MLS ID #2550285, Michael Pfister, XLV Realty LLC. GSREIN
 - $229,0003 bd2 ba1.7k sqft3608 Academy Dr, Metairie, LA 70003For Sale
 MLS ID #2562388, Gabrielle Artus, REMAX N.O. Properties. GSREIN
 - $218,0003 bd2 ba1.2k sqft512 Henry Landry Ave, Metairie, LA 70003For SaleMLS ID #2564572, Erin Songer, Homesmart Realty South. GSREIN
- $239,9003 bd2 ba1.2k sqft3000 Green Acres Rd, Metairie, LA 70003For SaleMLS ID #2564921, John Exnicios, Berkshire Hathaway HomeServices Preferred, REALTOR. GSREIN
- $249,9993 bd2 ba1.5k sqft6217 Kawanee Ave, Metairie, LA 70003For SaleMLS ID #2571024, William Stall, Amplified Realty Group, Inc.. GSREIN
- $265,0003 bd2 ba1.4k sqft1904 Richland Ave, Metairie, LA 70001For SaleMLS ID #2566669, David Claus, Century 21 J. Carter & Company. GSREIN
- $285,0003 bd2 ba1.5k sqft4609 Lake Villa Dr, Metairie, LA 70002For SaleMLS ID #2555068, Tony Ruiz, NOLA Living Realty. GSREIN
- $223,0003 bd2 ba1.2k sqft8109 Versailles St, Metairie, LA 70003For SaleMLS ID #2547890, Robert Cagle, HGI Realty, LLC. GSREIN
- $245,0003 bd2 ba1.4k sqft1324 Trudeau Dr, Metairie, LA 70003For SaleMLS ID #2563495, Katie Paternostro, RE/MAX Living. GSREIN
- $206,9003 bd2 ba1.3k sqft408 Trudeau Dr, Metairie, LA 70003For SaleMLS ID #2565450, Emily Bloom, Coldwell Banker TEC MAGAZINE. GSREIN
- $249,0003 bd1 ba1.4k sqft4309 Tartan Dr, Metairie, LA 70003For SaleMLS ID #2555797, Craig Mirambell, Mirambell Realty. GSREIN
- $239,9993 bd1 ba1.3k sqft716 Blanche St, Metairie, LA 70003For SaleMLS ID #2566876, Liliana Pizzati-Sosa, NOLA Living Realty. GSREIN
- $250,0004 bd2 ba1.6k sqft1212 Kathleen Ave, Metairie, LA 70003For SaleMLS ID #2570602, Tiffani Robin, Keller Williams Realty Services. GSREIN
- $249,9003 bd1 ba1.3k sqft1913 Frankel Ave, Metairie, LA 70003For SaleMLS ID #2558061, Sean Mercer, Mercer Realty Group. GSREIN
- $260,0003 bd2 ba1.8k sqft5621 Rickey St, Metairie, LA 70003For SaleMLS ID #2565387, Austin Marquette, Compass Mandeville. GSREIN
- $249,9003 bd2 ba1.3k sqft1701 Fairway Dr, Kenner, LA 70062For SaleMLS ID #2570785, Tina Coulon, KELLER WILLIAMS REALTY 455-0100. GSREIN
- $249,0004 bd3 ba1.7k sqft1612 Akron Ave, Metairie, LA 70003For SaleMLS ID #2563061, Tony Bertucci, NOLA Living Realty. GSREIN
- $260,0003 bd2 ba1.6k sqft2408 Massachusetts Ave, Metairie, LA 70003For SaleMLS ID #2541155, Stephanie Villani, Compass Covington (COMP27). GSREIN
