Welcome to this cute brick home tucked into the charming Airline Park subdivision, offering space, comfort, and undeniable curb appeal. This well-laid-out home offers 4 spacious bedrooms and 2.5 bathrooms with an open living, kitchen, and dining area ideal for everyday living and entertaining. The kitchen features ample cabinet space and a convenient breakfast bar for casual dining. The updated hall bath includes a double vanity with quartz countertops, stylish new mirrors, and modern lighting. Primary suite features an en suite bath with a walk-in shower, while an additional bedroom includes its own attached half bath—perfect for guests or a home office. Step outside to a large fenced-in yard with a deck and storage shed, offering plenty of room for relaxing, entertaining, pets, or play. Fresh interior paint, all-new landscaping, a double driveway, and a roof just 4 years old complete this move-in-ready home.
Active
Price cut: $5K (8/15)
$249,000
1612 Akron Ave, Metairie, LA 70003
4beds
1,789sqft
:
Get pre-qualified$1,620/mo
Single Family Residence
Built in 1985
6,120 Square Feet Lot
$246,000 Zestimate®
$139/sqft
$-- HOA
What's special
All-new landscapingDouble drivewayCute brick homeFresh interior paint
- 62 days |
- 808 |
- 65 |
Zillow last checked:
Listing updated:
Listed by:
Tony Bertucci 504-982-8346,
NOLA Living Realty 504-301-9757
Source: GSREIN,MLS#: 2563061
Facts & features
Interior
Bedrooms & bathrooms
- Bedrooms: 4
- Bathrooms: 3
- Full bathrooms: 2
- 1/2 bathrooms: 1
Primary bedroom
- Level: Lower
- Dimensions: 10'9" x 14'5"
Bedroom
- Level: Lower
- Dimensions: 13'4" x 14'3"
Bedroom
- Level: Lower
- Dimensions: 9' x 14'3"
Bedroom
- Level: Lower
- Dimensions: 13'2" x 17'10"
Primary bathroom
- Level: Lower
- Dimensions: 4'10" x 8'3"
Bathroom
- Level: Lower
- Dimensions: 7'1" x 10'8"
Breakfast room nook
- Level: Lower
- Dimensions: 14'6" x 10'8"
Half bath
- Level: Lower
- Dimensions: 6'1" x 4'10"
Kitchen
- Level: Lower
- Dimensions: 10'8" x 8'8"
Laundry
- Level: Lower
- Dimensions: 6'1" x 11'
Living room
- Level: Lower
- Dimensions: 14'7" x 18'1"
Heating
- Central
Cooling
- Central Air
Appliances
- Included: Dishwasher, Oven, Range
- Laundry: Washer Hookup, Dryer Hookup
Features
- Attic, Ceiling Fan(s), Pull Down Attic Stairs, Stainless Steel Appliances
- Attic: Pull Down Stairs
- Has fireplace: No
- Fireplace features: None
Interior area
- Total structure area: 1,871
- Total interior livable area: 1,789 sqft
Property
Parking
- Total spaces: 3
- Parking features: Driveway, Three or more Spaces
- Has uncovered spaces: Yes
Features
- Levels: One
- Stories: 1
- Patio & porch: Wood, Porch
- Exterior features: Fence, Porch
- Pool features: None
Lot
- Size: 6,120 Square Feet
- Dimensions: 67' x 102.75'
- Features: City Lot, Rectangular Lot
Details
- Additional structures: Shed(s)
- Parcel number: 0820015869
- Special conditions: None
Construction
Type & style
- Home type: SingleFamily
- Architectural style: Ranch
- Property subtype: Single Family Residence
Materials
- Brick
- Foundation: Slab
- Roof: Shingle
Condition
- Very Good Condition
- Year built: 1985
Utilities & green energy
- Sewer: Public Sewer
- Water: Public
Community & HOA
Community
- Subdivision: Airline Park North
HOA
- Has HOA: No
Location
- Region: Metairie
Financial & listing details
- Price per square foot: $139/sqft
- Tax assessed value: $147,000
- Annual tax amount: $907
- Date on market: 6/15/2026
Estimated market value
$246,000
$234,000 - $258,000
$2,258/mo
Price history
| Date | Event | Price |
|---|---|---|
| 8/15/2026 | Price change | $249,000-2%$139/sqft |
Source:  GSREIN #2563061 Report a problem GSREIN #2563061 Report a problem | ||
| 7/15/2026 | Price change | $254,000-4.2%$142/sqft |
Source: GSREIN #2563061 Report a problem | ||
| 6/15/2026 | Listed for sale | $265,000$148/sqft |
Source: GSREIN #2563061 Report a problem | ||
| 6/13/2026 | Listing removed | $265,000$148/sqft |
Source: GSREIN #2541373 Report a problem | ||
| 6/5/2026 | Listed for sale | $265,000+6%$148/sqft |
Source: GSREIN #2541373 Report a problem | ||
| 5/29/2026 | Listing removed | $250,000$140/sqft |
Source: GSREIN #2541373 Report a problem | ||
| 5/12/2026 | Listed for sale | $250,000$140/sqft |
Source: GSREIN #2541373 Report a problem | ||
| 4/16/2026 | Contingent | $250,000$140/sqft |
Source: GSREIN #2541373 Report a problem | ||
| 4/1/2026 | Listed for sale | $250,000$140/sqft |
Source: GSREIN #2541373 Report a problem | ||
| 3/24/2026 | Contingent | $250,000$140/sqft |
Source: GSREIN #2541373 Report a problem | ||
| 2/5/2026 | Listed for sale | $250,000$140/sqft |
Source: GSREIN #2541373 Report a problem | ||
| 2/22/2016 | Sold | -- |
Source: Public Record Report a problem | ||
Public tax history
| Year | Property taxes | Tax assessment |
|---|---|---|
| 2024 | $907 -2.9% | $14,700 +0.7% |
| 2023 | $934 +2.7% | $14,600 |
| 2022 | $910 +7.7% | $14,600 |
| 2021 | $845 +0.7% | $14,600 |
| 2020 | $839 -2.7% | $14,600 |
| 2019 | $862 +7.1% | $14,600 |
| 2018 | $805 | $14,600 |
| 2017 | $805 | $14,600 |
| 2016 | $805 +179.6% | $14,600 +45.1% |
| 2015 | $288 | $10,060 |
| 2014 | $288 | $10,060 |
| 2013 | -- | $10,060 |
| 2012 | -- | $10,060 +0.6% |
| 2011 | -- | $10,000 |
| 2010 | -- | $10,000 |
| 2009 | -- | $10,000 |
| 2008 | -- | $10,000 +2.1% |
| 2007 | -- | $9,790 |
| 2006 | -- | -- |
| 2005 | -- | -- |
| 2004 | -- | -- |
| 2003 | -- | -- |
| 2002 | -- | -- |
| 2001 | -- | -- |
| 2000 | -- | -- |
Find assessor info on the county website
Monthly payment
Est. payment
Payment breakdown
Explore the cost of this home by adjusting the details. Changes won't be saved.Climate risks
Neighborhood: Airline Park
Nearby schools
GreatSchools rating
- 7/10Rudolph Matas SchoolGrades: PK-8Distance: 0.6 mi
- 4/10East Jefferson High SchoolGrades: 9-12Distance: 1.8 mi
- 3/10T.H. Harris Middle SchoolGrades: 6-8Distance: 0.7 mi
- $252,8004 bd2 ba1.7k sqft1616 Akron Ave, Metairie, LA 70003Off Market
- $288,500-- bd-- ba-- sqft1608 Akron Ave, Metairie, LA 70003Off Market
- $362,9004 bd2 ba1.9k sqft1613 Abadie Ave, Metairie, LA 70003Off Market
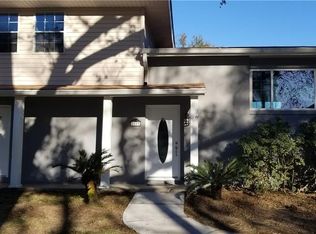
- $--4 bd2 ba1.6k sqft1617 Abadie Ave, Metairie, LA 70003Sold
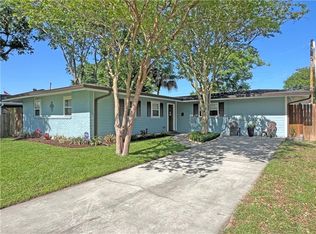
- $238,7003 bd2 ba1.2k sqft1609 Abadie Ave, Metairie, LA 70003Off Market
- $262,400-- bd-- ba-- sqft1620 Akron Ave, Metairie, LA 70003Off Market
- $282,800-- bd-- ba-- sqft1613 Akron Ave, Metairie, LA 70003Off Market
- $278,900-- bd-- ba-- sqft6507 Camphor St, Metairie, LA 70003Off Market
A local agent can set up tours, give advice and negotiate with sellers.
A local lender can help you make sure your offer is ready when you are.
Similar homes
- $250,0004 bd2 ba1.6k sqft1212 Kathleen Ave, Metairie, LA 70003For Sale

 MLS ID #2570602, Tiffani Robin, Keller Williams Realty Services. GSREIN
 - $259,0003 bd2 ba1.3k sqft8912 W Metairie Ave, Metairie, LA 70003For Sale
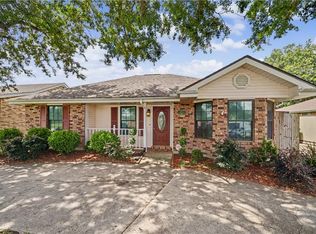 MLS ID #2563349, Catherine Lago, Realty One Group Immobilia. GSREIN
 - $249,9003 bd1 ba1.3k sqft1913 Frankel Ave, Metairie, LA 70003For Sale
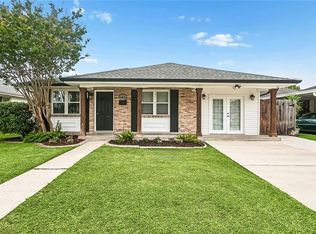 MLS ID #2558061, Sean Mercer, Mercer Realty Group. GSREIN
 - $280,0004 bd2 ba1.4k sqft6901 Ithaca St, Metairie, LA 70003For Sale
 MLS ID #2560287, Phillip Lirette, KELLER WILLIAMS REALTY 455-0100. GSREIN
 - $254,9003 bd2 ba1.2k sqft3000 Green Acres Rd, Metairie, LA 70003For SaleMLS ID #2564921, John Exnicios, Berkshire Hathaway HomeServices Preferred, REALTOR. GSREIN
- $260,0003 bd2 ba1.6k sqft2408 Massachusetts Ave, Metairie, LA 70003For SaleMLS ID #2541155, Stephanie Villani, Compass Covington (COMP27). GSREIN
- $250,0004 bd2 ba1.9k sqft708 Miradon Ave, River Ridge, LA 70123For SaleMLS ID #2562393, Tony Bertucci, NOLA Living Realty. GSREIN
- $350,0003 bd2 ba1.8k sqft5708 Camphor St, Metairie, LA 70003For SaleMLS ID #2570836, Tangie Stephens, KELLER WILLIAMS REALTY 455-0100. GSREIN
- $309,9003 bd2 ba1.6k sqft2028 Francis Ave, Metairie, LA 70003For SaleMLS ID #2569191, Ronald Ranatza, Crescent Sotheby's International Realty. GSREIN
- $359,9004 bd2 ba2k sqft3717 David Dr, Metairie, LA 70003For SaleMLS ID #2569789, Louis Williams, Keller Williams Realty Services. GSREIN
- $209,9003 bd1 ba1k sqft2524 Mississippi Ave, Metairie, LA 70003For SaleMLS ID #2566918, Richard Miley, 1 Percent Lists Legacy. GSREIN
- $305,0003 bd2 ba1.8k sqft3816 Lemon St, Metairie, LA 70006For SaleMLS ID #2571508, Heidi Blount, Watermark Realty, LLC. GSREIN
- $340,0004 bd2 ba2k sqft1420 N Starrett Rd, Metairie, LA 70003For SaleMLS ID #2544707, Michael Stawski, United Real Estate Partners LLC. GSREIN
- $299,9003 bd3 ba1.6k sqft6516 Wilty St, Metairie, LA 70003For SaleMLS ID #2556969, Tangie Stephens, KELLER WILLIAMS REALTY 455-0100. GSREIN
- $285,0003 bd2 ba1.4k sqft3008 Haring Rd, Metairie, LA 70006For SaleMLS ID #2548939, Casey Haynes, Compass Destrehan. GSREIN
- $368,0003 bd2 ba1.8k sqft3312 Lake Trail Dr, Metairie, LA 70003For SaleMLS ID #2570814, Blake Quinlivan, NOLA Living Realty. GSREIN
- $260,0003 bd2 ba1.3k sqft1512 Michigan Ave, Kenner, LA 70062For SaleMLS ID #2540309, Jonathan Schmitt, REVE, REALTORS. GSREIN
- $349,0004 bd2 ba1.6k sqft4112 Green Acres Rd, Metairie, LA 70003For SaleMLS ID #2554113, Clifton Melerine, LPT Realty, LLC.. GSREIN
- $299,0003 bd2 ba1.9k sqft3704 Clearview Pkwy, Metairie, LA 70006For SaleMLS ID #2564533, Rachel Silvers, Galiano Realty. GSREIN
- $279,0003 bd2 ba1.5k sqft3009 Iowa Ave, Kenner, LA 70065For SaleMLS ID #2563439, Melissa Mejia, NOLA Living Realty. GSREIN
