Beautifully updated home in the heart of Metairie! Centrally located in a desirable neighborhood with convenient access to shopping, dining, schools, and more. This move-in-ready home features a thoughtfully designed layout, stylish wallpaper accents, all-new lighting fixtures, and modern updates throughout. Enjoy the convenience of a spacious double-car garage and comfortable living spaces great for everyday living and entertaining. A wonderful opportunity to own an updated home in a great location!
Active
Price cut: $1K (8/4)
$368,000
3312 Lake Trail Dr, Metairie, LA 70003
3beds
1,890sqft
Single Family Residence
Built in 1978
5,632 Square Feet Lot
$353,100 Zestimate®
$195/sqft
$-- HOA
What's special
- 11 days |
- 693 |
- 51 |
Likely to sell faster than
Zillow last checked:
Listing updated:
Listed by:
Blake Quinlivan 504-810-9469,
NOLA Living Realty 504-301-9757
Source: GSREIN,MLS#: 2570814
Facts & features
Interior
Bedrooms & bathrooms
- Bedrooms: 3
- Bathrooms: 2
- Full bathrooms: 2
Primary bedroom
- Description: Flooring: Plank,Simulated Wood
- Level: Lower
- Dimensions: 14x12
Bedroom
- Description: Flooring: Plank,Simulated Wood
- Level: Lower
- Dimensions: 11x11
Bedroom
- Description: Flooring: Plank,Simulated Wood
- Level: Lower
- Dimensions: 10x11
Breakfast room nook
- Description: Flooring: Plank,Simulated Wood
- Level: Lower
- Dimensions: 11x9
Dining room
- Description: Flooring: Plank,Simulated Wood
- Level: Lower
- Dimensions: 22x16
Kitchen
- Description: Flooring: Plank,Simulated Wood
- Level: Lower
- Dimensions: 10x11
Living room
- Description: Flooring: Plank,Simulated Wood
- Level: Lower
- Dimensions: 26x14
Heating
- Central
Cooling
- Central Air, 1 Unit
Appliances
- Included: Double Oven, Dishwasher, Range
Features
- Stone Counters, Stainless Steel Appliances
- Windows: Storm Window(s)
- Has fireplace: Yes
- Fireplace features: Other
Interior area
- Total structure area: 2,590
- Total interior livable area: 1,890 sqft
Property
Parking
- Total spaces: 2
- Parking features: Garage, Two Spaces, Garage Door Opener
- Has garage: Yes
Features
- Levels: One
- Stories: 1
- Patio & porch: Wood, Porch
- Exterior features: Fence, Porch
- Pool features: None
Lot
- Size: 5,632 Square Feet
- Dimensions: 64 x 88
- Features: City Lot, Rectangular Lot
Details
- Parcel number: 0910005806
- Special conditions: None
Construction
Type & style
- Home type: SingleFamily
- Architectural style: Traditional
- Property subtype: Single Family Residence
Materials
- Brick
- Foundation: Slab
- Roof: Asphalt
Condition
- Excellent
- Year built: 1978
Utilities & green energy
- Sewer: Public Sewer
- Water: None
- Utilities for property: Water Not Available
Green energy
- Energy efficient items: Lighting, Windows
Community & HOA
Community
- Security: Fire Sprinkler System, Smoke Detector(s)
HOA
- Has HOA: No
Location
- Region: Metairie
Financial & listing details
- Price per square foot: $195/sqft
- Tax assessed value: $166,200
- Annual tax amount: $1,105
- Date on market: 8/4/2026
Estimated market value
$353,100
$335,000 - $371,000
$2,341/mo
Price history
| Date | Event | Price |
|---|---|---|
| 8/4/2026 | Price change | $368,000-0.3%$195/sqft |
Source:  GSREIN #2570814 Report a problem GSREIN #2570814 Report a problem | ||
| 7/9/2026 | Price change | $369,000-1.6%$195/sqft |
Source: GSREIN #2560977 Report a problem | ||
| 6/19/2026 | Price change | $375,000-3.6%$198/sqft |
Source: GSREIN #2560977 Report a problem | ||
| 6/5/2026 | Listed for sale | $389,000+36.5%$206/sqft |
Source: GSREIN #2560977 Report a problem | ||
| 4/24/2026 | Sold | -- |
Source: GSREIN #2546090 Report a problem | ||
| 4/6/2026 | Pending sale | $285,000$151/sqft |
Source: Latter and Blum #2546090 Report a problem | ||
| 4/5/2026 | Contingent | $285,000$151/sqft |
Source: GSREIN #2546090 Report a problem | ||
| 3/31/2026 | Listed for sale | $285,000$151/sqft |
Source: GSREIN #2546090 Report a problem | ||
| 3/23/2026 | Pending sale | $285,000$151/sqft |
Source: Latter and Blum #2546090 Report a problem | ||
| 3/23/2026 | Contingent | $285,000$151/sqft |
Source: GSREIN #2546090 Report a problem | ||
| 3/16/2026 | Price change | $285,000-3.4%$151/sqft |
Source: GSREIN #2546090 Report a problem | ||
| 3/5/2026 | Listed for sale | $295,000$156/sqft |
Source: GSREIN #2546090 Report a problem | ||
Public tax history
| Year | Property taxes | Tax assessment |
|---|---|---|
| 2024 | $1,105 -4.2% | $16,620 |
| 2023 | $1,154 +2.8% | $16,620 |
| 2022 | $1,123 +7.7% | $16,620 |
| 2021 | $1,042 +0.7% | $16,620 |
| 2020 | $1,034 -2.8% | $16,620 |
| 2019 | $1,064 +7.4% | $16,620 |
| 2018 | $990 | $16,620 |
| 2017 | $990 | $16,620 |
| 2016 | $990 +2.8% | $16,620 +1% |
| 2015 | $963 | $16,460 |
| 2014 | $963 | $16,460 |
| 2013 | -- | $16,460 |
| 2012 | -- | $16,460 +2.5% |
| 2011 | -- | $16,060 |
| 2010 | -- | $16,060 |
| 2009 | -- | $16,060 |
| 2008 | -- | $16,060 +80.7% |
| 2007 | -- | $8,890 |
| 2006 | -- | -- |
| 2005 | -- | -- |
| 2004 | -- | -- |
| 2003 | -- | -- |
| 2002 | -- | -- |
| 2001 | -- | -- |
| 2000 | -- | -- |
Find assessor info on the county website
Monthly payment
Est. payment
Payment breakdown
Explore the cost of this home by adjusting the details. Changes won't be saved.Climate risks
Neighborhood: 70003
Nearby schools
GreatSchools rating
- 3/10Tom Benson SchoolGrades: PK-8Distance: 0.2 mi
- 3/10Bonnabel Magnet Academy High SchoolGrades: 9-12Distance: 0.3 mi
- $324,500-- bd-- ba-- sqft3316 Lake Trail Dr, Metairie, LA 70003Off Market
- $361,7004 bd2 ba2k sqft3308 Lake Trail Dr, Metairie, LA 70003Off Market
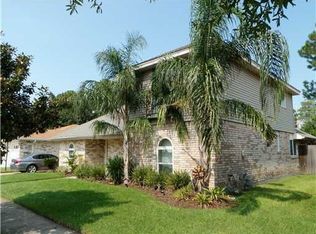
- $687-- bd-- ba-- sqft3324 Lake Trail Dr, Metairie, LA 70003Off Market
- $---- bd-- ba-- sqft4120 David Dr, Metairie, LA 70003Sold
- $319,000-- bd-- ba-- sqft3309 Lake Trail Dr, Metairie, LA 70003Off Market
- $328,100-- bd-- ba-- sqft3304 Lake Trail Dr, Metairie, LA 70003Off Market
- $327,9004 bd2 ba2k sqft3320 Lake Trail Dr, Metairie, LA 70003Off Market
- $323,300-- bd-- ba-- sqft3313 Lake Trail Dr, Metairie, LA 70003Off Market
A local agent can set up tours, give advice and negotiate with sellers.
A local lender can help you make sure your offer is ready when you are.
Similar homes
- $359,9004 bd2 ba2k sqft3717 David Dr, Metairie, LA 70003For Sale

 MLS ID #2569789, Louis Williams, Keller Williams Realty Services. GSREIN
 - $349,9003 bd2 ba1.9k sqft6709 Hastings St, Metairie, LA 70003For Sale
 MLS ID #2565913, Cynthia Benbow, eXp Realty, LLC. GSREIN
 - $350,0003 bd2 ba1.8k sqft5708 Camphor St, Metairie, LA 70003For Sale
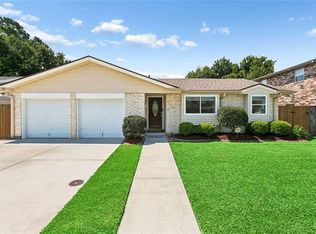 MLS ID #2570836, Tangie Stephens, KELLER WILLIAMS REALTY 455-0100. GSREIN
 - $349,0003 bd3 ba2k sqft33 Osborne Ave, Kenner, LA 70065For Sale
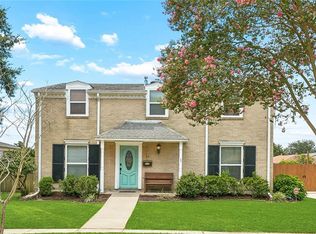 MLS ID #2571818, Robin Durel, RE/MAX Affiliates. GSREIN
 - $349,0003 bd2 ba1.7k sqft4421 Henican Pl, Metairie, LA 70003For SaleMLS ID #2562834, Julie Varisco, Prieur Properties, LLC. GSREIN
- $357,9003 bd2 ba2.3k sqft3817 Kent Ave, Metairie, LA 70006For Sale By Owner
- $349,0004 bd2 ba1.6k sqft4112 Green Acres Rd, Metairie, LA 70003For SaleMLS ID #2554113, Clifton Melerine, LPT Realty, LLC.. GSREIN
- $445,0004 bd2 ba1.9k sqft4908 Pike Dr, Metairie, LA 70003For SaleMLS ID #2569633, Amanda Swift, Mirambell Realty. GSREIN
- $331,4003 bd2 ba1.5k sqft1700 Fairfax Ave, Metairie, LA 70003For SaleMLS ID #2566917, Judy Walker, KELLER WILLIAMS REALTY 455-0100. GSREIN
- $365,0004 bd2 ba1.7k sqft4800 Belle Dr, Metairie, LA 70006For SaleMLS ID #2560375, Cynthia Spann, Hess Properties. GSREIN
- $299,9003 bd3 ba1.6k sqft6516 Wilty St, Metairie, LA 70003For SaleMLS ID #2556969, Tangie Stephens, KELLER WILLIAMS REALTY 455-0100. GSREIN
- $329,0004 bd2 ba1.7k sqft4240 Alabama Ave, Kenner, LA 70065For SaleMLS ID #2571716, Seecharran Santoke, Berkshire Hathaway HomeServices Preferred, REALTOR. GSREIN
- $309,5003 bd2 ba1.5k sqft1701 Yale Ave, Metairie, LA 70003For SaleMLS ID #2562326, Tony Bertucci, NOLA Living Realty. GSREIN
- $389,9003 bd2 ba1.7k sqft4925 Belle Dr, Metairie, LA 70006For SaleMLS ID #2551078, Lindsay Haskins, United Brokers of Louisiana,LLC. GSREIN
- $309,9003 bd2 ba1.6k sqft2028 Francis Ave, Metairie, LA 70003For SaleMLS ID #2569191, Ronald Ranatza, Crescent Sotheby's International Realty. GSREIN
- $359,0003 bd2 ba1.6k sqft2017 Houma Blvd, Metairie, LA 70001For SaleMLS ID #2560272, Kevin Drews, Keller Williams Realty New Orleans. GSREIN
- $275,0003 bd2 ba1.4k sqft3904 Bissonet Dr, Metairie, LA 70003For SaleMLS ID #2563640, Stacia Lamulle, 1 Percent Lists Premier. GSREIN
- $299,0003 bd2 ba1.1k sqft913 Kent Ave, Metairie, LA 70001For SaleMLS ID #2572014, Lance Daggs, REVE, REALTORS. GSREIN
- $389,0003 bd2 ba1.1k sqft426 Metairie Heights Ave, Metairie, LA 70001For SaleMLS ID #2570802, Melissa Martin, Prieur Properties, LLC. GSREIN
- $407,0003 bd2 ba1.5k sqft724 Beverly Garden Dr, Metairie, LA 70002For SaleMLS ID #2570831, Donna Chandler, RE/MAX Affiliates. GSREIN
