OPEN HOUSE SATURDAY July 25, 2026 from 11am-1pm.
Recently renovated and lightly lived in, this 3-bedroom, 2-bath home offers a spacious open layout with a functional flow throughout. The living, dining, and kitchen areas connect seamlessly, while the bedroom placement allows for added privacy. The kitchen features stainless steel appliances and ample space for everyday living and entertaining.
Enjoy outdoor living with a large back patio overlooking the fully fenced backyard, complete with a storage shed. Additional exterior features include a welcoming front porch, off-street parking, and plenty of yard space for a variety of uses.
Conveniently located in Metairie, this move-in ready property combines updated finishes with comfortable indoor and outdoor living spaces.
New roof, underground plumbing, electrical, HVAC and energy efficient windows installed in 2023. Fridge, Ice maker, and washer/dryer are excluded from sale.
Active
Price cut: $1.7K (7/23)
$359,900
6709 Hastings St, Metairie, LA 70003
3beds
1,900sqft
:
Get pre-qualified$2,340/mo
Single Family Residence
Built in 1968
6,400 Square Feet Lot
$354,000 Zestimate®
$189/sqft
$-- HOA
What's special
Fully fenced backyardOff-street parkingRecently renovatedSpacious open layoutStorage shedWelcoming front porchUpdated finishes
- 28 days |
- 645 |
- 43 |
Likely to sell faster than
Zillow last checked:
Listing updated:
Listed by:
Cynthia Benbow 504-301-5850,
eXp Realty, LLC 337-522-7554
Source: GSREIN,MLS#: 2565913
Facts & features
Interior
Bedrooms & bathrooms
- Bedrooms: 3
- Bathrooms: 2
- Full bathrooms: 2
Primary bedroom
- Description: Flooring: Engineered Hardwood
- Level: Lower
- Dimensions: 12.00 X 12.00
Bedroom
- Description: Flooring: Engineered Hardwood
- Level: Lower
- Dimensions: 11.00 X 13.00
Bedroom
- Description: Flooring: Engineered Hardwood
- Level: Lower
- Dimensions: 11.00 X 12.00
Primary bathroom
- Description: Flooring: Tile
- Level: Lower
- Dimensions: 10.00 x 8.00
Bathroom
- Description: Flooring: Tile
- Level: Lower
- Dimensions: 11.00 x 4.00
Other
- Description: Flooring: Engineered Hardwood
- Level: Lower
- Dimensions: 11.00 x 4.00
Dining room
- Description: Flooring: Engineered Hardwood
- Level: Lower
- Dimensions: 18.00 X 11.00
Kitchen
- Description: Flooring: Engineered Hardwood
- Level: Lower
- Dimensions: 19.00 X 8.00
Laundry
- Description: Flooring: Engineered Hardwood
- Level: Lower
- Dimensions: 5.00 x 4.00
Living room
- Description: Flooring: Engineered Hardwood
- Level: Lower
- Dimensions: 19.00 X 15.00
Mud room
- Description: Flooring: Engineered Hardwood
- Level: Lower
- Dimensions: 12.00 X 8.00
Patio
- Description: Flooring: Wood
- Level: Lower
- Dimensions: 25.00 x 10.00
Porch
- Description: Flooring: Other
- Level: Lower
- Dimensions: 23.5 x 3.75
Heating
- Central
Cooling
- Central Air, 1 Unit
Appliances
- Included: Dishwasher, Disposal, Microwave, Oven, Range
- Laundry: Washer Hookup, Dryer Hookup
Features
- Ceiling Fan(s), Stainless Steel Appliances
- Has fireplace: No
- Fireplace features: None
Interior area
- Total structure area: 2,100
- Total interior livable area: 1,900 sqft
Property
Parking
- Total spaces: 2
- Parking features: Driveway, Off Street, Two Spaces
- Has uncovered spaces: Yes
Features
- Levels: One
- Stories: 1
- Patio & porch: Other, Wood, Porch
- Exterior features: Fence, Porch
- Pool features: None
Lot
- Size: 6,400 Square Feet
- Dimensions: 64 x 100
- Features: City Lot, Rectangular Lot
Details
- Additional structures: Shed(s)
- Parcel number: 0820034075
- Special conditions: None
Construction
Type & style
- Home type: SingleFamily
- Architectural style: Mid-Century Modern
- Property subtype: Single Family Residence
Materials
- Brick
- Foundation: Slab
- Roof: Shingle
Condition
- Excellent
- Year built: 1968
Utilities & green energy
- Sewer: Public Sewer
- Water: Public
Community & HOA
Community
- Subdivision: Bissonet Plaza
HOA
- Has HOA: No
Location
- Region: Metairie
Financial & listing details
- Price per square foot: $189/sqft
- Tax assessed value: $345,800
- Annual tax amount: $4,358
- Date on market: 7/1/2026
Estimated market value
$354,000
$336,000 - $372,000
$2,354/mo
Price history
| Date | Event | Price |
|---|---|---|
| 7/23/2026 | Price change | $359,900-0.5%$189/sqft |
Source:  GSREIN #2565913 Report a problem GSREIN #2565913 Report a problem | ||
| 7/2/2026 | Listed for sale | $361,620$190/sqft |
Source: GSREIN #2565913 Report a problem | ||
| 7/2/2026 | Listing removed | $361,620$190/sqft |
Source: GSREIN #2560098 Report a problem | ||
| 6/18/2026 | Price change | $361,620-2%$190/sqft |
Source: GSREIN #2560098 Report a problem | ||
| 5/28/2026 | Listed for sale | $369,000+2.5%$194/sqft |
Source: GSREIN #2560098 Report a problem | ||
| 12/1/2025 | Listing removed | $360,000$189/sqft |
Source: GSREIN #2519736 Report a problem | ||
| 9/3/2025 | Listed for sale | $360,000-0.4%$189/sqft |
Source: GSREIN #2519736 Report a problem | ||
| 9/3/2025 | Listing removed | $361,500$190/sqft |
Source: GSREIN #2507450 Report a problem | ||
| 6/17/2025 | Listed for sale | $361,500$190/sqft |
Source: GSREIN #2507450 Report a problem | ||
| 6/17/2025 | Listing removed | $361,500$190/sqft |
Source: GSREIN #2496809 Report a problem | ||
| 5/22/2025 | Price change | $361,500-0.6%$190/sqft |
Source: GSREIN #2496809 Report a problem | ||
| 4/15/2025 | Listed for sale | $363,500$191/sqft |
Source: GSREIN #2496809 Report a problem | ||
| 4/15/2025 | Listing removed | $363,500$191/sqft |
Source: GSREIN #2482944 Report a problem | ||
| 4/4/2025 | Price change | $363,500-0.4%$191/sqft |
Source: GSREIN #2482944 Report a problem | ||
| 2/21/2025 | Price change | $364,900-0.8%$192/sqft |
Source: GSREIN #2482944 Report a problem | ||
| 1/14/2025 | Listed for sale | $368,000$194/sqft |
Source: GSREIN #2482944 Report a problem | ||
| 1/2/2025 | Listing removed | $368,000-0.3%$194/sqft |
Source: GSREIN #2471308 Report a problem | ||
| 11/1/2024 | Price change | $369,000-0.3%$194/sqft |
Source: GSREIN #2471308 Report a problem | ||
| 10/11/2024 | Listed for sale | $370,000+1.6%$195/sqft |
Source: GSREIN #2471308 Report a problem | ||
| 6/16/2023 | Sold | -- |
Source: GSREIN #2384650 Report a problem | ||
| 5/9/2023 | Pending sale | $364,000$192/sqft |
Source: GSREIN #2384650 Report a problem | ||
| 3/13/2023 | Listed for sale | $364,000+102.3%$192/sqft |
Source: GSREIN #2384650 Report a problem | ||
| 7/19/2022 | Sold | -- |
Source: GSREIN #2345915 Report a problem | ||
| 6/1/2022 | Pending sale | $179,900$95/sqft |
Source: GSREIN #2345915 Report a problem | ||
| 5/26/2022 | Price change | $179,900-5.3%$95/sqft |
Source: GSREIN #2345915 Report a problem | ||
| 5/22/2022 | Price change | $189,900-5%$100/sqft |
Source: GSREIN #2345915 Report a problem | ||
| 5/21/2022 | Listed for sale | $199,900$105/sqft |
Source: GSREIN #2345915 Report a problem | ||
| 1/31/2022 | Sold | -- |
Source: Public Record Report a problem | ||
Public tax history
| Year | Property taxes | Tax assessment |
|---|---|---|
| 2024 | $4,358 +97.1% | $34,580 +105.7% |
| 2023 | $2,211 +40% | $16,810 +36.3% |
| 2022 | $1,580 +676.4% | $12,330 +33.9% |
| 2021 | $203 +0.7% | $9,210 |
| 2020 | $202 -2.7% | $9,210 |
| 2019 | $208 +7.1% | $9,210 |
| 2018 | $194 | $9,210 |
| 2017 | $194 | $9,210 |
| 2016 | $194 +0.8% | $9,210 |
| 2015 | $192 | $9,210 |
| 2014 | $192 | $9,210 |
| 2013 | -- | $9,210 |
| 2010 | -- | $9,210 |
| 2009 | -- | $9,210 |
| 2008 | -- | $9,210 +24.8% |
| 2007 | -- | $7,380 |
| 2006 | -- | -- |
| 2005 | -- | -- |
| 2004 | -- | -- |
| 2003 | -- | -- |
| 2002 | -- | -- |
| 2001 | -- | -- |
| 2000 | -- | -- |
Find assessor info on the county website
Monthly payment
Est. payment
Payment breakdown
Explore the cost of this home by adjusting the details. Changes won't be saved.Climate risks
Neighborhood: Bissonet
Nearby schools
GreatSchools rating
- 6/10Bissonet Plaza Elementary SchoolGrades: PK-8Distance: 0.2 mi
- 3/10Grace King High SchoolGrades: 9-12Distance: 3.1 mi
Schools provided by the listing agent
- Elementary: Bissonet Plaz
- Middle: Bissonet Plaz
- High: Bonnabel HS
Source: GSREIN. This data may not be complete. We recommend contacting the local school district to confirm school assignments for this home.
- $276,800-- bd-- ba-- sqft6713 Hastings St, Metairie, LA 70003Off Market
- $265,6004 bd1 ba1.5k sqft6705 Hastings St, Metairie, LA 70003Off Market

- $371,7004 bd2 ba2.5k sqft6704 Glendale St, Metairie, LA 70003Off Market
- $366,6005 bd3 ba2.1k sqft6708 Glendale St, Metairie, LA 70003Off Market

- $288,200-- bd-- ba-- sqft6801 Hastings St, Metairie, LA 70003Off Market
- $287,500-- bd-- ba-- sqft6701 Hastings St, Metairie, LA 70003Off Market
- $278,000-- bd-- ba-- sqft6700 Glendale St, Metairie, LA 70003Off Market
- $298,000-- bd-- ba-- sqft6712 Glendale St, Metairie, LA 70003Off Market
A local agent can set up tours, give advice and negotiate with sellers.
A local lender can help you make sure your offer is ready when you are.
Similar homes
- $369,0003 bd2 ba1.8k sqft3312 Lake Trail Dr, Metairie, LA 70003For Sale
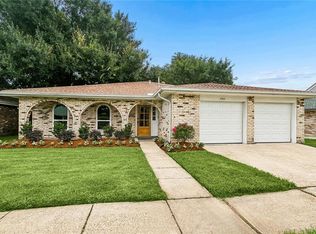
 MLS ID #2560977, Blake Quinlivan, NOLA Living Realty. GSREIN
 - $349,0004 bd2 ba1.6k sqft4112 Green Acres Rd, Metairie, LA 70003For Sale
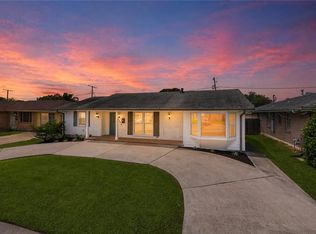 MLS ID #2554113, Clifton Melerine, LPT Realty, LLC.. GSREIN
 - $417,0004 bd2 ba2.5k sqft6517 Schouest St, Metairie, LA 70003For Sale
 MLS ID #2553508, Image Hasselbeck, Community RealEstate LLC. GSREIN
 - $331,4003 bd2 ba1.5k sqft1700 Fairfax Ave, Metairie, LA 70003For Sale
 MLS ID #2566917, Judy Walker, KELLER WILLIAMS REALTY 455-0100. GSREIN
 - $350,0003 bd2 ba1.7k sqft4916 Kawanee Ave, Metairie, LA 70006For SaleMLS ID #2563789, Demi Bufkin, Engel & Völkers New Orleans. GSREIN
- $309,9003 bd2 ba1.6k sqft2028 Francis Ave, Metairie, LA 70003For SaleMLS ID #2569191, Ronald Ranatza, Crescent Sotheby's International Realty. GSREIN
- $309,5003 bd2 ba1.5k sqft1701 Yale Ave, Metairie, LA 70003For SaleMLS ID #2562326, Tony Bertucci, NOLA Living Realty. GSREIN
- $339,0003 bd2 ba1.5k sqft4520 Newlands St, Metairie, LA 70006For SaleMLS ID #2564035, Michele Branigan, Crane Realtors. GSREIN
- $369,0003 bd2 ba1.6k sqft2017 Houma Blvd, Metairie, LA 70001For SaleMLS ID #2560272, Kevin Drews, Keller Williams Realty New Orleans. GSREIN
- $409,9004 bd3 ba2k sqft2509 Sells St, Metairie, LA 70003For SaleMLS ID #2542682, Feras Ayyad, NOLA Living Realty. GSREIN
- $379,0003 bd2 ba1.7k sqft4413 Napoli Dr, Metairie, LA 70002For SaleMLS ID #2564574, Jennifer Lott, McEnery Residential, LLC. GSREIN
- $375,0003 bd2 ba1.4k sqft5004 Antonini Dr, Metairie, LA 70006For SaleMLS ID #2557525, KARAM SALEM, Bilal A. Zughayer. GSREIN
- $455,0003 bd2 ba1.9k sqft5032 Wilson Dr, Metairie, LA 70003For SaleMLS ID #2556747, Tara Russo, Key Real Estate of LA LLC. GSREIN
- $350,0003 bd2 ba1.9k sqft4 Billyday Ave, Kenner, LA 70065For SaleMLS ID #2548435, Bianca Bonilla, Compass Kenner. GSREIN
- $389,9003 bd2 ba1.7k sqft4925 Belle Dr, Metairie, LA 70006For SaleMLS ID #2551078, Lindsay Haskins, United Brokers of Louisiana,LLC. GSREIN
- $415,0004 bd4 ba2.2k sqft2505 Judith St, Metairie, LA 70003For SaleMLS ID #2541727, Jacob Watts, Engel & Völkers New Orleans. GSREIN
- $339,0003 bd2 ba1.4k sqft1039 Homestead Ave, Metairie, LA 70005For SaleMLS ID #2566223, James Boltin, Boltin Realty Group, LLC. GSREIN
- $347,0003 bd3 ba1.7k sqft8109 Harris Ave, Harahan, LA 70123For SaleMLS ID #2568055, Anthony Watley, REVE, REALTORS. GSREIN
- $275,0003 bd2 ba1.3k sqft2628 Mississippi Ave, Metairie, LA 70003For SaleMLS ID #2554659, Judy Walker, KELLER WILLIAMS REALTY 455-0100. GSREIN
- $380,0005 bd3 ba2.5k sqft1821 Cleary Ave, Metairie, LA 70001For SaleMLS ID #2567992, Andrew Dismukes, KELLER WILLIAMS REALTY 455-0100. GSREIN
