This renovated 3-bedroom, 2-bath home in the heart of Metairie features a versatile bonus room, a neutral color palette, and stylish finishes throughout, offering a beautifully updated interior with a welcoming, functional layout. Start your mornings with coffee or unwind in the evenings on the screened-in patio overlooking the backyard—an ideal space for relaxing or entertaining. Additional highlights include a newer roof, a spacious pantry and laundry room, and a private primary suite complete with a generous walk-in closet. Conveniently located near shopping, dining, schools, and with easy access to the interstate, this move-in ready home combines thoughtful updates with everyday convenience and has everything you’ve been looking for and more.
Active
Price cut: $5K (7/7)
$455,000
5032 Wilson Dr, Metairie, LA 70003
3beds
1,983sqft
:
Get pre-qualified$2,931/mo
Single Family Residence
Built in 1967
5,000 Square Feet Lot
$443,000 Zestimate®
$229/sqft
$-- HOA
What's special
Newer roofBeautifully updated interiorGenerous walk-in closetPrivate primary suiteSpacious pantryLaundry roomVersatile bonus room
- 74 days |
- 171 |
- 11 |
Zillow last checked:
Listing updated:
Listed by:
Tara Russo 504-909-0786,
Key Real Estate of LA LLC 504-481-2000
Source: GSREIN,MLS#: 2556747
Facts & features
Interior
Bedrooms & bathrooms
- Bedrooms: 3
- Bathrooms: 2
- Full bathrooms: 2
Primary bedroom
- Level: Lower
- Dimensions: 13 x 13.5
Bedroom
- Level: Lower
- Dimensions: 11.5 x 13.5
Bedroom
- Level: Lower
- Dimensions: 10 x 11
Bonus room
- Level: Lower
- Dimensions: 11.5 x 11
Dining room
- Level: Lower
- Dimensions: 13 x 12.5
Kitchen
- Level: Lower
- Dimensions: 18 x 12
Living room
- Level: Lower
- Dimensions: 29 x 12.5
Heating
- Central
Cooling
- Central Air, 1 Unit
Appliances
- Included: Dishwasher, Microwave, Oven, Range
Features
- Ceiling Fan(s), Carbon Monoxide Detector, Pantry
- Has fireplace: No
- Fireplace features: None
Interior area
- Total structure area: 2,203
- Total interior livable area: 1,983 sqft
Property
Parking
- Parking features: Off Street
Features
- Levels: One
- Stories: 1
- Patio & porch: Concrete, Covered, Porch, Screened
- Exterior features: Enclosed Porch, Fence
- Pool features: None
Lot
- Size: 5,000 Square Feet
- Dimensions: 50 x 100
- Features: City Lot, Rectangular Lot
Details
- Parcel number: 0820012528
- Special conditions: None
Construction
Type & style
- Home type: SingleFamily
- Architectural style: Ranch
- Property subtype: Single Family Residence
Materials
- Brick, Vinyl Siding
- Foundation: Slab
- Roof: Shingle
Condition
- Very Good Condition
- Year built: 1967
Utilities & green energy
- Sewer: Public Sewer
- Water: Public
Community & HOA
Community
- Security: Security System, Smoke Detector(s)
HOA
- Has HOA: No
Location
- Region: Metairie
Financial & listing details
- Price per square foot: $229/sqft
- Tax assessed value: $441,700
- Annual tax amount: $4,621
- Date on market: 5/20/2026
Estimated market value
$443,000
$421,000 - $465,000
$2,358/mo
Price history
| Date | Event | Price |
|---|---|---|
| 7/7/2026 | Price change | $455,000-1.1%$229/sqft |
Source:  GSREIN #2556747 Report a problem GSREIN #2556747 Report a problem | ||
| 6/9/2026 | Price change | $460,000-2.1%$232/sqft |
Source: GSREIN #2556747 Report a problem | ||
| 5/20/2026 | Listed for sale | $470,000+2.4%$237/sqft |
Source: GSREIN #2556747 Report a problem | ||
| 6/10/2022 | Sold | -- |
Source: GSREIN #2344072 Report a problem | ||
| 5/10/2022 | Pending sale | $459,000$231/sqft |
Source: GSREIN #2344072 Report a problem | ||
| 5/9/2022 | Listed for sale | $459,000$231/sqft |
Source: GSREIN #2344072 Report a problem | ||
| 6/7/2021 | Sold | -- |
Source: GSREIN #2300275 Report a problem | ||
Public tax history
| Year | Property taxes | Tax assessment |
|---|---|---|
| 2024 | $4,621 -4.2% | $44,170 |
| 2023 | $4,824 +50.1% | $44,170 +76.1% |
| 2022 | $3,213 +1712.1% | $25,080 +179% |
| 2021 | $177 +0.7% | $8,990 |
| 2020 | $176 -2.7% | $8,990 |
| 2019 | $181 +7.1% | $8,990 |
| 2018 | $169 | $8,990 |
| 2017 | $169 | $8,990 |
| 2016 | $169 +0.8% | $8,990 |
| 2015 | $168 | $8,990 |
| 2014 | $168 | $8,990 |
| 2013 | -- | $8,990 |
| 2012 | -- | $8,990 |
| 2011 | -- | $8,990 |
| 2010 | -- | $8,990 |
| 2009 | -- | $8,990 |
| 2008 | -- | $8,990 +16.1% |
| 2007 | -- | $7,740 |
| 2006 | -- | -- |
| 2005 | -- | -- |
| 2004 | -- | -- |
| 2003 | -- | -- |
| 2002 | -- | -- |
| 2001 | -- | -- |
| 2000 | -- | -- |
Find assessor info on the county website
Monthly payment
Est. payment
Payment breakdown
Explore the cost of this home by adjusting the details. Changes won't be saved.Climate risks
Neighborhood: 70003
Nearby schools
GreatSchools rating
- 8/10Walter G. Schneckenburger Elementary SchoolGrades: PK-5Distance: 0.9 mi
- 4/10John Q. Adams Middle SchoolGrades: 6-8Distance: 0.5 mi
- 3/10Grace King High SchoolGrades: 9-12Distance: 3.2 mi
- $364,5004 bd2 ba2.2k sqft5104 Wilson Dr, Metairie, LA 70003Off Market

- $--3 bd2 ba1.7k sqft5100 Wilson Dr, Metairie, LA 70003Sold
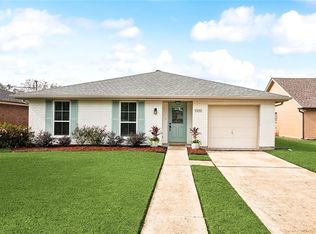
- $370,6003 bd2 ba2k sqft5108 Wilson Dr, Metairie, LA 70003Off Market
- $333,1003 bd2 ba1.7k sqft5040 Wilson Dr, Metairie, LA 70003Off Market

- $329,0003 bd2 ba1.6k sqft5112 Wilson Dr, Metairie, LA 70003Off Market
- $338,700-- bd-- ba-- sqft5101 Jeannette Dr, Metairie, LA 70003Off Market
- $405,5003 bd2 ba1.7k sqft5105 Jeannette Dr, Metairie, LA 70003Off Market
- $299,100-- bd-- ba-- sqft5041 Jeannette Dr, Metairie, LA 70003Off Market
A local agent can set up tours, give advice and negotiate with sellers.
A local lender can help you make sure your offer is ready when you are.
Similar homes
- $445,0004 bd2 ba1.9k sqft4908 Pike Dr, Metairie, LA 70003For Sale

 MLS ID #2569633, Amanda Swift, Mirambell Realty. GSREIN
 - $479,9994 bd3 ba2.5k sqft5001 Purdue Dr, Metairie, LA 70003For Sale
 MLS ID #2564674, Aimee Curole, 23 Realty, LLC. GSREIN
 - $395,0003 bd2 ba2.4k sqft5016 Wilson Dr, Metairie, LA 70003For Sale
 MLS ID #2566995, Nicole Schlaudecker, Crescent Sotheby's International Realty. GSREIN
 - $499,0004 bd3 ba2k sqft4912 Pike Dr, Metairie, LA 70003For Sale
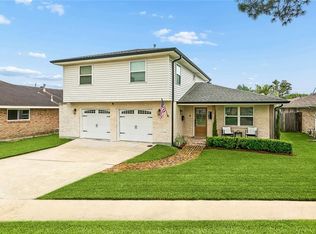 MLS ID #2562567, Tony Bertucci, NOLA Living Realty. GSREIN
 - $469,0003 bd3 ba2k sqft2917 Danny Park, Metairie, LA 70002For SaleMLS ID #2570129, Roxana Batista-Gutierrez, Casa Realty Group LLC. GSREIN
- $514,9994 bd2 ba2.6k sqft4516 James Dr, Metairie, LA 70003For SaleMLS ID #2565111, Katherine Bosio, REVE, REALTORS. GSREIN
- $359,9003 bd2 ba1.9k sqft6709 Hastings St, Metairie, LA 70003For SaleMLS ID #2565913, Cynthia Benbow, eXp Realty, LLC. GSREIN
- $369,0003 bd2 ba1.8k sqft3312 Lake Trail Dr, Metairie, LA 70003For SaleMLS ID #2560977, Blake Quinlivan, NOLA Living Realty. GSREIN
- $629,0004 bd4 ba2.7k sqft4708 Henican Pl, Metairie, LA 70003For SaleMLS ID #2569744, Lauren Jones, GL Realty Group, LLC. GSREIN
- $429,0004 bd2 ba2.2k sqft1101 Houma Blvd, Metairie, LA 70001For SaleMLS ID #2569539, Cory Cheramie, Generations Realty Group, LLC. GSREIN
- $410,0004 bd2 ba1.9k sqft1408 Houma Blvd, Metairie, LA 70001For SaleMLS ID #2568802, Sonnie Harmon, Keller Williams Realty Services. GSREIN
- $419,0003 bd2 ba1.7k sqft1320 Velma St, Metairie, LA 70001For SaleMLS ID #2565040, Mohsen Mahbod, Pelican Realty of Louisiana, LLC. GSREIN
- $519,0004 bd2 ba1.9k sqft2512 Elise Ave, Metairie, LA 70003For SaleMLS ID #2562486, Axel Oestreicher, Crescent Sotheby's International Realty. GSREIN
- $435,0003 bd3 ba1.9k sqft7701 Wilson St, Harahan, LA 70123For SaleMLS ID #2567759, Charles Applewhite, TAG Realty LLC. GSREIN
- $280,0004 bd2 ba1.4k sqft6901 Ithaca St, Metairie, LA 70003For SaleMLS ID #2560287, Phillip Lirette, KELLER WILLIAMS REALTY 455-0100. GSREIN
- $309,9003 bd2 ba1.6k sqft2028 Francis Ave, Metairie, LA 70003For SaleMLS ID #2569191, Ronald Ranatza, Crescent Sotheby's International Realty. GSREIN
- $309,5003 bd2 ba1.5k sqft1701 Yale Ave, Metairie, LA 70003For SaleMLS ID #2562326, Tony Bertucci, NOLA Living Realty. GSREIN
- $340,0004 bd2 ba2k sqft1420 N Starrett Rd, Metairie, LA 70003For SaleMLS ID #2544707, Michael Stawski, United Real Estate Partners LLC. GSREIN
- $420,0003 bd2 ba1.9k sqft1304 Houma Blvd, Metairie, LA 70001For SaleMLS ID #2562511, Nina Gensler, Compass Uptown. GSREIN
- $365,0003 bd2 ba1.7k sqft24 Forstall Ave, Kenner, LA 70065For SaleMLS ID #2562979, Heather Palmisano, FQR Realtors. GSREIN
