Beautifully updated and move-in ready, this spacious, totally renovated Metairie home offers the perfect combination of modern finishes, functional living space, and outdoor amenities. Completely rebuilt in 2020-2021, this home features a brand-new foundation with a lifetime warranty, a new roof, all new plumbing including under-slab drain lines and water supply lines, new electrical systems, new HVAC systems, and a complete interior renovation from top to bottom.
The open-concept living area and kitchen were designed for both everyday living and entertaining, featuring quartz countertops, custom cabinetry, luxury-grade stainless steel appliances, a large center island, designer lighting, and abundant storage. The spacious primary suite serves as a private retreat with a beautifully renovated bathroom featuring double vanities, contemporary finishes, and a walk-in closet offering exceptional storage and versatility. Three additional bedrooms provide flexibility for family, guests, a home office, or hobby space.
Step outside to your own backyard oasis, featuring a covered patio, a sparkling in-ground swimming pool, and a large fully fenced backyard. The pool was replastered in 2022 and recently updated with a new filter, providing added peace of mind and enjoyment for years to come. An attached two-car garage and attractive curb appeal further enhance this home's appeal.
Situated in a desirable X Flood Zone, the property offers an added benefit for homeowners. Conveniently located in an established Metairie neighborhood near the lakefront with easy access to shopping, dining, schools, parks, and major commuter routes, this home combines extensive updates, generous living space, and exceptional outdoor amenities in one attractive package. Move-in ready and waiting for its next owner.
Active under contract
Price cut: $16K (7/14)
$499,000
4912 Pike Dr, Metairie, LA 70003
4beds
2,034sqft
:
Get pre-qualified$3,178/mo
Single Family Residence
Built in 1977
6,298 Square Feet Lot
$483,100 Zestimate®
$245/sqft
$-- HOA
What's special
Sparkling in-ground swimming poolAttached two-car garagePrivate retreatCustom cabinetryLarge fully fenced backyardCovered patioBackyard oasis
- 50 days |
- 732 |
- 49 |
Zillow last checked:
Listing updated:
Listed by:
Tony Bertucci 504-982-8346,
NOLA Living Realty 504-301-9757
Source: GSREIN,MLS#: 2562567
Facts & features
Interior
Bedrooms & bathrooms
- Bedrooms: 4
- Bathrooms: 3
- Full bathrooms: 2
- 1/2 bathrooms: 1
Primary bedroom
- Description: Flooring: Carpet
- Level: Second
- Dimensions: 14'10" x 11'5"
Bedroom
- Description: Flooring: Carpet
- Level: Second
- Dimensions: 11'5" x 10'5"
Bedroom
- Description: Flooring: Carpet
- Level: Second
- Dimensions: 11'5" x 12'
Bedroom
- Description: Flooring: Carpet
- Level: Second
- Dimensions: 12' x 12'
Den
- Description: Flooring: Plank,Simulated Wood
- Level: First
- Dimensions: 17'6" x 15'4"
Dining room
- Description: Flooring: Plank,Simulated Wood
- Level: First
- Dimensions: 9'6" x 11'8"
Garage
- Description: Flooring: Other
- Level: First
- Dimensions: 22'11" x 20'8"
Kitchen
- Description: Flooring: Plank,Simulated Wood
- Level: First
- Dimensions: 13'6" x 11'3"
Living room
- Description: Flooring: Plank,Simulated Wood
- Level: First
- Dimensions: 11'5" x 15'5"
Heating
- Central
Cooling
- Central Air
Appliances
- Included: Dishwasher, Microwave, Oven, Range, Refrigerator
- Laundry: Washer Hookup, Dryer Hookup
Features
- Ceiling Fan(s), Stone Counters, Stainless Steel Appliances
- Has fireplace: Yes
- Fireplace features: Other
Interior area
- Total structure area: 2,797
- Total interior livable area: 2,034 sqft
Property
Parking
- Total spaces: 2
- Parking features: Attached, Garage, Two Spaces
- Has attached garage: Yes
Features
- Levels: Two
- Stories: 2
- Patio & porch: Covered, Porch
- Exterior features: Fence, Porch
- Pool features: In Ground
Lot
- Size: 6,298 Square Feet
- Dimensions: 55 x 105
- Features: City Lot, Rectangular Lot
Details
- Parcel number: 0820015867
- Special conditions: None
Construction
Type & style
- Home type: SingleFamily
- Architectural style: Traditional
- Property subtype: Single Family Residence
Materials
- Brick
- Foundation: Slab
- Roof: Shingle
Condition
- Excellent
- Year built: 1977
Utilities & green energy
- Sewer: Public Sewer
- Water: Public
Community & HOA
Community
- Subdivision: Elmwood Park
HOA
- Has HOA: No
Location
- Region: Metairie
Financial & listing details
- Price per square foot: $245/sqft
- Tax assessed value: $262,700
- Annual tax amount: $2,050
- Date on market: 6/17/2026
Estimated market value
$483,100
$459,000 - $507,000
$2,486/mo
Price history
| Date | Event | Price |
|---|---|---|
| 8/4/2026 | Contingent | $499,000$245/sqft |
Source:  GSREIN #2562567 Report a problem GSREIN #2562567 Report a problem | ||
| 7/14/2026 | Price change | $499,000-3.1%$245/sqft |
Source: GSREIN #2562567 Report a problem | ||
| 6/17/2026 | Listed for sale | $515,000+78.2%$253/sqft |
Source: GSREIN #2562567 Report a problem | ||
| 11/7/2019 | Sold | -- |
Source: GSREIN #2223166 Report a problem | ||
| 9/28/2019 | Pending sale | $289,000$142/sqft |
Source: KELLER WILLIAMS REALTY 455-0100 #2223166 Report a problem | ||
| 9/28/2019 | Listing removed | $1,975$1/sqft |
Source: Keller Williams Realty 455-0100 #2223476 Report a problem | ||
| 9/18/2019 | Listed for rent | $1,975$1/sqft |
Source: Keller Williams Realty 455-0100 #2223476 Report a problem | ||
| 9/13/2019 | Listed for sale | $289,000$142/sqft |
Source: KELLER WILLIAMS REALTY 455-0100 #2223166 Report a problem | ||
| 1/2/2008 | Sold | -- |
Source: Public Record Report a problem | ||
| 7/20/2006 | Sold | -- |
Source: Public Record Report a problem | ||
Public tax history
| Year | Property taxes | Tax assessment |
|---|---|---|
| 2024 | $2,050 -39.8% | $26,270 +1.4% |
| 2023 | $3,407 +2.7% | $25,900 |
| 2022 | $3,318 +7.7% | $25,900 |
| 2021 | $3,082 +17.3% | $25,900 +16.5% |
| 2020 | $2,626 +117.6% | $22,230 +27.5% |
| 2019 | $1,207 +7.1% | $17,440 |
| 2018 | $1,127 | $17,440 |
| 2017 | $1,127 | $17,440 |
| 2016 | $1,127 +4.4% | $17,440 +2% |
| 2015 | $1,080 | $17,100 |
| 2014 | $1,080 | $17,100 |
| 2013 | -- | $17,100 |
| 2012 | -- | $17,100 +0.6% |
| 2011 | -- | $16,990 |
| 2010 | -- | $16,990 |
| 2009 | -- | $16,990 |
| 2008 | -- | $16,990 -31.8% |
| 2007 | -- | $24,900 |
| 2005 | -- | -- |
| 2004 | -- | -- |
| 2003 | -- | -- |
| 2002 | -- | -- |
| 2001 | -- | -- |
| 2000 | -- | -- |
Find assessor info on the county website
Monthly payment
Est. payment
Payment breakdown
Explore the cost of this home by adjusting the details. Changes won't be saved.Climate risks
Neighborhood: Elmwood Park
Nearby schools
GreatSchools rating
- 8/10Walter G. Schneckenburger Elementary SchoolGrades: PK-5Distance: 0.7 mi
- 4/10John Q. Adams Middle SchoolGrades: 6-8Distance: 0.7 mi
- 3/10Grace King High SchoolGrades: 9-12Distance: 3.4 mi
- $290,300-- bd-- ba-- sqft4900 Pike Dr, Metairie, LA 70003Off Market
- $315,1003 bd2 ba1.7k sqft4904 Pike Dr, Metairie, LA 70003Off Market
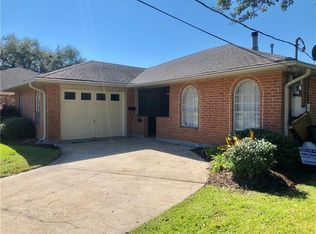
- $347,300-- bd-- ba-- sqft4824 Pike Dr, Metairie, LA 70003Off Market
- $345,400-- bd-- ba-- sqft4825 Senac Dr, Metairie, LA 70003Off Market
- $280,4003 bd2 ba1.6k sqft4901 Senac Dr, Metairie, LA 70003Off Market
- $445,0004 bd2 ba1.9k sqft4908 Pike Dr, Metairie, LA 70003For Sale
- $339,600-- bd-- ba-- sqft4820 Pike Dr, Metairie, LA 70003Off Market
- $371,0003 bd2 ba2k sqft4821 Senac Dr, Metairie, LA 70003Off Market
A local agent can set up tours, give advice and negotiate with sellers.
A local lender can help you make sure your offer is ready when you are.
Similar homes
- $445,0004 bd2 ba1.9k sqft4908 Pike Dr, Metairie, LA 70003For Sale

 MLS ID #2569633, Amanda Swift, Mirambell Realty. GSREIN
 - $479,9994 bd3 ba2.5k sqft5001 Purdue Dr, Metairie, LA 70003For Sale
 MLS ID #2564674, Aimee Curole, 23 Realty, LLC. GSREIN
 - $439,0004 bd3 ba2.4k sqft5517 Avron Blvd, Metairie, LA 70003For Sale
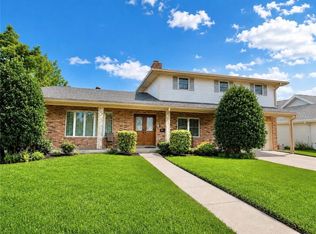 MLS ID #2561142, Sam Ward, Compass Metro. GSREIN
 - $455,0003 bd2 ba1.9k sqft5032 Wilson Dr, Metairie, LA 70003For Sale
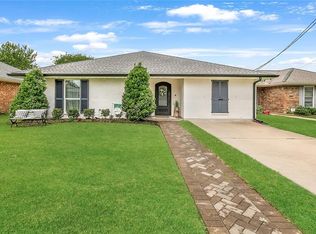 MLS ID #2556747, Tara Russo, Key Real Estate of LA LLC. GSREIN
 - $368,0003 bd2 ba1.8k sqft3312 Lake Trail Dr, Metairie, LA 70003For SaleMLS ID #2570814, Blake Quinlivan, NOLA Living Realty. GSREIN
- $629,0004 bd4 ba2.7k sqft4708 Henican Pl, Metairie, LA 70003For SaleMLS ID #2569744, Lauren Jones, GL Realty Group, LLC. GSREIN
- $462,0004 bd3 ba2.5k sqft2800 Metairie Heights Ave, Metairie, LA 70002For SaleMLS ID #2569336, Joyce Albert, Southern Real Estate Professionals, LLC. GSREIN
- $469,0003 bd3 ba2k sqft2917 Danny Park, Metairie, LA 70002For SaleMLS ID #2570129, Roxana Batista-Gutierrez, Casa Realty Group LLC. GSREIN
- $350,0003 bd2 ba1.8k sqft5708 Camphor St, Metairie, LA 70003For SaleMLS ID #2570836, Tangie Stephens, KELLER WILLIAMS REALTY 455-0100. GSREIN
- $359,9003 bd2 ba1.9k sqft6709 Hastings St, Metairie, LA 70003For SaleMLS ID #2565913, Cynthia Benbow, eXp Realty, LLC. GSREIN
- $439,5004 bd3 ba2.4k sqft23 Osborne Ave, Kenner, LA 70065For SaleMLS ID #2552593, Luan Vo, Century 21 J. Carter & Company. GSREIN
- $429,0004 bd2 ba2.2k sqft1101 Houma Blvd, Metairie, LA 70001For SaleMLS ID #2569539, Cory Cheramie, Generations Realty Group, LLC. GSREIN
- $399,0004 bd2 ba2.1k sqft4623 Lefkoe St, Metairie, LA 70006For SaleMLS ID #2561020, Peggy Bruce, McCarthy Group REALTORS. GSREIN
- $565,0004 bd3 ba2.3k sqft3928 Uri St, Metairie, LA 70002For SaleMLS ID #2564838, Barbara Decker, Compass Metro. GSREIN
- $529,0004 bd2 ba2.7k sqft4101 Platt St, Kenner, LA 70065For SaleMLS ID #2567448, Adam Auduong, Satsuma Real Estate LLC. GSREIN
- $415,0003 bd2 ba1.5k sqft724 Beverly Garden Dr, Metairie, LA 70002For SaleMLS ID #2570831, Donna Chandler, RE/MAX Affiliates. GSREIN
- $410,0004 bd2 ba1.9k sqft1408 Houma Blvd, Metairie, LA 70001For SaleMLS ID #2568802, Sonnie Harmon, Keller Williams Realty Services. GSREIN
- $254,0004 bd3 ba1.7k sqft1612 Akron Ave, Metairie, LA 70003For SaleMLS ID #2563061, Tony Bertucci, NOLA Living Realty. GSREIN
- $454,0003 bd3 ba2.5k sqft3935 Peoples St, Metairie, LA 70002For SaleMLS ID #2553666, Shannon Nash, RE/MAX Affiliates. GSREIN
- $340,0004 bd2 ba2k sqft1420 N Starrett Rd, Metairie, LA 70003For SaleMLS ID #2544707, Michael Stawski, United Real Estate Partners LLC. GSREIN
