Welcome home to this beautifully maintained 3-bedroom, 2.5-bathroom residence nestled in one of Metairie's most desirable neighborhoods. Offering 2,500 square feet of thoughtfully designed living space, this home delivers the perfect blend of comfort, convenience, and charm.
Step inside to discover a welcoming interior enhanced by new windows that flood every room with natural light while boosting energy efficiency. The generous layout provides plenty of space for both everyday living and effortless entertaining.
Outside, a stunning paved courtyard creates an inviting retreat for morning coffee, weekend gatherings, or quiet evenings under the Louisiana sky. The spacious two-plus car garage offers abundant parking and storage, a true luxury in the heart of Metairie. The 2021 roof provides peace of mind and long-term value, ensuring this home is move-in ready from top to bottom.
Location truly sets this property apart. Situated within walking distance of St. Clement of Rome Church and just minutes from East Jefferson General Hospital, you'll enjoy unmatched access to essential services. Nearby schools, synagogues, playgrounds, and a vibrant selection of restaurants and dining options keep everything you need within easy reach. Public transit access at the Veterans and Houma bus stop adds even more connectivity, while K9 Second Line offers a wonderful space for outdoor recreation.
Don't miss this exceptional opportunity — schedule your private showing today!
Active
$435,000
3935 Peoples St, Metairie, LA 70002
3beds
2,500sqft
Single Family Residence
Built in 1976
5,998 Square Feet Lot
$-- Zestimate®
$174/sqft
$-- HOA
What's special
Boosting energy efficiencyWelcoming interior
- 145 days
- 190
- 14
Zillow last checked:
Listing updated:
Listed by:
Shannon Nash 504-421-0197,
RE/MAX Affiliates 504-834-3221
Source: GSREIN,MLS#: 2553666
Facts & features
Interior
Bedrooms & bathrooms
- Bedrooms: 3
- Bathrooms: 3
- Full bathrooms: 2
- 1/2 bathrooms: 1
Primary bedroom
- Description: Flooring: Tile
- Level: First
- Dimensions: 17.00 X 15.00
Bedroom
- Description: Flooring: Tile
- Level: Second
- Dimensions: 15.00 X 12.00
Bedroom
- Description: Flooring: Tile
- Level: Second
- Dimensions: 12.50 X 12.50
Den
- Description: Flooring: Tile
- Level: First
- Dimensions: 19.00 X 16.00
Dining room
- Description: Flooring: Tile
- Level: First
- Dimensions: 14.00 X 14.40
Foyer
- Description: Flooring: Tile
- Level: First
- Dimensions: 24.00 X 8.00
Kitchen
- Description: Flooring: Tile
- Level: First
- Dimensions: 17.00 X 12.50
Laundry
- Description: Flooring: Tile
- Level: First
- Dimensions: 11.50 X 7.50
Living room
- Description: Flooring: Tile
- Level: First
- Dimensions: 14.00 X 12.00
Heating
- Central, Multiple Heating Units
Cooling
- Central Air, 2 Units
Appliances
- Included: Dishwasher, Disposal, Oven, Range, Refrigerator
Features
- Attic, Ceiling Fan(s), Carbon Monoxide Detector, Pantry
- Has fireplace: No
- Fireplace features: None
Interior area
- Total structure area: 3,200
- Total interior livable area: 2,500 sqft
Property
Parking
- Total spaces: 2
- Parking features: Garage, Two Spaces, Garage Door Opener
- Has garage: Yes
Features
- Levels: Two
- Stories: 2
- Patio & porch: Brick, Covered, Patio
- Exterior features: Patio
Lot
- Size: 5,998 Square Feet
- Dimensions: 60 x 100
- Features: City Lot, Rectangular Lot
Details
- Parcel number: 0820001077
- Special conditions: None
Construction
Type & style
- Home type: SingleFamily
- Architectural style: Ranch
- Property subtype: Single Family Residence
Materials
- Brick Veneer
- Foundation: Slab
- Roof: Shingle
Condition
- Excellent
- Year built: 1976
Utilities & green energy
- Sewer: Public Sewer
- Water: Public
Green energy
- Energy efficient items: Windows
Community & HOA
Community
- Security: Smoke Detector(s)
HOA
- Has HOA: No
Location
- Region: Metairie
Financial & listing details
- Price per square foot: $174/sqft
- Tax assessed value: $383,800
- Annual tax amount: $3,892
- Date on market: 4/16/2026
Estimated market value
Not available
Estimated sales range
Not available
Not available
Price history
| Date | Event | Price |
|---|---|---|
| 9/9/2026 | Price change | $435,000-4.2%$174/sqft |
Source:  GSREIN #2553666 Report a problem GSREIN #2553666 Report a problem | ||
| 12/23/2025 | Listed for sale | $454,000$182/sqft |
Source: GSREIN #2509911 Report a problem | ||
| 12/4/2025 | Contingent | $454,000$182/sqft |
Source: GSREIN #2509911 Report a problem | ||
| 7/1/2025 | Price change | $454,000-3.2%$182/sqft |
Source: GSREIN #2509911 Report a problem | ||
| 4/22/2024 | Listed for sale | $469,000+9.3%$188/sqft |
Source: GSREIN #2444160 Report a problem | ||
| 2/17/2022 | Sold | -- |
Source: GSREIN #2320607 Report a problem | ||
| 1/17/2022 | Pending sale | $429,000$172/sqft |
Source: Latter and Blum #2320607 Report a problem | ||
| 12/30/2021 | Price change | $429,000+2.4%$172/sqft |
Source: GSREIN #2320607 Report a problem | ||
| 11/23/2021 | Price change | $419,000-6.3%$168/sqft |
Source: GSREIN #2320607 Report a problem | ||
| 11/11/2021 | Price change | $447,000-4.7%$179/sqft |
Source: GSREIN #2320607 Report a problem | ||
| 10/28/2021 | Listed for sale | $469,000$188/sqft |
Source: GSREIN #2320607 Report a problem | ||
Public tax history
| Year | Property taxes | Tax assessment |
|---|---|---|
| 2024 | $3,892 -4.2% | $38,380 |
| 2023 | $4,062 -17.4% | $38,380 |
| 2022 | $4,917 +109.9% | $38,380 +94.9% |
| 2021 | $2,343 +0.7% | $19,690 |
| 2020 | $2,326 +314.6% | $19,690 +62.5% |
| 2019 | $561 +7.1% | $12,120 |
| 2018 | $524 | $12,120 |
| 2017 | $524 | $12,120 |
| 2016 | $524 +0.8% | $12,120 |
| 2015 | $520 | $12,120 |
| 2014 | $520 | $12,120 |
| 2013 | -- | $12,120 |
| 2012 | -- | $12,120 -2.3% |
| 2011 | -- | $12,400 |
| 2010 | -- | $12,400 |
| 2009 | -- | $12,400 |
| 2008 | -- | $12,400 +19.5% |
| 2007 | -- | $10,380 |
| 2006 | -- | -- |
| 2005 | -- | -- |
| 2004 | -- | -- |
| 2003 | -- | -- |
| 2002 | -- | -- |
| 2001 | -- | -- |
| 2000 | -- | -- |
Find assessor info on the county website
Monthly payment
Est. payment
Payment breakdown
Explore the cost of this home by adjusting the details. Changes won't be saved.Climate risks
Neighborhood: Ferran Place - Courtland Heights
Similar homes
- $349,0003 bd3 ba1.9k sqft3800 Simone Garden St, Metairie, LA 70002For Sale
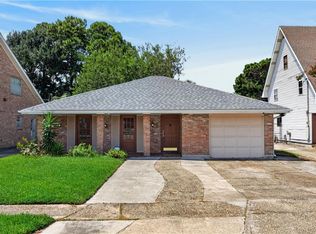
 MLS ID #2574243, Linda Nguyen, ARMSTRONG REALTY. GSREIN
 - $462,0004 bd3 ba2.5k sqft2800 Metairie Heights Ave, Metairie, LA 70002For Sale
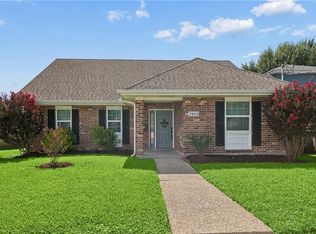 MLS ID #2569336, Joyce Albert, Southern Real Estate Professionals, LLC. GSREIN
 - $445,0004 bd4 ba2k sqft4712 Lorino St, Metairie, LA 70006For Sale
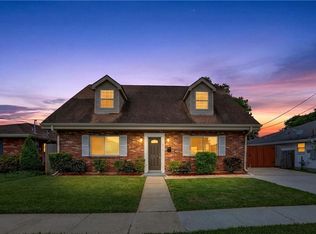 MLS ID #2551875, Trudy Dowell, Homesmart Realty South. GSREIN
 - $407,0003 bd2 ba1.5k sqft724 Beverly Garden Dr, Metairie, LA 70002For Sale
 MLS ID #2570831, Donna Chandler, RE/MAX Affiliates. GSREIN
 - $387,0003 bd2 ba1.7k sqft3541 Ridgeway Dr, Metairie, LA 70002For SaleMLS ID #2566637, Siobhan Michel, RE/MAX Affiliates. GSREIN
- $379,0003 bd2 ba2.3k sqft1238 Hesper Ave, Metairie, LA 70005For SaleMLS ID #2575612, Andrew Restivo, 504 Realty. GSREIN
- $410,0004 bd2 ba2.5k sqft6517 Schouest St, Metairie, LA 70003For SaleMLS ID #2553508, Image Hasselbeck, Community RealEstate LLC. GSREIN
- $399,0003 bd2 ba1.9k sqft1304 Houma Blvd, Metairie, LA 70001For SaleMLS ID #2562511, Nina Gensler, Compass Uptown. GSREIN
- $349,9004 bd3 ba1.9k sqft4116 Haring Rd, Metairie, LA 70006For SaleMLS ID #2574696, Feras Ayyad, NOLA Living Realty. GSREIN
- $375,0004 bd3 ba3.1k sqft6001 W Esplanade Ave, Metairie, LA 70003For SaleMLS ID #2562375, Rena Porter, Epique Realty. GSREIN
- $359,0003 bd2 ba1.6k sqft2017 Houma Blvd, Metairie, LA 70001For SaleMLS ID #2560272, Kevin Drews, Keller Williams Realty New Orleans. GSREIN
- $435,0003 bd2 ba2.2k sqft8021 Barocco Dr, Harahan, LA 70123For SaleMLS ID #2567009, Marianne DeRouen-Beary, Compass Kenner. GSREIN
- $349,9003 bd2 ba1.5k sqft5037 Loveland St, Metairie, LA 70006For SaleMLS ID #2572220, Dana Bennett, Pintat Realty LLC. GSREIN
- $519,0004 bd2 ba2.7k sqft4101 Platt St, Kenner, LA 70065For SaleMLS ID #2576353, Adam Auduong, Satsuma Real Estate LLC. GSREIN
- $365,0004 bd2 ba1.7k sqft4800 Belle Dr, Metairie, LA 70006For SaleMLS ID #2560375, Cynthia Spann, Hess Properties. GSREIN
- $390,0002 bd2 ba1.5k sqft343 Lake Ave, Metairie, LA 70005For SaleMLS ID #2576297, Kayla Hansel, Compass Garden District. GSREIN
- $575,0004 bd3 ba2.4k sqft4308 Folse Dr, Metairie, LA 70006For SaleMLS ID #2555821, Cynthia Pacaccio, RE/MAX Affiliates. GSREIN
- $359,0003 bd2 ba1.8k sqft3312 Lake Trail Dr, Metairie, LA 70003For SaleMLS ID #2570814, Blake Quinlivan, NOLA Living Realty. GSREIN
- $339,0004 bd2 ba1.6k sqft4112 Green Acres Rd, Metairie, LA 70003For SaleMLS ID #2554113, Clifton Melerine, LPT Realty, LLC.. GSREIN
- $415,0003 bd2 ba1.7k sqft9412 Francine Dr, River Ridge, LA 70123For SaleMLS ID #2554633, Anthony Ruiz, NOLA Living Realty. GSREIN
