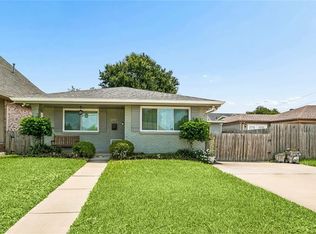
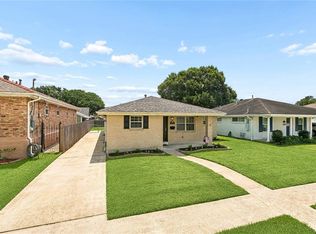
This home is a must-see for anyone looking for a home in Metairie that also offers a lot of space. This single-family home has a prime location just outside New Orleans and is within a short walk of the Bonnabel Boat Launch. It's great for entertaining and features a dedicated entertainment area with a wet bar that also doubles as a scullery kitchen! There is also an accessory dwelling unit (ADU) in the backyard that can be used as an office or additional living space. This ADU has 240 sqft (12'x20') and is not included in the total living space. Flood Zone X, too, so low flood insurance! Lifetime transferrable warranty on the main house foundation too by Cable Lock which is a huge bonus. A termite contract is also in place as well. Buyer to verify all measurements and information. Don’t miss out on this fantastic opportunity to own this one-of-a-kind home. Schedule a private showing today!
Active
$379,000
1238 Hesper Ave, Metairie, LA 70005
3beds
2,325sqft
Single Family Residence
Built in 1956
7,801 Square Feet Lot
$359,000 Zestimate®
$163/sqft
$-- HOA
What's special
- 5 days
- 196
- 11
Likely to sell faster than
Zillow last checked:
Listing updated:
Listed by:
Andrew Restivo 504-655-5965,
504 Realty 504-504-5397
Source: GSREIN,MLS#: 2575612
Facts & features
Interior
Bedrooms & bathrooms
- Bedrooms: 3
- Bathrooms: 2
- Full bathrooms: 2
Primary bedroom
- Description: Flooring: Tile
- Level: Lower
- Dimensions: 11.20 X 11.00
Bedroom
- Description: Flooring: Terrazzo
- Level: Lower
- Dimensions: 13.00 X 9.90
Bedroom
- Description: Flooring: Terrazzo
- Level: Lower
- Dimensions: 12.90 X 12.10
Den
- Description: Flooring: Stone
- Level: Lower
- Dimensions: 13.30 X 13.10
Dining room
- Description: Flooring: Terrazzo
- Level: Lower
- Dimensions: 24.10 X 12.60
Kitchen
- Description: Flooring: Terrazzo
- Level: Lower
- Dimensions: 11.90 X 10.10
Kitchen
- Description: Flooring: Tile
- Level: Lower
- Dimensions: 12.20 X 10.10
Laundry
- Description: Flooring: Other
- Level: Lower
- Dimensions: 17.70 X 12.20
Living room
- Description: Flooring: Tile
- Level: Lower
- Dimensions: 17.70 X 12.20
Heating
- Central
Cooling
- Central Air
Appliances
- Included: Dryer, Dishwasher, Microwave, Oven, Refrigerator, Washer
- Laundry: Washer Hookup, Dryer Hookup
Features
- Wet Bar, Ceiling Fan(s), Stainless Steel Appliances
- Has fireplace: No
- Fireplace features: None
Interior area
- Total structure area: 2,325
- Total interior livable area: 2,325 sqft
Property
Parking
- Total spaces: 3
- Parking features: Driveway, Off Street, Three or more Spaces
- Has uncovered spaces: Yes
Features
- Levels: One
- Stories: 1
- Patio & porch: Covered
- Exterior features: Fence
- Pool features: None
- Waterfront features: Canal Access
Lot
- Size: 7,801 Square Feet
- Dimensions: 75' x 86'
- Features: City Lot, Rectangular Lot
Details
- Additional structures: Guest House, Shed(s)
- Parcel number: 0820025670
- Special conditions: None
Construction
Type & style
- Home type: SingleFamily
- Architectural style: Ranch
- Property subtype: Single Family Residence
Materials
- Brick, HardiPlank Type
- Foundation: Slab
- Roof: Shingle
Condition
- Very Good Condition
- Year built: 1956
Utilities & green energy
- Sewer: Public Sewer
- Water: Public
Community & HOA
Community
- Subdivision: Bonnabel Place
HOA
- Has HOA: No
Location
- Region: Metairie
Financial & listing details
- Price per square foot: $163/sqft
- Tax assessed value: $144,000
- Annual tax amount: $870
- Date on market: 9/3/2026
Estimated market value
$359,000
$341,000 - $377,000
$2,669/mo
Price history
| Date | Event | Price |
|---|---|---|
| 9/4/2026 | Listed for sale | $379,000+1.1%$163/sqft |
Source:  GSREIN #2575612 Report a problem GSREIN #2575612 Report a problem | ||
| 8/21/2025 | Listing removed | $374,900$161/sqft |
Source: GSREIN #2492142 Report a problem | ||
| 8/2/2025 | Listing removed | $2,300$1/sqft |
Source: GSREIN #2510175 Report a problem | ||
| 7/23/2025 | Price change | $2,300-4.2%$1/sqft |
Source: GSREIN #2510175 Report a problem | ||
| 7/21/2025 | Price change | $374,900-2.6%$161/sqft |
Source: GSREIN #2492142 Report a problem | ||
| 7/11/2025 | Price change | $2,400-4%$1/sqft |
Source: GSREIN #2510175 Report a problem | ||
| 7/9/2025 | Price change | $384,900-3.8%$166/sqft |
Source: GSREIN #2492142 Report a problem | ||
| 7/2/2025 | Listed for rent | $2,500+8.7%$1/sqft |
Source: GSREIN #2510175 Report a problem | ||
| 6/21/2025 | Price change | $399,900-5.9%$172/sqft |
Source: GSREIN #2492142 Report a problem | ||
| 6/3/2025 | Price change | $424,900-3.2%$183/sqft |
Source: GSREIN #2492142 Report a problem | ||
| 4/18/2025 | Price change | $439,000-2.2%$189/sqft |
Source: GSREIN #2492142 Report a problem | ||
| 3/24/2025 | Listed for sale | $449,000+180.8%$193/sqft |
Source: GSREIN #2492142 Report a problem | ||
| 8/2/2024 | Listing removed | -- |
Source: GSREIN #2456286 Report a problem | ||
| 7/10/2024 | Price change | $2,300-4.2%$1/sqft |
Source: GSREIN #2456286 Report a problem | ||
| 7/2/2024 | Listed for rent | $2,400$1/sqft |
Source: GSREIN #2456286 Report a problem | ||
| 11/4/2015 | Sold | -- |
Source: GSREIN #2005250 Report a problem | ||
| 9/5/2015 | Pending sale | $159,900$69/sqft |
Source: RE/MAX Real Estate Partners #2005250 Report a problem | ||
| 6/9/2015 | Price change | $159,900-5.9%$69/sqft |
Source: RE/MAX Real Estate Partners #2005250 Report a problem | ||
| 3/28/2015 | Listed for sale | $169,900$73/sqft |
Source: RE/MAX Real Estate Partners #2005250 Report a problem | ||
Public tax history
| Year | Property taxes | Tax assessment |
|---|---|---|
| 2024 | $870 +46.9% | $14,400 +20% |
| 2023 | $592 +2.7% | $12,000 |
| 2022 | $577 +7.7% | $12,000 |
| 2021 | $536 +0.7% | $12,000 |
| 2020 | $532 -63.5% | $12,000 |
| 2019 | $1,457 +7.1% | $12,000 |
| 2018 | $1,361 | $12,000 |
| 2017 | $1,361 | $12,000 |
| 2016 | $1,361 +1323% | $12,000 -33.1% |
| 2015 | $96 | $17,930 +114.7% |
| 2014 | $96 | $8,350 |
| 2013 | -- | $8,350 |
| 2012 | -- | $8,350 -0.4% |
| 2011 | -- | $8,380 |
| 2010 | -- | $8,380 |
| 2009 | -- | $8,380 |
| 2008 | -- | $8,380 |
| 2007 | -- | $8,380 |
| 2006 | -- | -- |
| 2005 | -- | -- |
| 2004 | -- | -- |
| 2003 | -- | -- |
| 2002 | -- | -- |
| 2001 | -- | -- |
| 2000 | -- | -- |
Find assessor info on the county website
Monthly payment
Est. payment
Payment breakdown
Explore the cost of this home by adjusting the details. Changes won't be saved.Climate risks
Neighborhood: Bonnabel Place
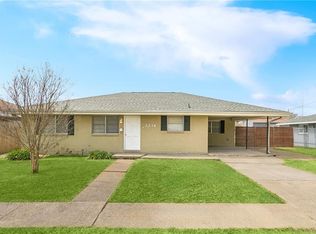
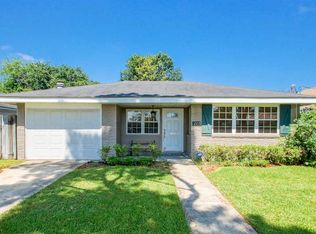
Similar homes
- $330,0003 bd2 ba1.3k sqft1157 Hesper Ave, Metairie, LA 70005For Sale
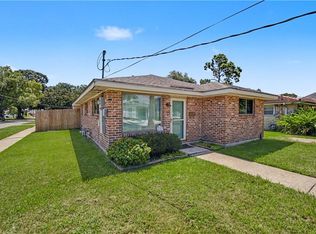
 MLS ID #2568905, KELLY WAGNER, Realty One Group Immobilia. GSREIN
 - $387,0003 bd2 ba1.7k sqft3541 Ridgeway Dr, Metairie, LA 70002For Sale
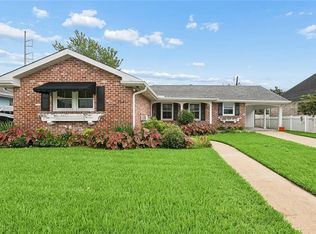 MLS ID #2566637, Siobhan Michel, RE/MAX Affiliates. GSREIN
 - $329,0003 bd2 ba2.1k sqft1317 Ocean Dr, Metairie, LA 70005For Sale
 MLS ID #2566216, Jodi Power, Power Realty, LLC. GSREIN
 - $329,9003 bd2 ba1.5k sqft1317 Wisteria Dr, Metairie, LA 70005For Sale
 MLS ID #2564998, Jodi Power, Power Realty, LLC. GSREIN
 - $369,5003 bd2 ba1.7k sqft1129 Papworth Ave, Metairie, LA 70005For SaleMLS ID #2516305, Sherri Badeaux, United Real Estate Partners LLC. GSREIN
- $329,0004 bd2 ba1.9k sqft515 Oaklawn Dr, Metairie, LA 70005For SaleMLS ID #2574672, Lindsay Prado, The W Group Real Estate LLC. GSREIN
- $370,0003 bd2 ba2.4k sqft3479 W Esplanade Ave, Metairie, LA 70002For SaleMLS ID #2498776, Maria Aleman, Compass Metro. GSREIN
- $350,0004 bd4 ba2.4k sqft401 W William David Pkwy, Metairie, LA 70005For SaleMLS ID #2568555, Tangie Stephens, KELLER WILLIAMS REALTY 455-0100. GSREIN
- $314,0003 bd1 ba1.5k sqft918 Aurora Ave, Metairie, LA 70005For SaleMLS ID #2564303, Alyson McStay, The W Group Real Estate LLC. GSREIN
- $389,0004 bd3 ba2.4k sqft5228 Meadowdale St, Metairie, LA 70006For SaleMLS ID #2546572, David Bordelon, Compass Garden District. GSREIN
- $357,0004 bd2 ba2.6k sqft3616 Lake Villa Dr, Metairie, LA 70002For SaleMLS ID #2569477, Yosef Greenwald, Jon Huffman Real Estate. GSREIN
- $465,0004 bd4 ba2.8k sqft1400 Wisteria Dr, Metairie, LA 70005For SaleMLS ID #2550528, Jennifer Blanchard, KELLER WILLIAMS REALTY 455-0100. GSREIN
- $365,0004 bd2 ba1.7k sqft4800 Belle Dr, Metairie, LA 70006For SaleMLS ID #2560375, Cynthia Spann, Hess Properties. GSREIN
- $329,0003 bd2 ba1.7k sqft4421 Henican Pl, Metairie, LA 70003For SaleMLS ID #2562834, Julie Varisco, Prieur Properties, LLC. GSREIN
- $359,0004 bd2 ba2k sqft2 Schill Ave, Kenner, LA 70065For SaleMLS ID #2574442, Stacie Carubba, Crescent Sotheby's International Realty. GSREIN
- $350,0005 bd3 ba2.3k sqft6013 Amhurst St, Metairie, LA 70003For SaleMLS ID #2561815, Tegan Petrashek, REVE, REALTORS. GSREIN
- $339,0003 bd2 ba1.8k sqft6413 Schouest St, Metairie, LA 70003For SaleMLS ID #2536597, Brittany Picolo, Keller Williams Realty New Orleans. GSREIN
- $410,0003 bd3 ba1.8k sqft6150 Colbert St, New Orleans, LA 70124For SaleMLS ID #2565842, Eva Bertucci, Homesmart Realty South. GSREIN
- $405,0003 bd3 ba2.3k sqft3130 Castine St, New Orleans, LA 70119For SaleMLS ID #2571550, Hilda Venson, Compass Historic (LATT09). GSREIN
- $339,0004 bd2 ba1.6k sqft4112 Green Acres Rd, Metairie, LA 70003For SaleMLS ID #2554113, Clifton Melerine, LPT Realty, LLC.. GSREIN
