No Carpet. House has been redone Tile (Granite) in most of the home. Cathedral ceiling in Den, wood burning fireplace , storage for logs and built in TV in Den. 3 bedrooms 2 with walk-in closets 2 full baths. Garage was made into a room which could be an office or play room or whatever you want. Patio was made into another room which again could be a playroom or a sun room. All the rooms are a nice size. Across the back of the house is a 35.7 X 11.7 Shed which could be a Hobby or a Tool room or a game room. Lots of possibilities for this home , when you make it yours.
Active
$370,000
3479 W Esplanade Ave, Metairie, LA 70002
3beds
2,420sqft
Single Family Residence
Built in 1988
5,850 Square Feet Lot
$-- Zestimate®
$153/sqft
$-- HOA
What's special
- 480 days |
- 87 |
- 6 |
Zillow last checked:
Listing updated:
Listed by:
Maria Aleman 504-874-3770,
Compass Metro 504-888-4585
Source: GSREIN,MLS#: 2498776
Facts & features
Interior
Bedrooms & bathrooms
- Bedrooms: 3
- Bathrooms: 2
- Full bathrooms: 2
Primary bedroom
- Description: Flooring: Tile
- Level: Lower
- Dimensions: 13.8 X 14.5
Bedroom
- Description: Flooring: Tile
- Level: Lower
- Dimensions: 11.6 X11.6
Bedroom
- Description: Flooring: Tile
- Level: Lower
- Dimensions: 11.6 X 11.6
Den
- Description: Flooring: Tile
- Level: Lower
- Dimensions: 21.6 X 15.6
Dining room
- Description: Flooring: Tile
- Level: Lower
- Dimensions: 20 X 12
Game room
- Description: Flooring: Tile
- Level: Lower
- Dimensions: 16 X 11.5
Kitchen
- Description: Flooring: Tile
- Level: Lower
- Dimensions: 19 X 8.4
Utility room
- Description: Flooring: Tile
- Level: Lower
- Dimensions: 8 X 5.3
Workshop
- Description: Flooring: Wood
- Level: Lower
- Dimensions: 35.7 X11.4
Heating
- Central
Cooling
- Central Air, 1 Unit
Appliances
- Included: Dishwasher, Disposal, Microwave, Oven, Range, Refrigerator
- Laundry: Washer Hookup, Dryer Hookup
Features
- Attic, Ceiling Fan(s), Cathedral Ceiling(s), Granite Counters, High Ceilings, Pull Down Attic Stairs, Vaulted Ceiling(s)
- Attic: Pull Down Stairs
- Has fireplace: Yes
- Fireplace features: Wood Burning
Interior area
- Total structure area: 2,420
- Total interior livable area: 2,420 sqft
Property
Parking
- Parking features: Driveway
- Has uncovered spaces: Yes
Features
- Levels: One
- Stories: 1
- Exterior features: Fence
Lot
- Size: 5,850 Square Feet
- Dimensions: 50 x 117
- Features: City Lot, Rectangular Lot
Details
- Parcel number: Lot J Sq. 19
- Special conditions: None
Construction
Type & style
- Home type: SingleFamily
- Architectural style: Ranch
- Property subtype: Single Family Residence
Materials
- Brick
- Foundation: Slab
- Roof: Asphalt,Shingle
Condition
- Very Good Condition
- Year built: 1988
Utilities & green energy
- Sewer: Public Sewer
- Water: Public
Green energy
- Energy efficient items: Windows
Community & HOA
HOA
- Has HOA: No
Location
- Region: Metairie
Financial & listing details
- Price per square foot: $153/sqft
- Tax assessed value: $276,500
- Annual tax amount: $3,484
- Date on market: 4/26/2025
Estimated market value
Not available
Estimated sales range
Not available
Not available
Price history
| Date | Event | Price |
|---|---|---|
| 8/10/2026 | Price change | $370,000-6.3%$153/sqft |
Source:  GSREIN #2498776 Report a problem GSREIN #2498776 Report a problem | ||
| 10/22/2025 | Price change | $394,999-1.3%$163/sqft |
Source: GSREIN #2498776 Report a problem | ||
| 4/28/2025 | Listed for sale | $399,999$165/sqft |
Source: GSREIN #2498776 Report a problem | ||
Public tax history
| Year | Property taxes | Tax assessment |
|---|---|---|
| 2024 | $3,484 +40.1% | $27,650 +4.7% |
| 2023 | $2,488 +2.7% | $26,410 |
| 2022 | $2,423 +7.7% | $26,410 |
| 2021 | $2,250 +0.7% | $26,410 |
| 2020 | $2,234 +6% | $26,410 +6.3% |
| 2019 | $2,107 +7.1% | $24,850 |
| 2018 | $1,967 | $24,850 |
| 2017 | $1,967 | $24,850 |
| 2016 | $1,967 +8.2% | $24,850 +5% |
| 2015 | $1,819 | $23,670 |
| 2014 | $1,819 | $23,670 |
| 2013 | -- | $23,670 |
| 2012 | -- | $23,670 -0.6% |
| 2011 | -- | $23,820 |
| 2010 | -- | $23,820 |
| 2009 | -- | $23,820 |
| 2008 | -- | $23,820 +53.9% |
| 2007 | -- | $15,480 |
| 2006 | -- | -- |
| 2005 | -- | -- |
| 2004 | -- | -- |
| 2003 | -- | -- |
| 2002 | -- | -- |
| 2001 | -- | -- |
| 2000 | -- | -- |
Find assessor info on the county website
Monthly payment
Est. payment
Payment breakdown
Explore the cost of this home by adjusting the details. Changes won't be saved.Climate risks
Neighborhood: 70002
Nearby schools
GreatSchools rating
- 7/10Harold Keller Elementary SchoolGrades: PK-5Distance: 2.7 mi
- 5/10J.D. Meisler Middle SchoolGrades: 6-8Distance: 0.9 mi
- 3/10Grace King High SchoolGrades: 9-12Distance: 0.3 mi
- $171,400-- bd-- ba-- sqft3544 W Esplanade Ave S, Metairie, LA 70002Off Market
- $255,9003 bd2 ba1.7k sqft3533 W Esplanade Ave N, Metairie, LA 70002Off Market

- $135,300-- bd-- ba-- sqft3544 W Esplanade Ave #3, Metairie, LA 70002Off Market
- $268,200-- bd-- ba-- sqft3535 W Esplanade Ave N, Metairie, LA 70002Off Market
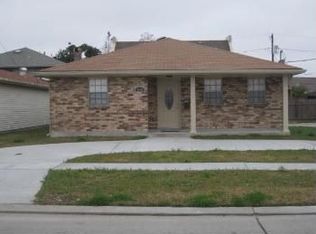
- $326,3003 bd2 ba2.1k sqft3531 W Esplanade Ave N, Metairie, LA 70002Off Market
- $345,300-- bd-- ba-- sqft3532 Alan St, Metairie, LA 70002Off Market
- $--1 bd1 ba-- sqft3540 Edenborn Ave #776F18CCB, Metairie, LA 70002Off Market
- $--2 bd2 ba-- sqft3540 Edenborn Ave #F320A52C6, Metairie, LA 70002Off Market
A local agent can set up tours, give advice and negotiate with sellers.
A local lender can help you make sure your offer is ready when you are.
Similar homes
- $358,0004 bd2 ba2.6k sqft3616 Lake Villa Dr, Metairie, LA 70002For Sale

 MLS ID #2569477, Yosef Greenwald, Jon Huffman Real Estate. GSREIN
 - $345,0003 bd2 ba1.7k sqft4505 Neyrey Dr, Metairie, LA 70002For Sale
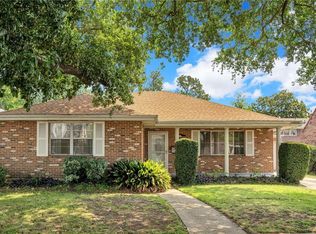 MLS ID #2556011, Yosef Greenwald, Jon Huffman Real Estate. GSREIN
 - $373,0004 bd3 ba3.1k sqft4516 Lefkoe St, Metairie, LA 70006For Sale
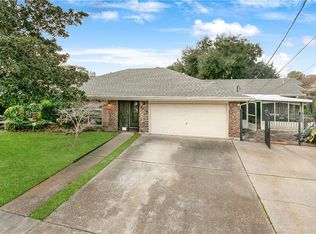 MLS ID #2542347, Effie Chaisson, Revolution Realty. GSREIN
 - $400,0003 bd3 ba3k sqft1017 Helios Ave, Metairie, LA 70005For Sale
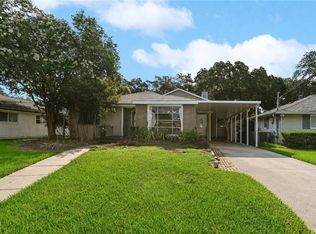 MLS ID #2554126, Caitlin Brewster, REVE, REALTORS. GSREIN
 - $369,5003 bd2 ba1.7k sqft1129 Papworth Ave, Metairie, LA 70005For SaleMLS ID #2516305, Sherri Badeaux, United Real Estate Partners LLC. GSREIN
- $379,9004 bd2 ba2.1k sqft30 Anjou Dr, Kenner, LA 70065For SaleMLS ID #2573121, Aimee Curole, 23 Realty, LLC. GSREIN
- $525,0003 bd3 ba2.5k sqft3621 Tolmas Dr, Metairie, LA 70002For SaleMLS ID #2564499, Erin Rotolo, RE/MAX Affiliates. GSREIN
- $350,0004 bd4 ba2.4k sqft401 W William David Pkwy, Metairie, LA 70005For SaleMLS ID #2568555, Tangie Stephens, KELLER WILLIAMS REALTY 455-0100. GSREIN
- $499,0004 bd3 ba2.8k sqft4600 Carthage St, Metairie, LA 70002For SaleMLS ID #2565514, Debbie Ferrante, Crane Realtors. GSREIN
- $295,0003 bd2 ba1.8k sqft2512 Taft Park, Metairie, LA 70001For SaleMLS ID #2572293, Kelly Snyder, Century 21 J. Carter & Company. GSREIN
- $319,0003 bd2 ba1.7k sqft1217 Cleary Ave, Metairie, LA 70001For SaleMLS ID #2564665, Christopher Cazenave, Mirambell Realty. GSREIN
- $299,0003 bd2 ba1.3k sqft3809 N Woodlawn Ave, Metairie, LA 70006For SaleMLS ID #2563274, Wayne Songy, Wayne Songy & Associates. GSREIN
- $324,0004 bd3 ba2k sqft4625 Reich St, Metairie, LA 70006For SaleMLS ID #2561100, Yosef Greenwald, Jon Huffman Real Estate. GSREIN
- $299,0004 bd2 ba2k sqft4417 Laudun St, Metairie, LA 70006For SaleMLS ID #2541169, Chip Gardner, Compass Mandeville. GSREIN
- $479,0004 bd3 ba2.6k sqft4616 Clearview Pkwy, Metairie, LA 70006For SaleMLS ID #2569383, Chengwei Wu, NOLA Living Realty. GSREIN
- $289,9004 bd2 ba1.6k sqft6201 Boutall St, Metairie, LA 70003For SaleMLS ID #2571294, Diana Parsons, United Real Estate Partners LLC. GSREIN
- $275,0004 bd2 ba1.5k sqft3908 Lemon St, Metairie, LA 70006For SaleMLS ID #2560655, Erin Rotolo, RE/MAX Affiliates. GSREIN
- $325,0004 bd2 ba1.6k sqft8021 Versailles St, Metairie, LA 70003For SaleMLS ID #2567857, Brett Blanchard, REVE, REALTORS. GSREIN
- $265,0003 bd2 ba1.4k sqft1904 Richland Ave, Metairie, LA 70001For SaleMLS ID #2566669, David Claus, Century 21 J. Carter & Company. GSREIN
- $345,0004 bd2 ba1.9k sqft5 Brittany Dr, Kenner, LA 70065For SaleMLS ID #2553602, Rhonda Lacoste, United Real Estate Partners LLC. GSREIN
