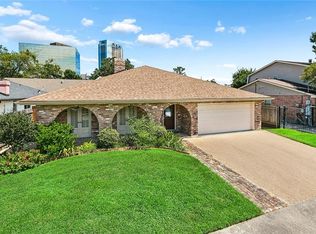
Wonderful neighborhood within walking distance to the Levee. Home features 4 bedrooms and 3 full baths. In addition ,the living room could be used as a downstairs bedroom with attached full bath with shower and seating area. Two upstairs baths include spa tubs and updated counter tops Kitchen features granite countertops and stainless appliances All current appliances remain including refrigerator, washer, dryer, ice maker, microwave, oven, cooktop, and dishwasher, All of the carpet upstairs is brand new
Active
Price cut: $15K (9/18)
$484,000
4600 Carthage St, Metairie, LA 70002
4beds
2,836sqft
Single Family Residence
Built in 1970
5,400 Square Feet Lot
$473,700 Zestimate®
$171/sqft
$-- HOA
What's special
Stainless appliancesUpdated countertopsKitchen features granite countertops
- 87 days
- 562
- 31
Zillow last checked:
Listing updated:
Listed by:
Debbie Ferrante 504-650-7433,
Crane Realtors 504-210-2014
Source: GSREIN,MLS#: 2565514
Facts & features
Interior
Bedrooms & bathrooms
- Bedrooms: 4
- Bathrooms: 3
- Full bathrooms: 3
Primary bedroom
- Description: Flooring: Carpet
- Level: Second
- Dimensions: 14.9 x 13.3
Bedroom
- Description: Flooring: Carpet
- Level: Second
- Dimensions: 14.8 x 13.3
Bedroom
- Description: Flooring: Carpet
- Level: Second
- Dimensions: 15.2 x 14.1
Bedroom
- Description: Flooring: Carpet
- Level: Second
- Dimensions: 15.4 x 14.1
Breakfast room nook
- Description: Flooring: Tile
- Level: First
- Dimensions: 13.3 x 9.11
Den
- Description: Flooring: Tile
- Level: First
- Dimensions: 21.11 x 20.3
Dining room
- Description: Flooring: Tile
- Level: First
- Dimensions: 13.3 x 11.5
Kitchen
- Description: Flooring: Tile
- Level: First
Kitchen
- Description: Flooring: Tile
- Level: First
- Dimensions: 14 x 10.7
Laundry
- Description: Flooring: Tile
- Level: First
- Dimensions: 9 x 6.7
Living room
- Description: Flooring: Tile
- Level: First
- Dimensions: 14.9 x 13 . 3
Heating
- Central, Multiple Heating Units
Cooling
- Central Air, 3+ Units
Appliances
- Included: Cooktop, Dryer, Dishwasher, Ice Maker, Microwave, Oven, Refrigerator, Trash Compactor, Washer
- Laundry: Washer Hookup, Dryer Hookup
Features
- Granite Counters, Cable TV
- Has fireplace: Yes
- Fireplace features: Wood Burning
Interior area
- Total structure area: 3,356
- Total interior livable area: 2,836 sqft
Property
Parking
- Total spaces: 2
- Parking features: Attached, Garage, Two Spaces, Garage Door Opener
- Has attached garage: Yes
Features
- Levels: Two
- Stories: 2
- Patio & porch: Concrete
- Exterior features: Fence
- Pool features: None
- Has spa: Yes
Lot
- Size: 5,400 Square Feet
- Dimensions: 75 x 72/73
- Features: City Lot, Rectangular Lot
Details
- Parcel number: 8
- Special conditions: None
Construction
Type & style
- Home type: SingleFamily
- Architectural style: Traditional
- Property subtype: Single Family Residence
Materials
- Brick
- Foundation: Slab
- Roof: Other
Condition
- Excellent
- Year built: 1970
Utilities & green energy
- Sewer: Public Sewer
- Water: Public
Community & HOA
HOA
- Has HOA: No
Location
- Region: Metairie
Financial & listing details
- Price per square foot: $171/sqft
- Tax assessed value: $127,800
- Annual tax amount: $665
- Date on market: 7/7/2026
Estimated market value
$473,700
$450,000 - $497,000
$3,619/mo
Price history
| Date | Event | Price |
|---|---|---|
| 9/18/2026 | Price change | $484,000-3%$171/sqft |
Source:  GSREIN #2565514 Report a problem GSREIN #2565514 Report a problem | ||
| 8/6/2026 | Price change | $499,000-5%$176/sqft |
Source: GSREIN #2565514 Report a problem | ||
| 7/7/2026 | Listed for sale | $525,000$185/sqft |
Source: GSREIN #2565514 Report a problem | ||
| 9/30/2021 | Sold | -- |
Source: Public Record Report a problem | ||
Public tax history
| Year | Property taxes | Tax assessment |
|---|---|---|
| 2024 | $665 -4.2% | $12,780 |
| 2023 | $695 +2.7% | $12,780 |
| 2022 | $676 +7.7% | $12,780 |
| 2021 | $628 +0.7% | $12,780 |
| 2020 | $624 -2.7% | $12,780 |
| 2019 | $641 +7.1% | $12,780 |
| 2018 | $599 | $12,780 |
| 2017 | $599 | $12,780 |
| 2016 | $599 +0.8% | $12,780 |
| 2015 | $594 | $12,780 |
| 2014 | $594 | $12,780 |
| 2013 | -- | $12,780 |
| 2012 | -- | $12,780 -0.3% |
| 2011 | -- | $12,820 |
| 2010 | -- | $12,820 |
| 2009 | -- | $12,820 |
| 2008 | -- | $12,820 |
| 2007 | -- | $12,820 |
| 2006 | -- | -- |
| 2005 | -- | -- |
| 2004 | -- | -- |
| 2003 | -- | -- |
| 2002 | -- | -- |
| 2001 | -- | -- |
| 2000 | -- | -- |
Find assessor info on the county website
Monthly payment
Est. payment
Payment breakdown
Explore the cost of this home by adjusting the details. Changes won't be saved.Climate risks
Neighborhood: 70002

Similar homes
- $499,0003 bd3 ba2.5k sqft3621 Tolmas Dr, Metairie, LA 70002For Sale

 MLS ID #2564499, Erin Rotolo, RE/MAX Affiliates. GSREIN
 - $495,0003 bd2 ba2.4k sqft4308 Lake Villa Dr, Metairie, LA 70002For Sale
 MLS ID #2574550, Darren Vincent, Generations Realty Group, LLC. GSREIN
 - $550,0003 bd3 ba2.3k sqft3841 N Arnoult Rd, Metairie, LA 70002For Sale
 MLS ID #2575949, Robin Roussel, Compass Metro. GSREIN
 - $575,0005 bd5 ba3.2k sqft4700 Carthage St, Metairie, LA 70002For Sale
 MLS ID #2560668, Lynn Larter, United Real Estate Partners. GSREIN
 - $464,0004 bd3 ba2.5k sqft1400 Butternut Ave, Metairie, LA 70001For SaleMLS ID #2558260, Sean Mercer, Mercer Realty Group. GSREIN
- $340,0003 bd2 ba1.7k sqft4505 Neyrey Dr, Metairie, LA 70002For SaleMLS ID #2556011, Yosef Greenwald, Jon Huffman Real Estate. GSREIN
- $465,0004 bd4 ba2.8k sqft1400 Wisteria Dr, Metairie, LA 70005For SaleMLS ID #2550528, Jennifer Blanchard, KELLER WILLIAMS REALTY 455-0100. GSREIN
- $435,0004 bd4 ba3.2k sqft3952 Augusta St, Metairie, LA 70001For SaleMLS ID #2573282, Laurie LeCompte, Register Real Estate, Inc.. GSREIN
- $370,0003 bd2 ba2.4k sqft3479 W Esplanade Ave, Metairie, LA 70002For SaleMLS ID #2498776, Maria Aleman, Compass Metro. GSREIN
- $387,0003 bd2 ba1.7k sqft3541 Ridgeway Dr, Metairie, LA 70002For SaleMLS ID #2566637, Siobhan Michel, RE/MAX Affiliates. GSREIN
- $499,0006 bd5 ba3.8k sqft4928 Pike Dr, Metairie, LA 70003For SaleMLS ID #2572194, Lindsay Haskins, United Brokers of Louisiana,LLC. GSREIN
- $525,0003 bd2 ba1.5k sqft5650 Orleans Ave, New Orleans, LA 70124For SaleMLS ID #2579668, Amy Burke, KELLER WILLIAMS REALTY 455-0100. GSREIN
- $529,5004 bd3 ba2.5k sqft6939 Argonne Blvd, New Orleans, LA 70124For SaleMLS ID #2574883, David Reeves, KELLER WILLIAMS REALTY 455-0100. GSREIN
- $499,9004 bd3 ba3.4k sqft178 Chateau Latour Dr, Kenner, LA 70065For SaleMLS ID #2563613, Niki Tripi, Coldwell Banker TEC METAIRIE. GSREIN
- $375,0003 bd2 ba2.2k sqft4832 Murphy Dr, Metairie, LA 70006For SaleMLS ID #2575742, Tangie Stephens, KELLER WILLIAMS REALTY 455-0100. GSREIN
- $399,0003 bd2 ba2k sqft1452 Aris Ave, Metairie, LA 70005For SaleMLS ID #2577713, John Schaff, Compass Historic (LATT09). GSREIN
- $349,0004 bd3 ba2.4k sqft5228 Meadowdale St, Metairie, LA 70006For SaleMLS ID #2546572, David Bordelon, Compass Garden District. GSREIN
- $350,0003 bd3 ba3k sqft1017 Helios Ave, Metairie, LA 70005For SaleMLS ID #2554126, Caitlin Brewster, REVE, REALTORS. GSREIN
- $479,0003 bd3 ba2.2k sqft216 Vine St, Metairie, LA 70005For SaleMLS ID #2564324, Callie Trahan, Realty One Group Immobilia. GSREIN
- $405,0004 bd3 ba2.7k sqft4221 Lake Trail Dr, Kenner, LA 70065For SaleMLS ID #2576142, Margarita Sune Hughes, Compass Kenner. GSREIN
