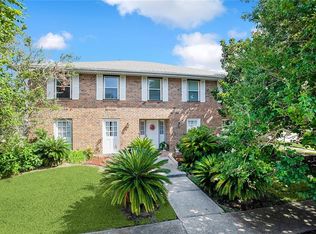
Meticulously maintained golf course home in Chateau Estates, this impressive 3,243-square-foot residence offers an exceptional combination of space, comfort, and scenic surroundings. Overlooking Hole 14, expansive newer rear windows frame picturesque views of the pond and fairway, while the private second-floor balcony provides the perfect place to enjoy the tranquil setting. Inside, you'll find 4 oversized bedrooms, 3 full baths, a large living room, family room, and formal dining room, providing opportunity for everyone to gather or enjoy their own space. The spacious kitchen features abundant cabinetry and countertop workspace, an awesome vintage can opener, newer refrigerator, newer cooktop, dishwasher, wall oven, disposal, washer, dryer, and a large deep freezer. Recent updates include brand-new downstairs carpeting and fresh paint throughout much of the home, including the front porch. Roof & Hot Water Heater 2022. HVAC updates from 2021 through 2026. Additional highlights include an internal vacuum system, extensive built-in cabinetry, an exceptional amount of storage, a huge floored walk-in attic, covered brick back porch, two-car garage, and ample parking. Desirable X-flood zone! Opportunities to own a golf course home of this size and value in Chateau Estates don't come along often! Schedule your private showing today and experience the view for yourself!
Active
Price cut: $20K (7/16)
$529,900
178 Chateau Latour Dr, Kenner, LA 70065
4beds
3,243sqft
Single Family Residence
Built in 1978
0.26 Acres Lot
$513,500 Zestimate®
$163/sqft
$-- HOA
What's special
Two-car garageLarge deep freezerAmple parkingExtensive built-in cabinetryInternal vacuum systemWall ovenPrivate second-floor balcony
- 58 days |
- 297 |
- 6 |
Zillow last checked:
Listing updated:
Listed by:
Niki Tripi 504-975-6454,
Coldwell Banker TEC METAIRIE 504-456-3522
Source: GSREIN,MLS#: 2563613
Facts & features
Interior
Bedrooms & bathrooms
- Bedrooms: 4
- Bathrooms: 3
- Full bathrooms: 3
Primary bedroom
- Description: Flooring: Carpet
- Level: First
- Dimensions: 15.2x16.11
Bedroom
- Description: Flooring: Carpet
- Level: First
- Dimensions: 19.2x20
Bedroom
- Description: Flooring: Carpet
- Level: Second
- Dimensions: 14.7x20.8
Bedroom
- Description: Flooring: Carpet
- Level: Second
- Dimensions: 15.6x19.5
Breakfast room nook
- Description: Flooring: Tile
- Level: First
- Dimensions: 12.7x10.6
Dining room
- Description: Flooring: Carpet
- Level: First
- Dimensions: 10.4x17.5
Family room
- Description: Flooring: Carpet
- Level: First
- Dimensions: 16.8x19.5
Foyer
- Description: Flooring: Tile
- Level: First
- Dimensions: 7.9x11.1
Kitchen
- Description: Flooring: Tile
- Level: First
- Dimensions: 12.7x15.5
Living room
- Description: Flooring: Plank,Simulated Wood
- Level: First
- Dimensions: 13.4x14.10
Heating
- Central, Multiple Heating Units
Cooling
- Central Air, 2 Units
Appliances
- Included: Cooktop, Dryer, Dishwasher, Disposal, Oven, Refrigerator, Washer
- Laundry: Washer Hookup, Dryer Hookup
Features
- Attic, Ceiling Fan(s), Carbon Monoxide Detector, Central Vacuum, Stainless Steel Appliances
- Has fireplace: Yes
- Fireplace features: Gas
Interior area
- Total structure area: 4,400
- Total interior livable area: 3,243 sqft
Property
Parking
- Total spaces: 3
- Parking features: Attached, Garage, Three or more Spaces, Garage Door Opener
- Has attached garage: Yes
Features
- Levels: Two
- Stories: 2
- Patio & porch: Covered, Balcony
- Exterior features: Balcony
- Pool features: None
Lot
- Size: 0.26 Acres
- Dimensions: 90 x 129 x 90 x 120
- Features: City Lot, Oversized Lot, Pond on Lot
Details
- Parcel number: 0920015744
- Special conditions: Relocation
Construction
Type & style
- Home type: SingleFamily
- Architectural style: Traditional
- Property subtype: Single Family Residence
Materials
- Brick, Concrete
- Foundation: Slab
- Roof: Shingle
Condition
- Very Good Condition
- Year built: 1978
Utilities & green energy
- Sewer: Public Sewer
- Water: Public
Green energy
- Energy efficient items: Insulation, Water Heater, Windows
Community & HOA
Community
- Security: Smoke Detector(s)
- Subdivision: Chateau Estates South
HOA
- Has HOA: No
Location
- Region: Kenner
Financial & listing details
- Price per square foot: $163/sqft
- Tax assessed value: $384,200
- Annual tax amount: $2,427
- Date on market: 6/18/2026
Estimated market value
$513,500
$488,000 - $539,000
$2,533/mo
Price history
| Date | Event | Price |
|---|---|---|
| 7/16/2026 | Price change | $529,900-3.6%$163/sqft |
Source:  GSREIN #2563613 Report a problem GSREIN #2563613 Report a problem | ||
| 6/18/2026 | Listed for sale | $549,900+11.1%$170/sqft |
Source: GSREIN #2563613 Report a problem | ||
| 4/7/2021 | Sold | -- |
Source: GSREIN #2289644 Report a problem | ||
| 3/15/2021 | Pending sale | $495,000$153/sqft |
Source: GSREIN #2289644 Report a problem | ||
| 3/5/2021 | Listed for sale | $495,000$153/sqft |
Source: GSREIN #2289644 Report a problem | ||
| 3/3/2021 | Listing removed | -- |
Source: Latter and Blum Report a problem | ||
| 1/23/2021 | Listed for rent | $3,200$1/sqft |
Source: Latter and Blum #2283129 Report a problem | ||
| 4/25/2019 | Listing removed | $3,200$1/sqft |
Source: Kenner #2188547 Report a problem | ||
| 1/25/2019 | Listed for rent | $3,200$1/sqft |
Source: Kenner #2188547 Report a problem | ||
| 4/26/2016 | Listing removed | $3,200+14.3%$1/sqft |
Source: Kenner #2046955 Report a problem | ||
| 3/22/2013 | Listing removed | $2,800$1/sqft |
Source: Williams Office #939705 Report a problem | ||
| 1/29/2013 | Listed for rent | $2,800$1/sqft |
Source: Williams Office #939705 Report a problem | ||
Public tax history
| Year | Property taxes | Tax assessment |
|---|---|---|
| 2024 | $2,427 -3.7% | $38,420 |
| 2023 | $2,521 +2.3% | $38,420 |
| 2022 | $2,465 -11.3% | $38,420 |
| 2021 | $2,778 -18.8% | $38,420 |
| 2020 | $3,419 +4.6% | $38,420 +6.7% |
| 2019 | $3,270 +38.4% | $36,000 |
| 2018 | $2,362 | $36,000 |
| 2017 | $2,362 | $36,000 |
| 2016 | $2,362 -1% | $36,000 |
| 2015 | $2,386 | $36,000 |
| 2014 | $2,386 | $36,000 |
| 2013 | -- | $36,000 |
| 2012 | -- | $36,000 |
| 2011 | -- | $36,000 |
| 2010 | -- | $36,000 +1.5% |
| 2008 | -- | $35,470 +57.9% |
| 2007 | -- | $22,460 |
| 2006 | -- | -- |
| 2005 | -- | -- |
| 2004 | -- | -- |
| 2003 | -- | -- |
| 2002 | -- | -- |
| 2001 | -- | -- |
| 2000 | -- | -- |
Find assessor info on the county website
Monthly payment
Est. payment
Payment breakdown
Explore the cost of this home by adjusting the details. Changes won't be saved.Climate risks
Neighborhood: 70065
Nearby schools
GreatSchools rating
- 7/10Chateau Estates Elementary SchoolGrades: PK-8Distance: 0.5 mi
- 3/10Bonnabel Magnet Academy High SchoolGrades: 9-12Distance: 2.5 mi
- 4/10John Q. Adams Middle SchoolGrades: 6-8Distance: 3.1 mi
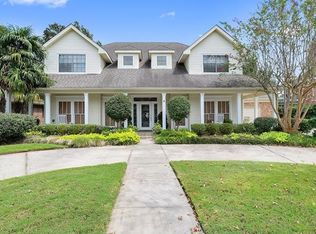
- $774,6004 bd4 ba4.9k sqft174 Chateau Latour Dr, Kenner, LA 70065Off Market
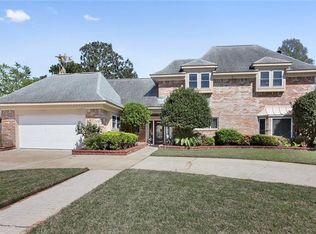
- $752,8004 bd4 ba4.2k sqft182 Chateau Latour Dr, Kenner, LA 70065Off Market
- $400,900-- bd-- ba-- sqft177 Chateau Latour Dr, Kenner, LA 70065Off Market
- $478,700-- bd-- ba-- sqft170 Chateau Latour Dr, Kenner, LA 70065Off Market
- $452,400-- bd-- ba-- sqft186 Chateau Latour Dr, Kenner, LA 70065Off Market
- $--4 bd3 ba2.9k sqft181 Chateau Latour Dr, Kenner, LA 70065Sold
- $429,700-- bd-- ba-- sqft173 Chateau Latour Dr, Kenner, LA 70065Off Market
- $483,1004 bd4 ba2.6k sqft169 Chateau Latour Dr, Kenner, LA 70065Off Market
A local agent can set up tours, give advice and negotiate with sellers.
A local lender can help you make sure your offer is ready when you are.
Similar homes
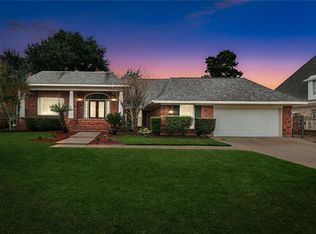
- $559,9004 bd4 ba4.1k sqft81 Chateau Mouton Dr, Kenner, LA 70065For Sale
 MLS ID #2533325, Liz Tardo, Compass Uptown. GSREIN
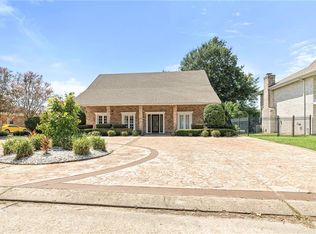
 - $500,0006 bd3 ba3.3k sqft105 Chateau Latour Dr, Kenner, LA 70065For Sale
 MLS ID #2548624, Eric Stephens, Compass Metro. GSREIN
 - $439,5004 bd3 ba2.6k sqft23 Platt St, Kenner, LA 70065For Sale
 MLS ID #2559354, Myra Eyman, CRC Realty Solutions, LLC. GSREIN
 - $429,0004 bd4 ba3.8k sqft17 Rue Lemans, Kenner, LA 70065For Sale
 MLS ID #2543903, Joseph Merola, United Real Estate Partners LLC. GSREIN
 - $429,9994 bd3 ba2.9k sqft27 Shenandoah St, Kenner, LA 70065For SaleMLS ID #2552666, Emily LeBlanc, Berkshire Hathaway HomeServices Preferred, REALTOR. GSREIN
- $450,0005 bd3 ba3.6k sqft108 Lisa Ave, Kenner, LA 70065For SaleMLS ID #2550827, Wendelyn Hinyub, KELLER WILLIAMS REALTY 455-0100. GSREIN
- $415,0004 bd3 ba2.6k sqft10 Glacier St, Kenner, LA 70065For SaleMLS ID #2556770, Wendelyn Hinyub, KELLER WILLIAMS REALTY 455-0100. GSREIN
- $550,0006 bd5 ba3.8k sqft4928 Pike Dr, Metairie, LA 70003For SaleMLS ID #2572194, Lindsay Haskins, United Brokers of Louisiana,LLC. GSREIN
- $440,0003 bd3 ba2.2k sqft5129 David Dr, Kenner, LA 70065For SaleMLS ID #2562970, Sean Mercer, Mercer Realty Group. GSREIN
- $310,0003 bd2 ba1.8k sqft616 Saint Julien Dr, Kenner, LA 70065For SaleMLS ID #2571095, Mandy Wischan, NOLA Living Realty. GSREIN
- $345,0004 bd2 ba1.9k sqft5 Brittany Dr, Kenner, LA 70065For SaleMLS ID #2553602, Rhonda Lacoste, United Real Estate Partners LLC. GSREIN
- $499,0004 bd3 ba2.8k sqft4600 Carthage St, Metairie, LA 70002For SaleMLS ID #2565514, Debbie Ferrante, Crane Realtors. GSREIN
- $299,0003 bd2 ba2k sqft4241 Beaune Dr, Kenner, LA 70065For SaleMLS ID #2544120, Patrick Roberts, Coldwell Banker TEC. GSREIN
- $550,0004 bd4 ba3.6k sqft32 Madewood Dr, Marrero, LA 70072For SaleMLS ID #2571947, Ryan Monier, Davis Realty Group, LLC. GSREIN
- $525,0003 bd3 ba2.5k sqft3621 Tolmas Dr, Metairie, LA 70002For SaleMLS ID #2564499, Erin Rotolo, RE/MAX Affiliates. GSREIN
- $289,9003 bd2 ba1.7k sqft3370 Cannes Pl, Kenner, LA 70065For SaleMLS ID #2560456, Amanda Miller, Amanda Miller Realty, LLC. GSREIN
- $485,0004 bd3 ba2.5k sqft1400 Butternut Ave, Metairie, LA 70001For SaleMLS ID #2558260, Sean Mercer, Mercer Realty Group. GSREIN
- $519,0005 bd3 ba2.6k sqft8804 Rosecrest Ln, River Ridge, LA 70123For SaleMLS ID #2550822, Carmen Waring, Compass Slidell. GSREIN
- $295,0003 bd2 ba1.7k sqft3334 Grandwood Blvd, Kenner, LA 70065For SaleMLS ID #2567533, Kim Catalano, Realty One Group Immobilia. GSREIN
- $298,5003 bd2 ba2.3k sqft3032 Kentucky Ave, Kenner, LA 70065For SaleMLS ID #2555566, Jodie LeBoutillier, Mirambell Realty. GSREIN
