FIRST SHOWING AT OPEN HOUSE SATURDAY 7/25/26 FROM 12-2PM! Welcome home to this lovingly maintained brick home in Grandlake Estates! Step into the open living area with cathedral wood beamed ceiling, floor to ceiling brick fireplace with hearth and mantle. Laminate flooring throughout and ceramic tile in kitchen and dining area. Kitchen is equipped with dishwasher, refrigerator, cooktop and broiler oven. Hall bath was remodeled in 2025 with a walk-in shower, new toilet, new vanity and faucets. Primary suite is spacious with a walk-in closet, new vanity, faucets and new toilet. 2 car attached garage with washer and dryer that remain. Upgrades include, Roof replaced 2022, Window World windows with blinds, Hurricane roll down shutters on front windows, Burglar alarm system(ADT), New garbage disposal, Refrigerator 2024, Sprinkler system for gardens, Water purification system serviced by Torres Water 2026, Attic partially floored, Utility shed, Wood fence replaced 2022, washer & dryer remain they are in working order.
This home is move in ready!
Active
$295,000
3334 Grandwood Blvd, Kenner, LA 70065
3beds
1,712sqft
Single Family Residence
Built in 1980
-- sqft lot
$284,300 Zestimate®
$172/sqft
$-- HOA
What's special
Attic partially flooredSprinkler system for gardensLaminate flooring throughoutUtility shedLovingly maintained brick homeNew garbage disposal
- 47 days
- 273
- 16
Zillow last checked:
Listing updated:
Listed by:
Kim Catalano 504-462-0734,
Realty One Group Immobilia 504-405-3211
Source: GSREIN,MLS#: 2567533
Facts & features
Interior
Bedrooms & bathrooms
- Bedrooms: 3
- Bathrooms: 2
- Full bathrooms: 2
Primary bedroom
- Description: Flooring: Laminate,Simulated Wood
- Level: Lower
- Dimensions: 22x17.8
Bedroom
- Description: Flooring: Laminate,Simulated Wood
- Level: Lower
- Dimensions: 13.1x12.5
Bedroom
- Description: Flooring: Laminate,Simulated Wood
- Level: Lower
- Dimensions: 13.1x12.5
Den
- Description: Flooring: Laminate,Simulated Wood
- Level: Lower
- Dimensions: 16x24.5
Dining room
- Description: Flooring: Tile
- Level: Lower
- Dimensions: 11.1x9.3
Garage
- Description: Flooring: Other
- Level: Lower
- Dimensions: 22x17.8
Kitchen
- Description: Flooring: Tile
- Level: Lower
- Dimensions: 14.6x9.3
Heating
- Central
Cooling
- Central Air
Appliances
- Included: Cooktop, Dishwasher, Oven, Refrigerator, Trash Compactor
- Laundry: Washer Hookup, Dryer Hookup
Features
- Ceiling Fan(s), Cathedral Ceiling(s), High Ceilings, Pantry, Vaulted Ceiling(s)
- Has fireplace: Yes
- Fireplace features: Wood Burning
Interior area
- Total structure area: 2,086
- Total interior livable area: 1,712 sqft
Property
Parking
- Total spaces: 2
- Parking features: Attached, Garage, Two Spaces, Garage Door Opener
- Has attached garage: Yes
Features
- Levels: One
- Stories: 1
- Patio & porch: Pavers, Porch
- Exterior features: Fence, Porch
- Pool features: None
Lot
- Dimensions: 52.57 x 127.37 x 60.82 x 125.40
- Features: City Lot, Rectangular Lot
Details
- Additional structures: Shed(s)
- Parcel number: 0920018146
- Special conditions: None
Construction
Type & style
- Home type: SingleFamily
- Architectural style: Traditional
- Property subtype: Single Family Residence
Materials
- Brick, Vinyl Siding
- Foundation: Slab
- Roof: Shingle
Condition
- Excellent
- Year built: 1980
Utilities & green energy
- Sewer: Public Sewer
- Water: Public
Green energy
- Energy efficient items: Windows
Community & HOA
Community
- Security: Security System, Fire Sprinkler System
HOA
- Has HOA: No
Location
- Region: Kenner
Financial & listing details
- Price per square foot: $172/sqft
- Tax assessed value: $158,600
- Annual tax amount: $656
- Date on market: 7/23/2026
Estimated market value
$284,300
$270,000 - $299,000
$1,994/mo
Price history
| Date | Event | Price |
|---|---|---|
| 7/23/2026 | Listed for sale | $295,000$172/sqft |
Source:  GSREIN #2567533 Report a problem GSREIN #2567533 Report a problem | ||
Public tax history
| Year | Property taxes | Tax assessment |
|---|---|---|
| 2024 | $656 +17.3% | $15,860 +10.4% |
| 2023 | $559 +2.3% | $14,360 |
| 2022 | $547 -11.3% | $14,360 |
| 2021 | $616 +1% | $14,360 |
| 2020 | $611 -2% | $14,360 |
| 2019 | $623 +38.4% | $14,360 |
| 2018 | $450 -0.1% | $14,360 |
| 2017 | $451 +1.2% | $14,360 |
| 2016 | $446 +0% | $14,360 +1% |
| 2015 | $445 | $14,220 |
| 2014 | $445 | $14,220 |
| 2013 | -- | $14,220 |
| 2012 | -- | $14,220 -0.6% |
| 2011 | -- | $14,310 |
| 2010 | -- | $14,310 |
| 2009 | -- | $14,310 |
| 2008 | -- | $14,310 +56.7% |
| 2007 | -- | $9,130 |
| 2006 | -- | -- |
| 2005 | -- | -- |
| 2004 | -- | -- |
| 2003 | -- | -- |
| 2002 | -- | -- |
| 2001 | -- | -- |
| 2000 | -- | -- |
Find assessor info on the county website
Monthly payment
Est. payment
Payment breakdown
Explore the cost of this home by adjusting the details. Changes won't be saved.Climate risks
Neighborhood: 70065

Similar homes
- $310,0004 bd2 ba2k sqft4333 Arizona Ave, Kenner, LA 70065For Sale

 MLS ID #2576191, Jenny Lendle, GL Realty Group, LLC. GSREIN
 - $335,0003 bd2 ba1.6k sqft22 Grandbay Ct, Kenner, LA 70065For Sale
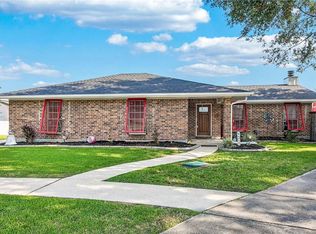 MLS ID #2574101, Beth Trepagnier, Rockstar Realty LLC. GSREIN
 - $289,9003 bd2 ba1.7k sqft3370 Cannes Pl, Kenner, LA 70065For Sale
 MLS ID #2560456, Amanda Miller, Amanda Miller Realty, LLC. GSREIN
 - $304,9003 bd2 ba1.8k sqft616 Saint Julien Dr, Kenner, LA 70065For Sale
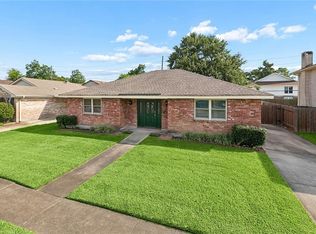 MLS ID #2571095, Mandy Wischan, NOLA Living Realty. GSREIN
 - $279,0003 bd2 ba1.5k sqft3009 Iowa Ave, Kenner, LA 70065For SaleMLS ID #2575180, Melissa Mejia, NOLA Living Realty. GSREIN
- $319,9993 bd3 ba2k sqft33 Osborne Ave, Kenner, LA 70065For SaleMLS ID #2571818, Robin Durel, RE/MAX Affiliates. GSREIN
- $229,0004 bd2 ba1.3k sqft3660 Tulane Dr, Kenner, LA 70065For SaleMLS ID #2573956, Tiffany Tucker, McCarthy Group REALTORS. GSREIN
- $245,0003 bd2 ba1.5k sqft45 Amelie Ave, Kenner, LA 70065For SaleMLS ID #2569956, Tony Bertucci, NOLA Living Realty. GSREIN
- $275,0003 bd2 ba2.3k sqft3032 Kentucky Ave, Kenner, LA 70065For SaleMLS ID #2555566, Jodie LeBoutillier, Mirambell Realty. GSREIN
- $305,0003 bd2 ba1.8k sqft3816 Lemon St, Metairie, LA 70006For SaleMLS ID #2571508, Heidi Blount, Watermark Realty, LLC. GSREIN
- $338,0002 bd3 ba2k sqft1005 Saint Julien Dr, Kenner, LA 70065For SaleMLS ID #2548851, Sharon Kochera, Sharon D. Kochera. GSREIN
- $290,0003 bd2 ba1.5k sqft6009 Rosalie Ct, Metairie, LA 70003For SaleMLS ID #2571943, Rachel Ringen, Crescent Sotheby's International Realty. GSREIN
- $309,9003 bd2 ba1.6k sqft2028 Francis Ave, Metairie, LA 70003For SaleMLS ID #2569191, Ronald Ranatza, Crescent Sotheby's International Realty. GSREIN
- $299,9003 bd3 ba1.6k sqft6516 Wilty St, Metairie, LA 70003For SaleMLS ID #2556969, Tangie Stephens, KELLER WILLIAMS REALTY 455-0100. GSREIN
- $295,0003 bd3 ba1.8k sqft87 Surrey Dr, La Place, LA 70068For SaleMLS ID #2566196, Marilyn Bonomo, Compass Kenner. GSREIN
- $329,0003 bd2 ba1.7k sqft4421 Henican Pl, Metairie, LA 70003For SaleMLS ID #2562834, Julie Varisco, Prieur Properties, LLC. GSREIN
- $300,0004 bd2 ba1.4k sqft4808 Kawanee Ave, Metairie, LA 70006For SaleMLS ID #2558454, Jenelle Duplantier, Berkshire Hathaway HomeServices Preferred, REALTOR. GSREIN
- $319,0003 bd2 ba2k sqft5225 Loveland St, Metairie, LA 70006For SaleMLS ID #2571237, Blaine Tatje, Forte Realty, LLC. GSREIN
- $269,9004 bd2 ba1.9k sqft3712 Clearview Pkwy, Metairie, LA 70006For SaleMLS ID #2573961, Anthony Ruiz, NOLA Living Realty. GSREIN
- $252,9005 bd3 ba2.2k sqft3768 Tara Dr, Destrehan, LA 70047For SaleMLS ID #2576255, Jason Delatte, The W Group Real Estate LLC. GSREIN
