New and improved Price! Beautifully remodeled home nestled at the end of a quiet street n the desirable River Forest subdivision! Situated on an oversized lot, this property offers extra privacy and plenty of outdoor space to enjoy, inside, you"ll find stylish updates throughout, including custom cabinets w/beautiful wood butcher block countertops that add warmth and character to the kitchen. Soaring ceilings in the Den w/marble floors and wood burning fireplace-Primary bedroom downstairs w/2 bedrooms upstairs. newer roof (2020) , newer AC units, additional an enclosed large sunroom , attached two car garage, oversized fenced backyard w/shed. This move-in-ready home combines modern updates with a peaceful setting, making it the perfect place to call home! Affordable housing loan program available with 100% financing with USDA Rural loan
Active
Price cut: $5K (9/10)
$290,000
87 Surrey Dr, La Place, LA 70068
3beds
1,896sqft
Single Family Residence
Built in 1997
0.33 Acres Lot
$288,000 Zestimate®
$153/sqft
$-- HOA
What's special
Beautifully remodeled homeAttached two car garageStylish updates throughoutPrimary bedroom downstairsExtra privacyEnclosed large sunroomWood burning fireplace
- 103 days
- 112
- 12
Zillow last checked:
Listing updated:
Listed by:
Marilyn Bonomo 504-722-8480,
Compass Kenner 504-443-6464
Source: GSREIN,MLS#: 2566196
Facts & features
Interior
Bedrooms & bathrooms
- Bedrooms: 3
- Bathrooms: 3
- Full bathrooms: 2
- 1/2 bathrooms: 1
Primary bedroom
- Description: Flooring: Carpet
- Level: First
- Dimensions: 15.0x13.70
Bedroom
- Description: Flooring: Laminate,Simulated Wood
- Level: Second
- Dimensions: 11.4x10.10
Bedroom
- Description: Flooring: Other
- Level: Second
- Dimensions: 13.40x19.10
Breakfast room nook
- Description: Flooring: Marble
- Level: First
- Dimensions: 12.0x10.1
Den
- Description: Flooring: Marble
- Level: First
- Dimensions: 19.10x14.10
Dining room
- Description: Flooring: Laminate,Simulated Wood
- Level: Third
- Dimensions: 13.40x13.20
Kitchen
- Description: Flooring: Marble
- Level: First
- Dimensions: 13.20x11.40
Other
- Description: Flooring: Other
- Level: First
- Dimensions: 19.70x19.10
Heating
- Central
Cooling
- Central Air, 2 Units
Appliances
- Included: Dishwasher, Disposal, Microwave, Oven, Range, Washer
Features
- Ceiling Fan(s), Carbon Monoxide Detector, Cathedral Ceiling(s), High Ceilings, Pantry, Stainless Steel Appliances, Vaulted Ceiling(s)
- Has fireplace: Yes
- Fireplace features: Gas
Interior area
- Total structure area: 2,512
- Total interior livable area: 1,896 sqft
Property
Parking
- Total spaces: 2
- Parking features: Attached, Garage, Two Spaces, Garage Door Opener
- Has attached garage: Yes
Accessibility
- Accessibility features: Accessibility Features
Features
- Levels: Two
- Stories: 2
- Patio & porch: Concrete, Covered, Porch, Screened
- Exterior features: Enclosed Porch, Fence
- Pool features: None
Lot
- Size: 0.33 Acres
- Dimensions: 80 x 180
- Features: Outside City Limits, Oversized Lot
Details
- Additional structures: Shed(s)
- Parcel number: 7006887SurreyDr
- Special conditions: None
Construction
Type & style
- Home type: SingleFamily
- Architectural style: Acadian
- Property subtype: Single Family Residence
Materials
- Brick
- Foundation: Other, Slab
- Roof: Shingle
Condition
- Excellent,Repairs Cosmetic,Resale
- New construction: No
- Year built: 1997
Utilities & green energy
- Sewer: Public Sewer
- Water: Public
Community & HOA
Community
- Security: Smoke Detector(s)
- Subdivision: River Forest
HOA
- Has HOA: No
Location
- Region: La Place
Financial & listing details
- Price per square foot: $153/sqft
- Tax assessed value: $208,000
- Annual tax amount: $1,662
- Date on market: 7/7/2026
Estimated market value
$288,000
$274,000 - $302,000
$2,144/mo
Price history
| Date | Event | Price |
|---|---|---|
| 9/10/2026 | Price change | $290,000-1.7%$153/sqft |
Source:  GSREIN #2566196 Report a problem GSREIN #2566196 Report a problem | ||
| 7/7/2026 | Listed for sale | $295,000+23%$156/sqft |
Source: GSREIN #2566196 Report a problem | ||
| 8/24/2020 | Sold | -- |
Source: GSREIN #2254784 Report a problem | ||
| 8/6/2020 | Listed for sale | $239,900$127/sqft |
Source: LATTER & BLUM INC/REALTORS #2254784 Report a problem | ||
| 7/13/2020 | Pending sale | $239,900$127/sqft |
Source: LATTER & BLUM INC/REALTORS #2254784 Report a problem | ||
| 6/1/2020 | Listed for sale | $239,900$127/sqft |
Source: LATTER & BLUM INC/REALTORS #2254784 Report a problem | ||
| 12/8/2014 | Sold | -- |
Source: GSREIN #1004463 Report a problem | ||
| 3/23/1998 | Sold | -- |
Source: Agent Provided Report a problem | ||
Public tax history
| Year | Property taxes | Tax assessment |
|---|---|---|
| 2025 | $1,662 +0.1% | $20,800 |
| 2024 | $1,660 +3.7% | $20,800 +2.5% |
| 2023 | $1,602 | $20,300 |
| 2022 | $1,602 +6.6% | $20,300 +4.7% |
| 2021 | $1,502 +4.5% | $19,385 -4.5% |
| 2020 | $1,437 +43.9% | $20,300 +31.4% |
| 2019 | $999 | $15,450 |
| 2018 | $999 +0.8% | $15,450 |
| 2017 | $991 | $15,450 |
| 2016 | $991 +6% | $15,450 |
| 2014 | $935 +65.9% | $15,450 |
| 2013 | $563 | $15,450 +106% |
| 2012 | -- | $7,500 -51.5% |
| 2011 | $1,817 | $15,450 |
| 2010 | $1,817 | $15,450 |
Find assessor info on the county website
Monthly payment
Est. payment
Payment breakdown
Explore the cost of this home by adjusting the details. Changes won't be saved.Climate risks
Neighborhood: 70068


Similar homes
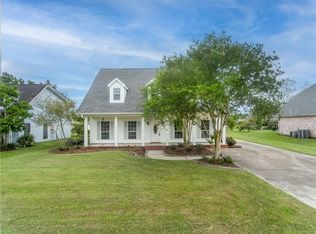
- $310,0003 bd3 ba2.4k sqft111 Surrey Dr, La Place, LA 70068For Sale

 MLS ID #2579667, Shaimiene Gauthreaux, Coldwell Banker TEC METAIRIE. GSREIN
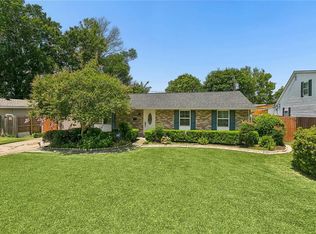
 - $212,5003 bd2 ba1.5k sqft2504 English Colony Dr, La Place, LA 70068For Sale
 MLS ID #2573723, Sheila Bramlett, Best Rate Realty, LLC. GSREIN
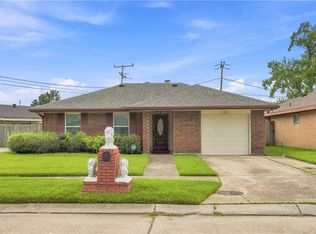
 - $215,0003 bd2 ba1.4k sqft1309 Madewood Rd, La Place, LA 70068For Sale
 MLS ID #2562406, Tessa Dempster, 1 Percent Lists United. GSREIN
 - $164,5003 bd2 ba1.5k sqft705 Saint Andrews Blvd, La Place, LA 70068For Sale
 MLS ID #2575520, Daniel Spiess, Mirambell Realty. GSREIN
 - $150,0003 bd2 ba1.2k sqft2916 Sherwood Dr, La Place, LA 70068For SaleMLS ID #2567839, Jason Gale, Redfin Corporation. GSREIN
- $287,9003 bd2 ba1.7k sqft3226 E Lafourche Ct, Kenner, LA 70065For SaleMLS ID #2576283, Julie Lirette, RE/MAX Synergy. GSREIN
- $195,0004 bd2 ba1.4k sqft305 Greenwood Dr, La Place, LA 70068For SaleMLS ID #2576776, Ched Edler, Compass Destrehan. GSREIN
- $305,0004 bd3 ba2.7k sqft1201 Linwood Ave, Metairie, LA 70003For SaleMLS ID #2582129, Thomas Bookhardt, United Real Estate Partners LLC. GSREIN
- $289,9003 bd2 ba1.7k sqft3370 Cannes Pl, Kenner, LA 70065For SaleMLS ID #2560456, Amanda Miller, Amanda Miller Realty, LLC. GSREIN
- $295,0003 bd3 ba1.8k sqft135 Lawrence Dr, Luling, LA 70070For SaleMLS ID #2551489, Kristin Bellanger, Upmarket Realty L.L.C.. GSREIN
- $259,9004 bd2 ba1.2k sqft3652 E Loyola Dr, Kenner, LA 70065For SaleMLS ID #2569014, David Melendez, NOLA Living Realty. GSREIN
- $304,9003 bd2 ba1.8k sqft616 Saint Julien Dr, Kenner, LA 70065For SaleMLS ID #2571095, Mandy Wischan, NOLA Living Realty. GSREIN
- $282,0003 bd2 ba1.4k sqft2100 Michigan Ave, Kenner, LA 70062For SaleMLS ID #2571218, Leo Lalla, LALLA Real Estate, LLC. GSREIN
- $309,9003 bd2 ba1.9k sqft610 Longview Dr, Destrehan, LA 70047For SaleMLS ID #2559068, Jeffery Melancon, RE/MAX Synergy. GSREIN
- $272,5003 bd2 ba1.4k sqft914 Gassen St, Luling, LA 70070For SaleMLS ID #2570778, Monique Gros, Compass Destrehan. GSREIN
- $290,0003 bd2 ba1.6k sqft2029 Cleary Ave, Metairie, LA 70001For SaleMLS ID #2571356, Gina Johnson, Watermark Realty, LLC. GSREIN
- $279,0003 bd2 ba1.5k sqft3009 Iowa Ave, Kenner, LA 70065For SaleMLS ID #2575180, Melissa Mejia, NOLA Living Realty. GSREIN
- $315,0004 bd3 ba2.1k sqft400 Longwood Dr, Destrehan, LA 70047For SaleMLS ID #2575711, Jason Melancon, RE/MAX Synergy. GSREIN
- $315,0004 bd3 ba2.7k sqft2516 N Central Ave, Lutcher, LA 70071For SaleMLS ID #2575430, Vanessa Scott, Compass Destrehan. GSREIN
- $319,9993 bd3 ba2k sqft33 Osborne Ave, Kenner, LA 70065For SaleMLS ID #2571818, Robin Durel, RE/MAX Affiliates. GSREIN
