Located just off the living room, one bedroom features an en suite bath and is set apart
from the other bedrooms, offering added privacy and flexibility for guests. Generously sized
bedrooms complement the home’s comfortable layout.
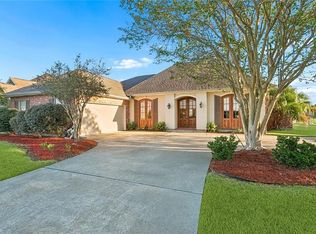
Outside, the large corner lot offers rear yard access and room to enjoy outdoor living,
gardening or recreation. A 12 x 16 shed with electricity provides additional storage or the
potential for a workshop or hobby space. The detached double garage, along with
additional tandem parking, adds even more versatility. Subdivision has a volenary annual
H.O.A. fee of $75
With thoughtful updates, ample living space and useful outdoor amenities, this River
Forest home offers room to spread out inside and out. Schedule your private showing!
Active
$310,000
111 Surrey Dr, La Place, LA 70068
3beds
2,421sqft
Single Family Residence
Built in 1980
0.29 Acres Lot
$304,300 Zestimate®
$128/sqft
$6/mo HOA
What's special
Useful outdoor amenitiesRear yard accessAdditional tandem parkingAmple living spaceDetached double garageLarge corner lotEn suite bath
- 20 days
- 116
- 6
Likely to sell faster than
Zillow last checked:
Listing updated:
Listed by:
Shaimiene Gauthreaux 504-701-7429,
Coldwell Banker TEC METAIRIE 504-456-3522
Source: GSREIN,MLS#: 2579667
Facts & features
Interior
Bedrooms & bathrooms
- Bedrooms: 3
- Bathrooms: 3
- Full bathrooms: 3
Primary bedroom
- Description: Flooring: Tile
- Level: Lower
- Dimensions: 15x17
Bedroom
- Description: Flooring: Tile
- Level: Lower
- Dimensions: 13x17
Bedroom
- Description: Flooring: Tile
- Level: Lower
- Dimensions: 12x15
Breakfast room nook
- Description: Flooring: Tile
- Level: Lower
- Dimensions: 12x13
Den
- Description: Flooring: Tile
- Level: Lower
- Dimensions: 13x20
Kitchen
- Description: Flooring: Tile
- Level: Lower
- Dimensions: 16x21
Living room
- Description: Flooring: Tile
- Level: Lower
- Dimensions: 14x19
Heating
- Central
Cooling
- Central Air, 1 Unit
Appliances
- Included: Dishwasher, Disposal, Microwave, Oven, Range, Refrigerator
- Laundry: Washer Hookup, Dryer Hookup
Features
- Attic, Ceiling Fan(s), Granite Counters, Pull Down Attic Stairs, Stainless Steel Appliances
- Attic: Pull Down Stairs
- Has fireplace: Yes
- Fireplace features: Other
Interior area
- Total structure area: 3,007
- Total interior livable area: 2,421 sqft
Property
Parking
- Total spaces: 2
- Parking features: Detached, Garage, Two Spaces, Garage Door Opener
- Has garage: Yes
Features
- Levels: One
- Stories: 1
- Patio & porch: Concrete, Covered
- Exterior features: Fence
- Pool features: None
Lot
- Size: 0.29 Acres
- Dimensions: 70 x 180
- Features: City Lot, Oversized Lot
Details
- Additional structures: Shed(s), Workshop
- Parcel number: 0440027190
- Special conditions: None
Construction
Type & style
- Home type: SingleFamily
- Architectural style: Ranch
- Property subtype: Single Family Residence
Materials
- Brick
- Foundation: Raised
- Roof: Asphalt
Condition
- Excellent
- Year built: 1980
Utilities & green energy
- Sewer: Public Sewer
- Water: Public
Community & HOA
Community
- Features: Common Grounds/Area
- Security: Smoke Detector(s)
- Subdivision: River Forest
HOA
- Has HOA: Yes
- HOA fee: $75 annually
- HOA name: River Forest Sub HOA
Location
- Region: La Place
Financial & listing details
- Price per square foot: $128/sqft
- Tax assessed value: $289,750
- Annual tax amount: $2,683
- Date on market: 10/1/2026
Estimated market value
$304,300
$289,000 - $320,000
$2,404/mo
Price history
| Date | Event | Price |
|---|---|---|
| 10/1/2026 | Listed for sale | $310,000+1.6%$128/sqft |
Source:  GSREIN #2579667 Report a problem | ||
| 4/16/2025 | Sold | -- |
Source: GSREIN #2454180 Report a problem | ||
| 2/14/2025 | Pending sale | $305,000$126/sqft |
Source: GSREIN #2454180 Report a problem | ||
| 12/17/2024 | Price change | $305,000-3.2%$126/sqft |
Source: GSREIN #2454180 Report a problem | ||
| 7/16/2024 | Price change | $315,000-4.3%$130/sqft |
Source: GSREIN #2454180 Report a problem | ||
| 6/18/2024 | Listed for sale | $329,000$136/sqft |
Source: GSREIN #2454180 Report a problem | ||
| 3/30/2001 | Sold | -- |
Source: Agent Provided Report a problem | ||
Public tax history
| Year | Property taxes | Tax assessment |
|---|---|---|
| 2025 | $2,683 +104.7% | $28,975 +61% |
| 2024 | $1,311 -0.2% | $18,000 |
| 2023 | $1,314 0% | $18,000 |
| 2022 | $1,314 +42.4% | $18,000 +21.6% |
| 2021 | $923 -21.7% | $14,800 -17.8% |
| 2020 | $1,179 -0.2% | $18,000 +6.5% |
| 2019 | $1,180 | $16,896 |
| 2018 | $1,180 +0.8% | $16,896 |
| 2017 | $1,171 | $16,896 |
| 2016 | $1,171 +6% | $16,896 |
| 2014 | $1,105 +79.3% | $16,896 |
| 2013 | $616 | $16,896 +125.3% |
| 2012 | -- | $7,500 -55.6% |
| 2011 | $1,987 | $16,896 |
| 2010 | $1,987 | $16,896 |
Find assessor info on the county website
Monthly payment
Est. payment
Payment breakdown
Explore the cost of this home by adjusting the details. Changes won't be saved.Climate risks
Neighborhood: 70068
Similar homes
- $329,9003 bd3 ba2.3k sqft151 Riverlands Dr, La Place, LA 70068For Sale
 MLS ID #2580916, Janina Kinler, Kinler Bellew Realty. GSREIN
- $374,0005 bd4 ba3.5k sqft304 Somerset St, La Place, LA 70068For Sale
 MLS ID #2564625, Karen Trebes, Realty One Group Immobilia. GSREIN
- $270,0005 bd4 ba2.9k sqft413 Evergreen St, La Place, LA 70068For Sale
 MLS ID #2575001, Mindy Delaney, NextHome Real Estate Professionals. GSREIN
- $350,0004 bd3 ba2.2k sqft216 Oxbow Dr, La Place, LA 70068For Sale
 MLS ID #2566336, Ched Edler, Compass Destrehan. GSREIN
- $212,5003 bd2 ba1.5k sqft2504 English Colony Dr, La Place, LA 70068For SaleMLS ID #2573723, Sheila Bramlett, Best Rate Realty, LLC. GSREIN
- $324,9004 bd2 ba2.3k sqft20 Parlange Dr, Destrehan, LA 70047For SaleMLS ID #2579575, Bryan Cryer, LPT Realty, LLC.. GSREIN
- $315,0004 bd3 ba2.7k sqft2516 N Central Ave, Lutcher, LA 70071For SaleMLS ID #2575430, Vanessa Scott, Compass Destrehan. GSREIN
- $164,5003 bd2 ba1.5k sqft705 Saint Andrews Blvd, La Place, LA 70068For SaleMLS ID #2575520, Daniel Spiess, Mirambell Realty. GSREIN
- $215,0003 bd2 ba1.4k sqft1309 Madewood Rd, La Place, LA 70068For SaleMLS ID #2562406, Tessa Dempster, 1 Percent Lists United. GSREIN
- $286,0003 bd2 ba1.6k sqft3125 Panama St, Kenner, LA 70065For SaleMLS ID #2582137, CaTressa Bell, Century 21 Investment Realty. GSREIN
- $309,9003 bd2 ba1.9k sqft610 Longview Dr, Destrehan, LA 70047For SaleMLS ID #2559068, Jeffery Melancon, RE/MAX Synergy. GSREIN
- $304,9003 bd2 ba1.8k sqft616 Saint Julien Dr, Kenner, LA 70065For SaleMLS ID #2571095, Mandy Wischan, NOLA Living Realty. GSREIN
- $325,0003 bd2 ba2k sqft3741 Ashton Dr, Destrehan, LA 70047For SaleMLS ID #2580604, Kimberly Schexnayder, Mirambell Realty. GSREIN
- $310,0004 bd2 ba2k sqft4333 Arizona Ave, Kenner, LA 70065For SaleMLS ID #2576191, Jenny Lendle, GL Realty Group, LLC. GSREIN
- $315,0004 bd3 ba2.1k sqft400 Longwood Dr, Destrehan, LA 70047For SaleMLS ID #2575711, Jason Melancon, RE/MAX Synergy. GSREIN
- $319,9993 bd3 ba2k sqft33 Osborne Ave, Kenner, LA 70065For SaleMLS ID #2571818, Robin Durel, RE/MAX Affiliates. GSREIN
- $329,0004 bd3 ba2.1k sqft313 Santa Cruz Ct, Luling, LA 70070For SaleMLS ID #2574724, Regina Allemand, Compass Destrehan. GSREIN
- $346,0004 bd3 ba2.3k sqft3412 Lake Villa Dr, Metairie, LA 70002For SaleMLS ID #2582203, Yosef Greenwald, Jon Huffman Real Estate. GSREIN
- $265,0003 bd2 ba1.7k sqft458 Pine St, Norco, LA 70079For SaleMLS ID #2573400, C J Edler, Compass Destrehan. GSREIN
- $287,9003 bd2 ba1.7k sqft3226 E Lafourche Ct, Kenner, LA 70065For SaleMLS ID #2576283, Julie Lirette, RE/MAX Synergy. GSREIN
