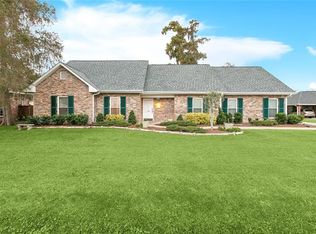
Poolside Perfection in Coronado Park! Welcome to this beautifully maintained 4 bdrm home where comfort and entertaining come together! Situated on a corner lot, this spacious home offers an inviting open floor plan that makes everyday living feel effortless and gatherings with family and friends even better. The poolside cabana adds a convenient half bath. Step outside and enjoy your own backyard retreat, complete with a sparkling in-ground pool surrounded by a classic wrought-iron fence. Weekend Barbecues or simply relaxing poolside are yours! The one-owner home has been extremely well maintained, reflecting pride of ownership throughout. Double car garage provides room for vehicles and storage, while the circular front driveway offers an attractive entrance and plenty of off street parking.
Active
Price cut: $15K (10/11)
$329,000
313 Santa Cruz Ct, Luling, LA 70070
4beds
2,184sqft
Single Family Residence
Built in 1974
0.29 Acres Lot
$322,700 Zestimate®
$151/sqft
$-- HOA
What's special
Double car garageAttractive entrancePoolside cabanaInviting open floor planSparkling in-ground poolConvenient half bathBackyard retreat
- 53 days
- 324
- 28
Zillow last checked:
Listing updated:
Listed by:
Regina Allemand 504-495-2452,
Compass Destrehan 985-764-8744
Source: GSREIN,MLS#: 2574724
Facts & features
Interior
Bedrooms & bathrooms
- Bedrooms: 4
- Bathrooms: 3
- Full bathrooms: 2
- 1/2 bathrooms: 1
Primary bedroom
- Description: Flooring: Laminate,Simulated Wood
- Level: Lower
- Dimensions: 17.6 x 15.9
Bedroom
- Description: Flooring: Laminate,Simulated Wood
- Level: Lower
- Dimensions: 13.88 x 11.32
Bedroom
- Description: Flooring: Laminate,Simulated Wood
- Level: Lower
- Dimensions: 10.25 x 9.82
Bedroom
- Description: Flooring: Laminate,Simulated Wood
- Level: Lower
- Dimensions: 11.29 x 13.9
Den
- Description: Flooring: Tile
- Level: Lower
- Dimensions: 17.48 x 27.26
Kitchen
- Description: Flooring: Tile
- Level: Lower
- Dimensions: 21.2 x 10.75
Office
- Description: Flooring: Carpet
- Level: Lower
- Dimensions: 10.42 x 8.96
Porch
- Description: Flooring: Brick
- Level: Lower
- Dimensions: 17.62 x 7
Heating
- Central
Cooling
- Central Air, 1 Unit
Appliances
- Included: Cooktop, Double Oven, Dishwasher, Disposal, Microwave, Refrigerator
Features
- Ceiling Fan(s), Carbon Monoxide Detector
- Has fireplace: Yes
- Fireplace features: Wood Burning
Interior area
- Total structure area: 2,981
- Total interior livable area: 2,184 sqft
Video & virtual tour
Property
Parking
- Total spaces: 2
- Parking features: Attached, Garage, Two Spaces, Garage Door Opener
- Has attached garage: Yes
Features
- Levels: One
- Stories: 1
- Patio & porch: Covered, Pavers
- Exterior features: Fence
- Pool features: In Ground
- Has spa: Yes
Lot
- Size: 0.29 Acres
- Dimensions: 12,757 sqft
- Features: Corner Lot, City Lot
Details
- Additional structures: Cabana
- Parcel number: 700700000035
- Special conditions: None
Construction
Type & style
- Home type: SingleFamily
- Architectural style: Traditional
- Property subtype: Single Family Residence
Materials
- Brick, Vinyl Siding
- Foundation: Slab
- Roof: Shingle
Condition
- Very Good Condition
- Year built: 1974
Utilities & green energy
- Sewer: Public Sewer
- Water: Public
Community & HOA
Community
- Security: Smoke Detector(s)
HOA
- Has HOA: No
Location
- Region: Luling
Financial & listing details
- Price per square foot: $151/sqft
- Tax assessed value: $81,000
- Annual tax amount: $61
- Date on market: 8/28/2026
Estimated market value
$322,700
$307,000 - $339,000
$2,557/mo
Price history
| Date | Event | Price |
|---|---|---|
| 10/11/2026 | Price change | $329,000-4.4%$151/sqft |
Source:  GSREIN #2574724 Report a problem GSREIN #2574724 Report a problem | ||
| 8/30/2026 | Listed for sale | $344,000$158/sqft |
Source: GSREIN #2574724 Report a problem | ||
Public tax history
| Year | Property taxes | Tax assessment |
|---|---|---|
| 2025 | $61 -1.5% | $8,100 |
| 2024 | $62 -8.1% | $8,100 |
| 2023 | $67 -92.9% | $8,100 |
| 2022 | $947 +17.9% | $8,100 +18.9% |
| 2021 | $804 -16% | $6,813 -15.9% |
| 2020 | $957 -0.4% | $8,100 |
| 2019 | $961 +0.8% | $8,100 |
| 2018 | $953 +1249.7% | $8,100 |
| 2017 | $71 +0.1% | $8,100 |
| 2016 | $71 -0.4% | $8,100 |
| 2015 | $71 +4.2% | $8,100 |
| 2014 | $68 -0.4% | $8,100 |
| 2013 | $68 -0.2% | $8,100 |
| 2012 | $68 -0.8% | $8,100 |
| 2011 | $69 +0.3% | $8,100 |
| 2010 | $69 +0.1% | $8,100 |
| 2009 | $69 | $8,100 |
| 2008 | -- | $8,100 |
| 2007 | $70 | $8,100 |
| 2006 | -- | $8,100 -90.9% |
| 2005 | -- | $89,100 |
| 2004 | -- | $89,100 +1000% |
| 2003 | $70 -1.5% | $8,100 |
| 2002 | $71 +0.6% | $8,100 |
| 2001 | $70 +5.6% | $8,100 |
| 2000 | $67 | $8,100 |
Find assessor info on the county website
Monthly payment
Est. payment
Payment breakdown
Explore the cost of this home by adjusting the details. Changes won't be saved.Climate risks
Neighborhood: 70070
Nearby schools
Schools provided by the listing agent
- Elementary: Mimosa
- Middle: Lakewood
- High: Hahnville
Source: GSREIN. This data may not be complete. We recommend contacting the local school district to confirm school assignments for this home.
Similar homes
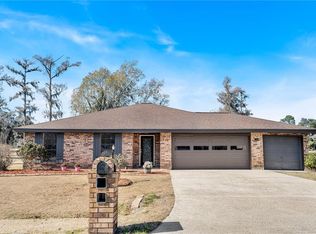
- $323,0004 bd2 ba2.1k sqft14 Zee Ann Dr, Luling, LA 70070For Sale
 MLS ID #2541494, Regina Allemand, Compass Destrehan. GSREIN
 - $389,0004 bd3 ba3k sqft15 W Levert Dr, Luling, LA 70070For Sale
 MLS ID #2571013, Lauren Jones, GL Realty Group, LLC. GSREIN
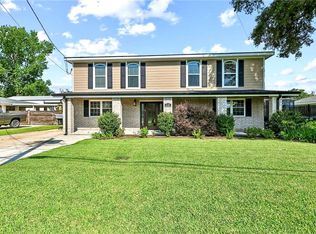
 - $390,9004 bd4 ba3.1k sqft218 Wanda St, Luling, LA 70070For Sale
 MLS ID #2564919, Grant Hebert, Compass Destrehan. GSREIN
 - $279,0004 bd2 ba2.1k sqft604 Willowdale Blvd, Luling, LA 70070For Sale
 MLS ID #2532709, Alison Wilhite, Upmarket Realty L.L.C.. GSREIN
 - $315,0004 bd3 ba2.1k sqft400 Longwood Dr, Destrehan, LA 70047For SaleMLS ID #2575711, Jason Melancon, RE/MAX Synergy. GSREIN
- $309,9003 bd2 ba1.9k sqft610 Longview Dr, Destrehan, LA 70047For SaleMLS ID #2559068, Jeffery Melancon, RE/MAX Synergy. GSREIN
- $305,0004 bd3 ba2.7k sqft1201 Linwood Ave, Metairie, LA 70003For SaleMLS ID #2582129, Thomas Bookhardt, United Real Estate Partners LLC. GSREIN
- $425,0004 bd3 ba2.6k sqft10147 Chenevert Rd, Waggaman, LA 70094For SaleMLS ID #2582198, Kaleb Avery, TCK Realty LLC. GSREIN
- $310,0003 bd3 ba2.4k sqft111 Surrey Dr, La Place, LA 70068For SaleMLS ID #2579667, Shaimiene Gauthreaux, Coldwell Banker TEC METAIRIE. GSREIN
- $349,0004 bd3 ba2.4k sqft5228 Meadowdale St, Metairie, LA 70006For SaleMLS ID #2546572, David Bordelon, Compass Garden District. GSREIN
- $324,9005 bd3 ba2.7k sqft74 Androus Ave, Kenner, LA 70065For SaleMLS ID #2574381, Marcia Cali, Realty Executives SELA. GSREIN
- $318,5004 bd2 ba2k sqft121 Rex Dr, River Ridge, LA 70123For SaleMLS ID #2537798, Erin Helwig, RE/MAX Living. GSREIN
- $350,0004 bd2 ba2k sqft3717 David Dr, Metairie, LA 70003For SaleMLS ID #2569789, Louis Williams, Keller Williams Realty Services. GSREIN
- $310,0004 bd2 ba2k sqft4333 Arizona Ave, Kenner, LA 70065For SaleMLS ID #2576191, Jenny Lendle, GL Realty Group, LLC. GSREIN
- $335,0004 bd2 ba1.8k sqft1713 Richland Ave, Metairie, LA 70001For SaleMLS ID #2567685, Lori Scott, Keller Williams Realty New Orleans. GSREIN
- $330,0003 bd2 ba1.8k sqft87 Gelpi Ave, Kenner, LA 70065For SaleMLS ID #2570068, Celia Cruz, Realty One Group Immobilia. GSREIN
- $356,9004 bd3 ba2.7k sqft1321 Avenue A, Marrero, LA 70072For SaleMLS ID #2551327, Sandra Rousselle, 1 Percent Lists. GSREIN
- $329,0003 bd2 ba1.8k sqft224 Jane Pl, New Orleans, LA 70119For SaleMLS ID #2581862, SHARTELLE KENNARD, Haus Nola Realty Group, LLC. GSREIN
- $269,0004 bd3 ba2.2k sqft731 Stewart Ave, Harahan, LA 70123For SaleMLS ID #2574256, Dawn Mentel-Koster, Homesmart Realty South. GSREIN
- $345,0004 bd2 ba1.9k sqft5 Brittany Dr, Kenner, LA 70065For SaleMLS ID #2553602, Rhonda Lacoste, United Real Estate Partners LLC. GSREIN
