Spacious 4 bedroom, 2 bath home with an open floor plan and a large screened-in porch for relaxing or entertaining. Features include a 2-car garage, hurricane-proof windows, storm shutters, and a roof just under 5 years old. The large backyard includes a brick shed for additional storage. Move-in ready with updated laminate flooring and room to add your personal touches.
Active
Price cut: $20K (10/5)
$279,000
604 Willowdale Blvd, Luling, LA 70070
4beds
2,101sqft
Single Family Residence
Built in 1991
0.27 Acres Lot
$-- Zestimate®
$133/sqft
$-- HOA
What's special
Open floor planLarge backyardUpdated laminate flooringHurricane-proof windowsStorm shutters
- 298 days
- 758
- 70
Zillow last checked:
Listing updated:
Listed by:
Alison Wilhite 504-417-3461,
Upmarket Realty L.L.C. 985-308-1911
Source: GSREIN,MLS#: 2532709
Facts & features
Interior
Bedrooms & bathrooms
- Bedrooms: 4
- Bathrooms: 2
- Full bathrooms: 2
Primary bedroom
- Description: Flooring: Laminate,Simulated Wood
- Level: Lower
- Dimensions: 12.9 x 18
Bedroom
- Description: Flooring: Carpet
- Level: Lower
- Dimensions: 11 x 11.9
Bedroom
- Description: Flooring: Carpet
- Level: Lower
- Dimensions: 10.9 x 12
Bedroom
- Description: Flooring: Carpet
- Level: Lower
- Dimensions: 10.9 x 14.1
Primary bathroom
- Description: Flooring: Laminate,Simulated Wood
- Level: Lower
- Dimensions: 7.1 x 12.8
Bathroom
- Description: Flooring: Laminate,Simulated Wood
- Level: Lower
- Dimensions: 5.3 x 10.6
Kitchen
- Description: Flooring: Tile
- Level: Lower
- Dimensions: 11.9 x 17.5
Laundry
- Description: Flooring: Tile
- Level: Lower
- Dimensions: 5.5 x 5.5
Living room
- Description: Flooring: Laminate,Simulated Wood
- Level: Lower
- Dimensions: 18 x 18.2 x 11.6
Heating
- Central
Cooling
- Central Air, 1 Unit
Appliances
- Included: Dishwasher, Oven, Range, Refrigerator
- Laundry: Washer Hookup, Dryer Hookup
Features
- Attic, Ceiling Fan(s), Pantry, Pull Down Attic Stairs, Stainless Steel Appliances
- Windows: Storm Window(s)
- Attic: Pull Down Stairs
- Has fireplace: Yes
- Fireplace features: Wood Burning
Interior area
- Total structure area: 3,350
- Total interior livable area: 2,101 sqft
Property
Parking
- Total spaces: 2
- Parking features: Garage, Two Spaces
- Has garage: Yes
Features
- Levels: One
- Stories: 1
- Patio & porch: Concrete, Porch, Screened
- Exterior features: Enclosed Porch, Fence
Lot
- Size: 0.27 Acres
- Dimensions: 100 x 120
- Features: City Lot, Rectangular Lot
Details
- Additional structures: Shed(s)
- Parcel number: 205000600078
- Special conditions: None
Construction
Type & style
- Home type: SingleFamily
- Architectural style: Traditional
- Property subtype: Single Family Residence
Materials
- Brick
- Foundation: Slab
- Roof: Shingle
Condition
- Very Good Condition
- Year built: 1991
Utilities & green energy
- Sewer: Public Sewer
- Water: Public
Green energy
- Energy efficient items: Insulation, Water Heater, Windows
Community & HOA
Community
- Subdivision: Willowridge Estates
HOA
- Has HOA: No
Location
- Region: Luling
Financial & listing details
- Price per square foot: $133/sqft
- Tax assessed value: $151,240
- Annual tax amount: $771
- Date on market: 12/16/2025
Estimated market value
Not available
Estimated sales range
Not available
Not available
Price history
| Date | Event | Price |
|---|---|---|
| 10/5/2026 | Price change | $279,000-6.7%$133/sqft |
Source:  GSREIN #2532709 Report a problem GSREIN #2532709 Report a problem | ||
| 9/13/2026 | Price change | $299,000-5%$142/sqft |
Source: GSREIN #2532709 Report a problem | ||
| 7/6/2026 | Price change | $314,900-3.1%$150/sqft |
Source: GSREIN #2532709 Report a problem | ||
| 6/7/2026 | Price change | $324,900-3%$155/sqft |
Source: GSREIN #2532709 Report a problem | ||
| 4/24/2026 | Price change | $334,900-2.9%$159/sqft |
Source: GSREIN #2532709 Report a problem | ||
| 3/10/2026 | Price change | $344,900-2.8%$164/sqft |
Source: GSREIN #2532709 Report a problem | ||
| 12/16/2025 | Listed for sale | $355,000$169/sqft |
Source: GSREIN #2532709 Report a problem | ||
| 6/12/1991 | Sold | -- |
Source: Agent Provided Report a problem | ||
Public tax history
| Year | Property taxes | Tax assessment |
|---|---|---|
| 2025 | $771 -1.5% | $15,124 |
| 2024 | $783 -8.1% | $15,124 |
| 2023 | $851 -51.9% | $15,124 |
| 2022 | $1,769 +10.2% | $15,124 +11.1% |
| 2021 | $1,605 -10.2% | $13,612 -10% |
| 2020 | $1,787 -0.4% | $15,124 |
| 2019 | $1,793 +0.8% | $15,124 |
| 2018 | $1,780 +98.4% | $15,124 |
| 2017 | $897 +0.1% | $15,124 |
| 2016 | $896 -0.4% | $15,124 |
| 2015 | $900 +4.2% | $15,124 |
| 2014 | $864 -0.4% | $15,124 |
| 2013 | $867 -0.2% | $15,124 |
| 2012 | $869 -0.8% | $15,124 |
| 2011 | $876 +0.4% | $15,124 |
| 2010 | $872 +0.1% | $15,124 |
| 2009 | $871 | $15,124 |
| 2008 | -- | $15,124 -4.4% |
| 2007 | $971 | $15,814 +4.5% |
| 2006 | -- | $15,126 -90.9% |
| 2005 | -- | $166,386 |
| 2004 | -- | $166,386 +1346.8% |
| 2003 | $463 -1.6% | $11,500 |
| 2002 | $471 +0.6% | $11,500 |
| 2001 | $468 +5.6% | $11,500 |
| 2000 | $443 | $11,500 |
Find assessor info on the county website
Monthly payment
Est. payment
Payment breakdown
Explore the cost of this home by adjusting the details. Changes won't be saved.Climate risks
Neighborhood: 70070

Similar homes
- $285,0003 bd3 ba2k sqft6 Palmer Dr, Luling, LA 70070For Sale

 MLS ID #2546157, Grant Hebert, Compass Destrehan. GSREIN
 - $323,0004 bd2 ba2.1k sqft14 Zee Ann Dr, Luling, LA 70070For Sale
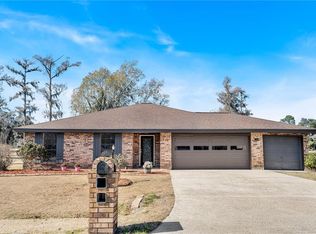 MLS ID #2541494, Regina Allemand, Compass Destrehan. GSREIN
 - $340,0004 bd3 ba3k sqft5 Zee Ann Dr, Luling, LA 70070For Sale
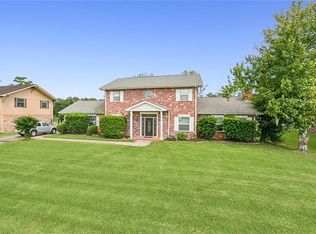 MLS ID #2532506, Herbert Kaufman, Galiano Realty. GSREIN
 - $389,9003 bd3 ba2.6k sqft516 Terri Dr, Luling, LA 70070For Sale
 MLS ID #2562614, Melissa Friloux, Upmarket Realty L.L.C.. GSREIN
 - $189,0003 bd2 ba1.4k sqft1128 Saint Maria St, Luling, LA 70070For SaleMLS ID #2566874, Alan Hill, Homesmart Realty South. GSREIN
- $255,0003 bd2 ba2k sqft439 Kennedy St, Ama, LA 70031For SaleMLS ID #2572884, Marquita Lee-Diggs, Compass Destrehan. GSREIN
- $315,0004 bd3 ba2.1k sqft400 Longwood Dr, Destrehan, LA 70047For SaleMLS ID #2575711, Jason Melancon, RE/MAX Synergy. GSREIN
- $269,0004 bd3 ba2.2k sqft731 Stewart Ave, Harahan, LA 70123For SaleMLS ID #2574256, Dawn Mentel-Koster, Homesmart Realty South. GSREIN
- $309,9003 bd2 ba1.9k sqft610 Longview Dr, Destrehan, LA 70047For SaleMLS ID #2559068, Jeffery Melancon, RE/MAX Synergy. GSREIN
- $250,0004 bd2 ba2k sqft1305 Orchid Dr, Harvey, LA 70058For SaleMLS ID #2573208, Louis Williams, Keller Williams Realty Services. GSREIN
- $269,0004 bd2 ba1.9k sqft3712 Clearview Pkwy, Metairie, LA 70006For SaleMLS ID #2573961, Anthony Ruiz, NOLA Living Realty. GSREIN
- $283,5003 bd2 ba1.6k sqft717 Park Ridge Dr, River Ridge, LA 70123For SaleMLS ID #2533715, Gerri Delatte, Crescent Sotheby's International Realty. GSREIN
- $290,0003 bd3 ba1.8k sqft87 Surrey Dr, La Place, LA 70068For SaleMLS ID #2566196, Marilyn Bonomo, Compass Kenner. GSREIN
- $249,9005 bd3 ba1.9k sqft4100 13th St, Marrero, LA 70072For SaleMLS ID #2577081, James Harvey, Generations Realty Group, LLC. GSREIN
- $285,0003 bd2 ba2.2k sqft823 2nd Ave, Harvey, LA 70058For SaleMLS ID #2565884, Amy Burke, KELLER WILLIAMS REALTY 455-0100. GSREIN
- $279,0003 bd2 ba1.5k sqft3009 Iowa Ave, Kenner, LA 70065For SaleMLS ID #2575180, Melissa Mejia, NOLA Living Realty. GSREIN
- $287,9003 bd2 ba1.7k sqft3226 E Lafourche Ct, Kenner, LA 70065For SaleMLS ID #2576283, Julie Lirette, RE/MAX Synergy. GSREIN
- $289,9003 bd2 ba2.2k sqft4005 Hillcrest Dr, Marrero, LA 70072For SaleMLS ID #2495594, Stacey Perreira, NOLA's Essential Property, L.L.C.. GSREIN
- $269,0004 bd3 ba2.3k sqft408 Bellemeade Blvd, Gretna, LA 70056For SaleMLS ID #2564370, David Ernst, Keller Williams Realty New Orleans. GSREIN
- $275,0004 bd3 ba2.6k sqft1403 Calder St, Gretna, LA 70053For SaleMLS ID #2570198, Kent Larrimer, RE/MAX Professional. GSREIN
