Extremely large home for the area. Located within the Gretna city limits, just two blocks off Lafayette St (HWY 23) and the second home off the WB Exp. Upstairs bonus room could be a 5th bedroom. There is a great room addition to the back of the home (19 x 30)
with a wet bar area. The pool table and cabinet will remain. This is a very well kept home with the current owners residing here for the past 30yrs. "X" flood zone
Active
$275,000
1403 Calder St, Gretna, LA 70053
4beds
2,600sqft
Single Family Residence
Built in 1963
4,900 Square Feet Lot
$265,700 Zestimate®
$106/sqft
$-- HOA
What's special
Extremely large homeWet bar area
- 72 days
- 339
- 32
Zillow last checked:
Listing updated:
Listed by:
Kent Larrimer 504-621-7549,
RE/MAX Professional 225-615-7755
Source: GSREIN,MLS#: 2570198
Facts & features
Interior
Bedrooms & bathrooms
- Bedrooms: 4
- Bathrooms: 3
- Full bathrooms: 3
Bedroom
- Description: Flooring: Tile
- Level: First
- Dimensions: 12 x 12
Bedroom
- Description: Flooring: Tile
- Level: First
- Dimensions: 8 x 12
Bedroom
- Description: Flooring: Carpet
- Level: Second
- Dimensions: 11 x 14
Bedroom
- Description: Flooring: Carpet
- Level: Second
- Dimensions: 10 X 14
Bonus room
- Description: Flooring: Carpet
- Level: Second
- Dimensions: 10 X 31
Breakfast room nook
- Description: Flooring: Tile
- Level: First
- Dimensions: 11.5 x 12
Den
- Description: Flooring: Tile
- Level: First
- Dimensions: 19 X 30
Dining room
- Description: Flooring: Tile
- Level: First
- Dimensions: 9 x 13.5
Kitchen
- Description: Flooring: Tile
- Level: First
- Dimensions: 13 x 11
Living room
- Description: Flooring: Tile
- Level: First
- Dimensions: 11.8 x 15.8
Heating
- Central
Cooling
- Central Air
Features
- Has fireplace: No
- Fireplace features: None
Interior area
- Total structure area: 2,800
- Total interior livable area: 2,600 sqft
Property
Parking
- Parking features: Driveway
- Has uncovered spaces: Yes
Features
- Levels: Two
- Stories: 2
- Patio & porch: Covered
Lot
- Size: 4,900 Square Feet
- Dimensions: 50 x 98
- Features: City Lot, Rectangular Lot
Details
- Additional structures: Shed(s)
- Parcel number: 0100005864
- Special conditions: None
Construction
Type & style
- Home type: SingleFamily
- Architectural style: Cape Cod
- Property subtype: Single Family Residence
Materials
- Frame
- Foundation: Slab
- Roof: Asphalt,Shingle
Condition
- Very Good Condition
- Year built: 1963
Utilities & green energy
- Sewer: Public Sewer
- Water: Public
Community & HOA
HOA
- Has HOA: No
Location
- Region: Gretna
Financial & listing details
- Price per square foot: $106/sqft
- Tax assessed value: $108,500
- Annual tax amount: $266
- Date on market: 7/30/2026
Estimated market value
$265,700
$252,000 - $279,000
$2,652/mo
Price history
| Date | Event | Price |
|---|---|---|
| 7/31/2026 | Listed for sale | $275,000$106/sqft |
Source:  GSREIN #2570198 Report a problem GSREIN #2570198 Report a problem | ||
Public tax history
| Year | Property taxes | Tax assessment |
|---|---|---|
| 2025 | $266 -0.3% | $10,850 |
| 2024 | $267 -3.6% | $10,850 |
| 2023 | $277 0% | $10,850 |
| 2022 | $277 -69.4% | $10,850 |
| 2021 | $907 +0.3% | $10,850 |
| 2020 | $904 -1% | $10,850 |
| 2019 | $913 +297.4% | $10,850 |
| 2018 | $230 | $10,850 |
| 2017 | $230 +7.4% | $10,850 |
| 2016 | $214 +5.6% | $10,850 +2% |
| 2015 | $203 | $10,640 |
| 2014 | $203 | $10,640 |
| 2013 | -- | $10,640 |
| 2012 | -- | $10,640 +1.4% |
| 2011 | -- | $10,490 |
| 2010 | -- | $10,490 |
| 2009 | -- | $10,490 |
| 2008 | -- | $10,490 |
| 2007 | -- | $10,490 |
| 2006 | -- | -- |
| 2005 | -- | -- |
| 2004 | -- | -- |
| 2003 | -- | -- |
| 2002 | -- | -- |
| 2001 | -- | -- |
| 2000 | -- | -- |
Find assessor info on the county website
Monthly payment
Est. payment
Payment breakdown
Explore the cost of this home by adjusting the details. Changes won't be saved.Climate risks
Neighborhood: 70053
Similar homes
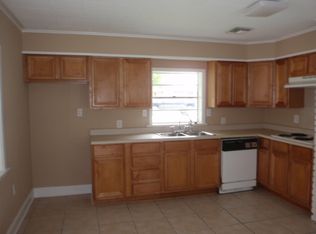
- $269,0004 bd3 ba2.1k sqft5700 Albany Ct, New Orleans, LA 70131For Sale

 MLS ID #2580198, Arnold Yoo, Engel & Völkers New Orleans. GSREIN
 - $225,0004 bd2 ba2.1k sqft785 Terry Pkwy, Terrytown, LA 70056For Sale
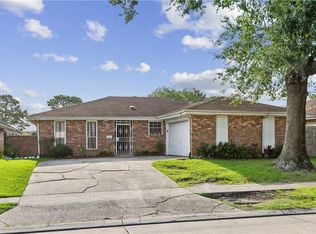 MLS ID #2570120, Doris Schutte, REVE, REALTORS. GSREIN
 - $285,0004 bd3 ba3.1k sqft2684 Vulcan St, Harvey, LA 70058For Sale
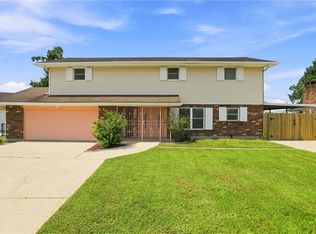 MLS ID #2574506, Tiffany Riddle, TCK Realty LLC. GSREIN
 - $210,0004 bd2 ba2.1k sqft852 Kathy St, Gretna, LA 70056For Sale
 MLS ID #2579406, Karla Copping, Mirambell Realty. GSREIN
 - $262,0003 bd2 ba1.7k sqft1817 8th St, New Orleans, LA 70115For SaleMLS ID #2580531, Sheila Julien, Compass Historic (LATT09). GSREIN
- $245,0003 bd2 ba1.3k sqft2061 Saulet Pl, Harvey, LA 70058For SaleMLS ID #2579883, Cassondra Larsen, KELLER WILLIAMS REALTY 455-0100. GSREIN
- $275,9004 bd2 ba1.7k sqft6400 Painters St, New Orleans, LA 70122For SaleMLS ID #2577042, Lesha Freeland, KELLER WILLIAMS REALTY 455-0100. GSREIN
- $300,0005 bd4 ba2.8k sqft3549 Silver Maple Ct, New Orleans, LA 70131For SaleMLS ID #2550742, Zachary Russell, REVE, REALTORS. GSREIN
- $399,9004 bd3 ba3.1k sqft932 Christana Pl, Gretna, LA 70056For SaleMLS ID #2576098, Tiffany Riddle, TCK Realty LLC. GSREIN
- $283,0003 bd3 ba2.1k sqft3821 Hillcrest Dr, Marrero, LA 70072For SaleMLS ID #2563561, Sidonia Dufrene, Homesmart Realty South. GSREIN
- $269,0004 bd3 ba2.2k sqft731 Stewart Ave, Harahan, LA 70123For SaleMLS ID #2574256, Dawn Mentel-Koster, Homesmart Realty South. GSREIN
- $263,5003 bd3 ba1.9k sqft2122 Mehle St, Arabi, LA 70032For SaleMLS ID #2576875, Angel Shulterbrandt, Dreux Perry & CO, LLC. GSREIN
- $295,0004 bd3 ba2.1k sqft120 Saint Ann St, Belle Chasse, LA 70037For SaleMLS ID #2556240, Cory Cheramie, Generations Realty Group, LLC. GSREIN
- $299,5004 bd3 ba2.3k sqft1486 Mirabeau Ave, New Orleans, LA 70122For SaleMLS ID #2560592, Sandy Duplessis, KELLER WILLIAMS REALTY 455-0100. GSREIN
- $335,0004 bd3 ba2.4k sqft19 Park Timbers Dr, New Orleans, LA 70131For SaleMLS ID #2561381, David Dao, Compass Westbank. GSREIN
- $355,0004 bd3 ba2.4k sqft317 Southwood Dr, Gretna, LA 70056For SaleMLS ID #2555860, Trudy Kent, Compass Westbank. GSREIN
- $225,0003 bd2 ba1.3k sqft1116 Curtis St, Harvey, LA 70058For SaleMLS ID #2565135, Aline Ulrich, Homesmart Realty South. GSREIN
- $230,0003 bd2 ba1.3k sqft1008 Curtis St, Harvey, LA 70058For SaleMLS ID #2561107, Sandra Rousselle, 1 Percent Lists. GSREIN
- $269,5003 bd3 ba2k sqft5565 Trinity Dr, Marrero, LA 70072For SaleMLS ID #2572318, Luan Vo, Century 21 J. Carter & Company. GSREIN
- $249,0004 bd2 ba1.7k sqft221 W Urquhart St, Chalmette, LA 70043For SaleMLS ID #2557713, Amanda Miller, Amanda Miller Realty, LLC. GSREIN
