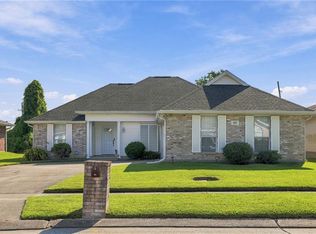
Wow! Two driveways, rear yard access for boat or camper parking, and room for six cars off street make this Updated and move in ready home stand out! This 3bedroom, 2bath home offers a generous floor plan with no carpet, neutral colors, insulated windows, and abundant storage. The open living area features a vaulted ceiling, wood burning fireplace, recessed lighting, and a built in entertainment center with bookcases and surround-sound wiring. The all electric kitchen includes quartz counters, ample counter space, all wood cabinets, stainless steel appliances, a double oven, and pantry. The primary suite features a vaulted ceiling, walk-in closet, and spacious bathroom with an extra deep tub. Enjoy a covered rear patio and fully fenced backyard with vinyl privacy fencing and a greenhouse/shed. Two-car garage with built-in storage. Roof and HVAC replaced in 2020. X flood zone. Convenient to shopping and restaurants.
Active
$245,000
2061 Saulet Pl, Harvey, LA 70058
3beds
1,372sqft
Single Family Residence
Built in 1987
5,576 Square Feet Lot
$238,800 Zestimate®
$179/sqft
$-- HOA
What's special
Primary suiteCovered rear patioTwo drivewaysStainless steel appliancesAll wood cabinetsQuartz countersAbundant storage
- 14 days
- 487
- 45
Likely to sell faster than
Zillow last checked:
Listing updated:
Listed by:
Cassondra Larsen 504-628-4686,
KELLER WILLIAMS REALTY 455-0100 504-455-0100
Source: GSREIN,MLS#: 2579883
Facts & features
Interior
Bedrooms & bathrooms
- Bedrooms: 3
- Bathrooms: 2
- Full bathrooms: 2
Primary bedroom
- Description: Flooring: Laminate,Simulated Wood
- Level: Lower
- Dimensions: 14.4 x 11.3
Bedroom
- Description: Flooring: Laminate,Simulated Wood
- Level: Lower
- Dimensions: 11.3 x 10
Bedroom
- Description: Flooring: Tile
- Level: Lower
- Dimensions: 11.5 x 11.2
Breakfast room nook
- Description: Flooring: Tile
- Level: Lower
- Dimensions: 10 x 9.2
Foyer
- Description: Flooring: Tile
- Level: Lower
- Dimensions: 8.5 x 4.5
Kitchen
- Description: Flooring: Tile
- Level: Lower
- Dimensions: 13.4 x 9.2
Living room
- Description: Flooring: Tile
- Level: Lower
- Dimensions: 18 x 14.5
Heating
- Central
Cooling
- Central Air
Appliances
- Included: Cooktop, Double Oven, Dishwasher
- Laundry: Washer Hookup, Dryer Hookup
Features
- Ceiling Fan(s), Pantry, Vaulted Ceiling(s), Wired for Sound
- Windows: Screens
- Has fireplace: Yes
- Fireplace features: Wood Burning
Interior area
- Total structure area: 1,802
- Total interior livable area: 1,372 sqft
Video & virtual tour
Property
Parking
- Parking features: Attached, Garage, Boat, Driveway, Garage Door Opener, RV Access/Parking
- Has attached garage: Yes
- Has uncovered spaces: Yes
Features
- Levels: One
- Stories: 1
- Patio & porch: Concrete, Covered
- Exterior features: Fence, Permeable Paving
Lot
- Size: 5,576 Square Feet
- Dimensions: 68 x 82
- Features: City Lot, Rectangular Lot
Details
- Additional structures: Greenhouse
- Parcel number: 0410003099
- Special conditions: None
Construction
Type & style
- Home type: SingleFamily
- Architectural style: Traditional
- Property subtype: Single Family Residence
Materials
- Brick
- Foundation: Slab
- Roof: Asphalt,Shingle
Condition
- Excellent
- Year built: 1987
Utilities & green energy
- Sewer: Public Sewer
- Water: Public
Green energy
- Energy efficient items: Windows
Community & HOA
HOA
- Has HOA: No
Location
- Region: Harvey
Financial & listing details
- Price per square foot: $179/sqft
- Tax assessed value: $156,000
- Annual tax amount: $1,066
- Date on market: 10/4/2026
Estimated market value
$238,800
$227,000 - $251,000
$1,760/mo
Price history
| Date | Event | Price |
|---|---|---|
| 10/4/2026 | Listed for sale | $245,000+40.1%$179/sqft |
Source:  GSREIN #2579883 Report a problem GSREIN #2579883 Report a problem | ||
| 6/28/2017 | Sold | -- |
Source: Public Record Report a problem | ||
| 11/15/2016 | Sold | -- |
Source: Public Record Report a problem | ||
| 11/11/2016 | Listed for sale | -- |
Source: Auction.com Report a problem | ||
| 2/15/2015 | Listing removed | $174,900$127/sqft |
Source: Coldwell Banker TEC Realtors #1002470 Report a problem | ||
| 8/19/2014 | Listed for sale | $174,900+16.7%$127/sqft |
Source: Coldwell Banker TEC Realtors #1002470 Report a problem | ||
| 7/13/2010 | Sold | -- |
Source: Public Record Report a problem | ||
| 6/6/2010 | Pending sale | $149,900$109/sqft |
Source: Prudential Real Estate #832689 Report a problem | ||
| 5/7/2010 | Listed for sale | $149,900$109/sqft |
Source: Prudential Real Estate #832689 Report a problem | ||
Public tax history
| Year | Property taxes | Tax assessment |
|---|---|---|
| 2025 | $1,066 +0.3% | $15,600 |
| 2024 | $1,063 -4.3% | $15,600 |
| 2023 | $1,111 +2.5% | $15,600 |
| 2022 | $1,084 +5.8% | $15,600 |
| 2021 | $1,025 +2.2% | $15,600 |
| 2020 | $1,003 -4.7% | $15,600 |
| 2019 | $1,053 +6.6% | $15,600 |
| 2018 | $987 | $15,600 |
| 2017 | $987 +4% | $15,600 |
| 2016 | $949 +5.3% | $15,600 +2% |
| 2015 | $902 | $15,300 |
| 2014 | $902 | $15,300 |
| 2013 | -- | $15,300 |
| 2012 | -- | $15,300 |
| 2011 | -- | $15,300 +43.3% |
| 2010 | -- | $10,680 |
| 2009 | -- | $10,680 |
| 2008 | -- | $10,680 +14.5% |
| 2007 | -- | $9,330 |
| 2006 | -- | -- |
| 2005 | -- | -- |
| 2004 | -- | -- |
| 2003 | -- | -- |
| 2002 | -- | -- |
| 2001 | -- | -- |
| 2000 | -- | -- |
Find assessor info on the county website
Monthly payment
Est. payment
Payment breakdown
Explore the cost of this home by adjusting the details. Changes won't be saved.Climate risks
Neighborhood: 70058

Similar homes
- $239,9003 bd2 ba1.8k sqft5113 Eden Roc Dr, Marrero, LA 70072For Sale

 MLS ID #2582108, Ellen Boykin, Arbor and Bloom Realty Co., LLC. GSREIN
 - $229,0003 bd2 ba1.3k sqft1920 Hampton Dr, Harvey, LA 70058For Sale
 MLS ID #2572731, Kathryn Wilson, Snap Realty. GSREIN
 - $259,0003 bd2 ba1.3k sqft1656 Hampton Dr, Harvey, LA 70058For Sale
 MLS ID #2577156, Lisa Julien, Crescent City Living, LLC. GSREIN
 - $249,0003 bd2 ba1.4k sqft289 Dale Ave, Gretna, LA 70056For Sale
 MLS ID #2580666, Trudy Kent, Compass Westbank. GSREIN
 - $225,0003 bd2 ba1.3k sqft1116 Curtis St, Harvey, LA 70058For SaleMLS ID #2565135, Aline Ulrich, Homesmart Realty South. GSREIN
- $235,0004 bd2 ba1.5k sqft2613 Wyoming Dr, Marrero, LA 70072For SaleMLS ID #2580349, Nicole Guttuso, Weichert, Realtors- Loescher Properties. GSREIN
- $245,0003 bd2 ba1.5k sqft5125 Lee Pl, Marrero, LA 70072For SaleMLS ID #2554135, Linda Nguyen, ARMSTRONG REALTY. GSREIN
- $249,9004 bd4 ba1.8k sqft6305 Belle Terre Rd, Marrero, LA 70072For SaleMLS ID #2571657, Roxana Batista-Gutierrez, Casa Realty Group LLC. GSREIN
- $238,0004 bd2 ba1.6k sqft3149 Arbutus Ln, Marrero, LA 70072For SaleMLS ID #2575512, Ashely Chanel, Epique Realty. GSREIN
- $269,9003 bd2 ba1.5k sqft2549 Foliage Dr, Marrero, LA 70072For SaleMLS ID #2563339, Timothy Guillot, WayMaker Realty, LLC. GSREIN
- $220,0004 bd2 ba1.5k sqft2756 Dove Ave, Marrero, LA 70072For SaleMLS ID #2533075, Lisa Nguyen, ARMSTRONG REALTY. GSREIN
- $269,0004 bd2 ba1.9k sqft2128 Leslie St, Gretna, LA 70056For SaleMLS ID #2579343, Adrienne LaBauve, eXp Realty, LLC. GSREIN
- $175,0003 bd2 ba1.3k sqft2101 1st St, Harvey, LA 70058For SaleMLS ID #2574607, Lisa Nguyen, ARMSTRONG REALTY. GSREIN
- $176,0003 bd2 ba1.6k sqft3101 Primwood Dr, Harvey, LA 70058For SaleMLS ID #2529015, Nicole Flot, Universal Care Realty. GSREIN
- $199,0003 bd2 ba1.6k sqft2300 Potomac Dr, Marrero, LA 70072For SaleMLS ID #2575401, Linda Nguyen, ARMSTRONG REALTY. GSREIN
- $249,9003 bd2 ba1.6k sqft203 Broad St, Belle Chasse, LA 70037For SaleMLS ID #2562022, Amanda Miller, Amanda Miller Realty, LLC. GSREIN
- $209,0003 bd2 ba1.3k sqft2109 James Dr, Marrero, LA 70072For SaleMLS ID #2570699, Robin Roussel, Compass Metro. GSREIN
- $269,5003 bd3 ba2k sqft5565 Trinity Dr, Marrero, LA 70072For SaleMLS ID #2572318, Luan Vo, Century 21 J. Carter & Company. GSREIN
- $239,9003 bd2 ba1.6k sqft570 Dover Ln, Gretna, LA 70056For SaleMLS ID #2563433, Regina LaCaze, Compass Westbank. GSREIN
- $250,0003 bd2 ba1.6k sqft401 Wallace Dr, New Orleans, LA 70122For SaleMLS ID #2558928, Lindsi Nihart Godfrey, Coastal Realty and Appraisals of River Ridge LLC. GSREIN
