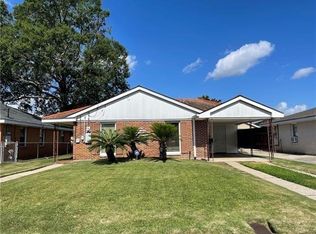
Welcome to this well-maintained Harvey home that offers comfort, space and move-in ready appeal! Situated on a generous lot with a large driveway, covered parking and a fully fenced backyard, this property delivers the functionality buyers are looking for with the charm to match. Inside, you’ll find an inviting open-concept living and dining area with neutral tones, crown molding and durable tile flooring that creates a bright, versatile space for everyday living and entertaining alike.
The kitchen is both functional and efficient, featuring warm wood cabinetry, stainless steel appliances and a seamless flow into the dining area for easy everyday living. Spacious bedrooms provide flexibility for guests, family or a home office setup, while the primary suite offers a comfortable retreat complete with mirrored closets and an updated ensuite bath featuring a sleek tiled walk-in shower.
Step outside to enjoy the covered patio and expansive backyard with plenty of room for gatherings, pets or future outdoor additions. Conveniently located near shopping, dining, schools and commuter routes, 1116 Curtis Street combines practical living with great value in a desirable Harvey location. This is the kind of property you don’t want to miss! Flood Zone X!
Active
$225,000
1116 Curtis St, Harvey, LA 70058
3beds
1,326sqft
Single Family Residence
Built in 1975
5,478 Square Feet Lot
$223,300 Zestimate®
$170/sqft
$-- HOA
What's special
Fully fenced backyardCovered parkingCovered patioStainless steel appliancesWarm wood cabinetryDurable tile flooringSleek tiled walk-in shower
- 108 days
- 49
- 6
Zillow last checked:
Listing updated:
Listed by:
Aline Ulrich 504-491-0503,
Homesmart Realty South 504-908-7653
Source: GSREIN,MLS#: 2565135
Facts & features
Interior
Bedrooms & bathrooms
- Bedrooms: 3
- Bathrooms: 2
- Full bathrooms: 2
Bedroom
- Description: Flooring: Carpet
- Level: Lower
- Dimensions: 10X9
Bedroom
- Description: Flooring: Carpet
- Level: Lower
- Dimensions: 9 X9
Bedroom
- Description: Flooring: Carpet
- Level: Lower
- Dimensions: 18.5X11
Dining room
- Description: Flooring: Tile
- Level: Lower
- Dimensions: 16X11
Kitchen
- Description: Flooring: Tile
- Level: Lower
- Dimensions: 10X10
Living room
- Description: Flooring: Tile
- Level: Lower
- Dimensions: 15X13
Heating
- Central
Cooling
- Central Air, 1 Unit
Appliances
- Included: Dryer, Dishwasher, Disposal, Microwave, Oven, Range, Refrigerator, ENERGY STAR Qualified Appliances
Features
- Ceiling Fan(s), Cable TV
- Windows: Screens
- Has fireplace: No
- Fireplace features: None
Interior area
- Total structure area: 1,446
- Total interior livable area: 1,326 sqft
Property
Parking
- Parking features: Attached, Garage, Off Street, Garage Door Opener
- Has attached garage: Yes
Accessibility
- Accessibility features: Accessibility Features
Features
- Levels: One
- Stories: 1
- Patio & porch: Concrete, Covered
- Exterior features: Fence
- Pool features: None
Lot
- Size: 5,478 Square Feet
- Dimensions: 83 x 66
- Features: City Lot, Rectangular Lot
Details
- Parcel number: 4
- Special conditions: None
Construction
Type & style
- Home type: SingleFamily
- Architectural style: Ranch
- Property subtype: Single Family Residence
Materials
- Brick, Vinyl Siding
- Foundation: Slab
- Roof: Shingle
Condition
- Excellent
- Year built: 1975
Utilities & green energy
- Sewer: Public Sewer
- Water: Public
Green energy
- Energy efficient items: Appliances, Roof
Community & HOA
HOA
- Has HOA: No
Location
- Region: Harvey
Financial & listing details
- Price per square foot: $170/sqft
- Tax assessed value: $201,400
- Annual tax amount: $1,664
- Date on market: 6/29/2026
Estimated market value
$223,300
$212,000 - $234,000
$1,872/mo
Price history
| Date | Event | Price |
|---|---|---|
| 9/21/2026 | Listed for sale | $225,000$170/sqft |
Source:  GSREIN #2565135 Report a problem GSREIN #2565135 Report a problem | ||
| 7/15/2026 | Contingent | $225,000$170/sqft |
Source: GSREIN #2565135 Report a problem | ||
| 6/29/2026 | Listed for sale | $225,000+4.7%$170/sqft |
Source: GSREIN #2565135 Report a problem | ||
| 6/16/2026 | Listing removed | $215,000$162/sqft |
Source: GSREIN #2560482 Report a problem | ||
| 5/30/2026 | Listed for sale | $215,000$162/sqft |
Source: GSREIN #2560482 Report a problem | ||
| 8/29/2022 | Sold | -- |
Source: Public Record Report a problem | ||
Public tax history
| Year | Property taxes | Tax assessment |
|---|---|---|
| 2025 | $1,664 +0.3% | $20,140 |
| 2024 | $1,659 -4.3% | $20,140 |
| 2023 | $1,733 | $20,140 +181.7% |
| 2022 | -- | $7,150 |
| 2021 | -- | $7,150 |
| 2020 | -- | $7,150 |
| 2019 | -- | $7,150 |
| 2018 | -- | $7,150 |
| 2017 | -- | $7,150 |
| 2016 | -- | $7,150 |
| 2015 | -- | $7,150 |
| 2014 | -- | $7,150 |
| 2013 | -- | $7,150 |
| 2012 | -- | $7,150 |
| 2011 | -- | $7,150 |
| 2010 | -- | $7,150 |
| 2009 | -- | $7,150 -25.5% |
| 2008 | -- | $9,600 +77.4% |
| 2007 | -- | $5,410 |
| 2006 | -- | -- |
| 2005 | -- | -- |
| 2004 | -- | -- |
| 2003 | -- | -- |
| 2002 | -- | -- |
| 2001 | -- | -- |
| 2000 | -- | -- |
Find assessor info on the county website
Monthly payment
Est. payment
Payment breakdown
Explore the cost of this home by adjusting the details. Changes won't be saved.Climate risks
Neighborhood: 70058

Similar homes
- $219,0003 bd2 ba1.3k sqft1008 Curtis St, Harvey, LA 70058For Sale

 MLS ID #2561107, Sandra Rousselle, 1 Percent Lists. GSREIN
 - $245,0003 bd2 ba1.3k sqft2061 Saulet Pl, Harvey, LA 70058For Sale
 MLS ID #2579883, Cassondra Larsen, KELLER WILLIAMS REALTY 455-0100. GSREIN
 - $229,0003 bd2 ba1.3k sqft1920 Hampton Dr, Harvey, LA 70058For Sale
 MLS ID #2572731, Kathryn Wilson, Snap Realty. GSREIN
 - $214,9003 bd2 ba1.5k sqft1032 Michael St, Marrero, LA 70072For Sale
 MLS ID #2578542, Shannon Chedville, Royal Krewe Realty. GSREIN
 - $230,0004 bd2 ba1.7k sqft2533 Eastview Dr, Harvey, LA 70058For SaleMLS ID #2570676, Phong Le, Compass Westbank. GSREIN
- $199,0003 bd2 ba1.5k sqft1552 Redwood Dr, Harvey, LA 70058For SaleMLS ID #2574282, Adam Auduong, Satsuma Real Estate LLC. GSREIN
- $220,0003 bd2 ba1.5k sqft5117 Woodcrest Dr, Marrero, LA 70072For SaleMLS ID #2537396, Sandra Rousselle, 1 Percent Lists. GSREIN
- $200,0003 bd2 ba1.3k sqft1601 Maplewood Dr, Harvey, LA 70058For SaleMLS ID #2547771, Courtney Simms Davis, Fiorella Avenue Realty. GSREIN
- $239,0004 bd2 ba1.7k sqft1728 Longbridge Dr, Marrero, LA 70072For SaleMLS ID #2560852, Carolyn Mangham, Talbot Historic Properties. GSREIN
- $225,0002 bd2 ba1.3k sqft2628 Bay Adams Dr, Marrero, LA 70072For SaleMLS ID #2566631, Peter Borrello, Crescent Sotheby's International Realty. GSREIN
- $240,0003 bd3 ba1.6k sqft3448 Caminada Dr, Marrero, LA 70072For SaleMLS ID #2576843, Alyssa Quinn, Mirambell Realty. GSREIN
- $250,0003 bd2 ba1.5k sqft2265 Killington Dr, Harvey, LA 70058For SaleMLS ID #2554030, Trang Nguyen, ARMSTRONG REALTY. GSREIN
- $175,0003 bd2 ba1.3k sqft2101 1st St, Harvey, LA 70058For SaleMLS ID #2574607, Lisa Nguyen, ARMSTRONG REALTY. GSREIN
- $220,0004 bd2 ba1.5k sqft2756 Dove Ave, Marrero, LA 70072For SaleMLS ID #2533075, Lisa Nguyen, ARMSTRONG REALTY. GSREIN
- $199,0003 bd2 ba1.6k sqft2300 Potomac Dr, Marrero, LA 70072For SaleMLS ID #2575401, Linda Nguyen, ARMSTRONG REALTY. GSREIN
- $218,0004 bd2 ba1.7k sqft1841 Burnley Dr, Marrero, LA 70072For SaleMLS ID #2569324, Catrina Coleman, Realty One Group Immobilia. GSREIN
- $259,0003 bd2 ba1.3k sqft1656 Hampton Dr, Harvey, LA 70058For SaleMLS ID #2577156, Lisa Julien, Crescent City Living, LLC. GSREIN
- $230,0003 bd2 ba1.9k sqft2605 Carrie Ln, Marrero, LA 70072For SaleMLS ID #2569809, Stephanie Mascaro, 1 Percent Lists. GSREIN
- $239,9003 bd2 ba1.6k sqft570 Dover Ln, Gretna, LA 70056For SaleMLS ID #2563433, Regina LaCaze, Compass Westbank. GSREIN
- $245,0003 bd2 ba1.5k sqft5125 Lee Pl, Marrero, LA 70072For SaleMLS ID #2554135, Linda Nguyen, ARMSTRONG REALTY. GSREIN
