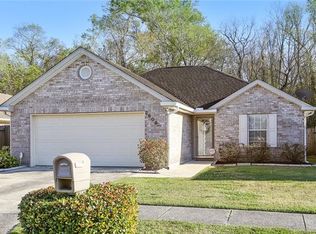
Affordable and Spacious 3-bedroom 2 bath home offering approximately 1960 sq ft of comfortable living space! This property offers endless possibilities! Preferred X Flood Zone. The inviting living room features vaulted ceilings, a cozy wood-burning fireplace, and new carpet, creating the perfect gathering space. The oversized kitchen offers abundant cabinetry, a pantry and a generous breakfast area for family meals and gatherings. Vaulted ceilings in Primary bedroom and Living room, with large walk-in closets in the primary bedroom and bonus room. Recent updates include fresh interior paint throughout, new front and back doors, laundry room with new sheetrock and insulation. HVAC system with a new 2020 outdoor unit, Ring doorbell, security lighting, a water filtration system under the kitchen sink, widened driveway, and a newer fully fenced back yard. The backyard also has a shed with electricity. With a little TLC, the shed can be turned into a great workshop, hobby area or extra storage. With its spacious layout, numerous updates, and convenient location, this home is ready for its new owner.
Active
Price cut: $10K (10/22)
$219,999
2605 Carrie Ln, Marrero, LA 70072
3beds
1,960sqft
Single Family Residence
Built in 2000
6,146 Square Feet Lot
$219,900 Zestimate®
$112/sqft
$-- HOA
What's special
Security lightingAbundant cabinetryWidened drivewayFresh interior paint throughoutLaundry roomOversized kitchenGenerous breakfast area
- 82 days
- 364
- 35
Zillow last checked:
Listing updated:
Listed by:
Stephanie Mascaro 985-664-0060,
1 Percent Lists 985-807-0001
Source: GSREIN,MLS#: 2569809
Facts & features
Interior
Bedrooms & bathrooms
- Bedrooms: 3
- Bathrooms: 2
- Full bathrooms: 2
Primary bedroom
- Description: Flooring: Plank,Simulated Wood
- Level: Lower
- Dimensions: 15 x 13.50
Bedroom
- Description: Flooring: Tile
- Level: Lower
- Dimensions: 11 x 10
Bedroom
- Description: Flooring: Carpet
- Level: Lower
- Dimensions: 11 x 10
Bonus room
- Description: Flooring: Other
- Level: Lower
- Dimensions: 20 x 23
Foyer
- Description: Flooring: Tile
- Level: Lower
- Dimensions: 15 x 4.50
Kitchen
- Description: Flooring: Tile
- Level: Lower
- Dimensions: 24 x 13
Living room
- Description: Flooring: Carpet
- Level: Lower
- Dimensions: 16 x 18
Heating
- Central
Cooling
- Central Air, 1 Unit
Appliances
- Included: Dryer, Dishwasher, Disposal, Oven, Range, Washer
Features
- Attic, Ceiling Fan(s), Handicap Access, Pantry, Pull Down Attic Stairs, Stainless Steel Appliances, Vaulted Ceiling(s)
- Attic: Pull Down Stairs
- Has fireplace: Yes
- Fireplace features: Wood Burning
Interior area
- Total structure area: 1,960
- Total interior livable area: 1,960 sqft
Property
Parking
- Parking features: Driveway
- Has uncovered spaces: Yes
Features
- Levels: One
- Stories: 1
- Patio & porch: Concrete
- Exterior features: Fence
- Pool features: None
Lot
- Size: 6,146 Square Feet
- Dimensions: 50 x 102
- Features: City Lot, Rectangular Lot
Details
- Additional structures: Shed(s)
- Parcel number: 0430007902
- Special conditions: None
Construction
Type & style
- Home type: SingleFamily
- Architectural style: Traditional
- Property subtype: Single Family Residence
Materials
- Brick, Vinyl Siding
- Foundation: Slab
- Roof: Shingle
Condition
- Very Good Condition
- Year built: 2000
Utilities & green energy
- Sewer: Public Sewer
- Water: Public
Green energy
- Energy efficient items: Insulation
Community & HOA
Community
- Security: Security System, Smoke Detector(s)
HOA
- Has HOA: No
Location
- Region: Marrero
Financial & listing details
- Price per square foot: $112/sqft
- Tax assessed value: $154,300
- Annual tax amount: $1,044
- Date on market: 8/5/2026
Estimated market value
$219,900
$209,000 - $231,000
$2,015/mo
Price history
| Date | Event | Price |
|---|---|---|
| 10/22/2026 | Price change | $219,999-4.3%$112/sqft |
Source:  GSREIN #2569809 Report a problem GSREIN #2569809 Report a problem | ||
| 9/14/2026 | Price change | $230,000-4.2%$117/sqft |
Source: GSREIN #2569809 Report a problem | ||
| 8/26/2026 | Listed for sale | $240,000$122/sqft |
Source: GSREIN #2569809 Report a problem | ||
| 8/17/2026 | Contingent | $240,000$122/sqft |
Source: GSREIN #2569809 Report a problem | ||
| 8/5/2026 | Listed for sale | $240,000+34.1%$122/sqft |
Source: GSREIN #2569809 Report a problem | ||
| 5/18/2018 | Sold | -- |
Source: GSREIN #2139428 Report a problem | ||
| 3/28/2018 | Price change | $179,000-1.9%$91/sqft |
Source: GARDNER, REALTORS #2139428 Report a problem | ||
| 2/16/2018 | Price change | $182,500-3.4%$93/sqft |
Source: CENTURY 21 Action Realty #2115977 Report a problem | ||
| 1/25/2018 | Price change | $189,000+2.2%$96/sqft |
Source: CENTURY 21 Action Realty #2115977 Report a problem | ||
| 9/29/2017 | Price change | $185,000-6.1%$94/sqft |
Source: CENTURY 21 Action Realty #2115977 Report a problem | ||
| 7/26/2017 | Listed for sale | $197,000$101/sqft |
Source: Century 21 Action Realty, Inc. #2115977 Report a problem | ||
| 10/21/2005 | Sold | -- |
Source: Public Record Report a problem | ||
Public tax history
| Year | Property taxes | Tax assessment |
|---|---|---|
| 2025 | $1,044 +0.3% | $15,430 |
| 2024 | $1,041 -3.8% | $15,430 +0.3% |
| 2023 | $1,082 +2.5% | $15,390 |
| 2022 | $1,056 +5.8% | $15,390 |
| 2021 | $998 +2.2% | $15,390 |
| 2020 | $977 -51.2% | $15,390 |
| 2019 | $2,000 +6.6% | $15,390 |
| 2018 | $1,876 | $15,390 |
| 2017 | $1,876 +102.9% | $15,390 |
| 2016 | $925 +3.3% | $15,390 +1% |
| 2015 | $895 | $15,240 |
| 2014 | $895 | $15,240 |
| 2013 | -- | $15,240 |
| 2012 | -- | $15,240 +0.9% |
| 2011 | -- | $15,100 |
| 2010 | -- | $15,100 |
| 2009 | -- | $15,100 |
Find assessor info on the county website
Monthly payment
Est. payment
Payment breakdown
Explore the cost of this home by adjusting the details. Changes won't be saved.Climate risks
Neighborhood: 70072


Similar homes
- $235,0004 bd2 ba1.5k sqft2613 Wyoming Dr, Marrero, LA 70072For Sale

 MLS ID #2580349, Nicole Guttuso, Weichert, Realtors- Loescher Properties. GSREIN
 - $239,9003 bd2 ba1.8k sqft5113 Eden Roc Dr, Marrero, LA 70072For Sale
 MLS ID #2582108, Ellen Boykin, Arbor and Bloom Realty Co., LLC. GSREIN
 - $240,0003 bd3 ba1.6k sqft3448 Caminada Dr, Marrero, LA 70072For Sale
 MLS ID #2576843, Alyssa Quinn, Mirambell Realty. GSREIN
 - $275,0003 bd2 ba1.6k sqft2728 Chenier St, Marrero, LA 70072For Sale
 MLS ID #2582653, David Claus, Century 21 J. Carter & Company. GSREIN
 - $218,0004 bd2 ba1.7k sqft1841 Burnley Dr, Marrero, LA 70072For SaleMLS ID #2569324, Catrina Coleman, Realty One Group Immobilia. GSREIN
- $259,0003 bd2 ba1.6k sqft5236 Richland Dr, Marrero, LA 70072For SaleMLS ID #2581160, Stephanie Mascaro, 1 Percent Lists. GSREIN
- $199,0003 bd2 ba1.6k sqft2300 Potomac Dr, Marrero, LA 70072For SaleMLS ID #2575401, Linda Nguyen, ARMSTRONG REALTY. GSREIN
- $254,9003 bd2 ba1.4k sqft2716 Oak Forest Blvd, Marrero, LA 70072For SaleMLS ID #2558996, Pamela Burford, 1st BMG REALTY, L.L.C.. GSREIN
- $209,0003 bd2 ba1.3k sqft2109 James Dr, Marrero, LA 70072For SaleMLS ID #2570699, Robin Roussel, Compass Metro. GSREIN
- $249,9003 bd2 ba1.5k sqft1340 Gaudet Dr, Marrero, LA 70072For SaleMLS ID #2580172, Kenneth Ackermann, NOLA Living Realty. GSREIN
- $320,0003 bd2 ba1.6k sqft2720 Kismet St, Marrero, LA 70072For SaleMLS ID #2576564, Connie Smith, Compass Slidell. GSREIN
- $239,0004 bd2 ba1.7k sqft1728 Longbridge Dr, Marrero, LA 70072For SaleMLS ID #2560852, Carolyn Mangham, Talbot Historic Properties. GSREIN
- $269,9003 bd2 ba1.5k sqft2549 Foliage Dr, Marrero, LA 70072For SaleMLS ID #2563339, Timothy Guillot, WayMaker Realty, LLC. GSREIN
- $269,5003 bd3 ba2k sqft5565 Trinity Dr, Marrero, LA 70072For SaleMLS ID #2572318, Luan Vo, Century 21 J. Carter & Company. GSREIN
- $235,0003 bd2 ba2.3k sqft4049 S Chipwood Dr, Harvey, LA 70058For SaleMLS ID #2573315, Kokoa Brumfield, Key Turner Realty LLC. GSREIN
- $219,0003 bd2 ba1.3k sqft1008 Curtis St, Harvey, LA 70058For SaleMLS ID #2561107, Sandra Rousselle, 1 Percent Lists. GSREIN
- $271,0003 bd2 ba1.4k sqft2664 Cedar Creek St, Marrero, LA 70072For SaleMLS ID #2568367, Elizabeth Strohmeyer, Keller Williams Realty New Orleans. GSREIN
- $225,0003 bd2 ba1.3k sqft1116 Curtis St, Harvey, LA 70058For SaleMLS ID #2565135, Aline Ulrich, Homesmart Realty South. GSREIN
- $235,0003 bd2 ba1.3k sqft2061 Saulet Pl, Harvey, LA 70058For SaleMLS ID #2579883, Cassondra Larsen, KELLER WILLIAMS REALTY 455-0100. GSREIN
- $170,0003 bd2 ba1.1k sqft2045 Gladstone Dr, Marrero, LA 70072For SaleMLS ID #2556541, Tracy Ball, REVE, REALTORS. GSREIN
