All front windows are 2025 with lifetime warranties! The deep lot features a very long covered carport! An electric garage door can be closed for total privacy or open for those amazing crawfish boils, and gatherings! The entire home sits on a tension slab!!! Aside from using the space for entertainment, it is also great for car storage alone! The ample back yard has 2 sheds with the larger shed having full insulation and electricity! The smaller shed also has limited electricity. Step into a well-maintained home with stainless steel appliances in the kitchen, making cooking and hosting large groups a breeze because of its size! Double wood glass doors lead into a living room with a wood burning fireplace for those cold days and picture-perfect holidays! New carpet under your feet in the Primary Bedroom! Every bedroom has walk-in closets. More storage awaits in the attic with pull-down stairs.
For sale
Price cut: $10K (10/27)
$249,000
5236 Richland Dr, Marrero, LA 70072
3beds
1,652sqft
Single Family Residence
Built in 2002
9,147 Square Feet Lot
$245,900 Zestimate®
$151/sqft
$-- HOA
What's special
- 11 days
- 195
- 21
Zillow last checked:
Listing updated:
Listed by:
Stephanie J Mascaro,
1 Percent Lists 985-807-0001
Source: ROAM MLS,MLS#: 2581160
Facts & features
Interior
Bedrooms & bathrooms
- Bedrooms: 3
- Bathrooms: 2
- Full bathrooms: 2
Primary bedroom
- Description: Lower Level, Ceiling Ht: 10, Flooring: Carpet
- Level: First
- Area: 196.56 Square Feet
- Dimensions: 15.6 x 12.6
Bedroom
- Description: Lower Level, Ceiling Ht: 10, Flooring: Carpet
- Level: First
- Area: 184.47 Square Feet
- Dimensions: 14.3 x 12.9
Bedroom
- Description: Lower Level, Ceiling Ht: 10, Flooring: Carpet
- Level: First
- Area: 179.31 Square Feet
- Dimensions: 13.9 x 12.9
Dining room
- Description: Lower Level, Ceiling Ht: 10, Flooring: Tile
- Level: First
- Area: 150 Square Feet
- Dimensions: 12 x 12.5
Kitchen
- Description: Lower Level, Ceiling Ht: 10, Flooring: Tile
- Level: First
- Area: 180 Square Feet
- Dimensions: 15 x 12
Laundry
- Description: Lower Level, Ceiling Ht: 8, Flooring: Tile
- Level: First
- Area: 56 Square Feet
- Dimensions: 7 x 8.0
Living room
- Description: Lower Level, Ceiling Ht: 10, Flooring: Laminate Wood
- Level: First
- Area: 272 Square Feet
- Dimensions: 16 x 17
Heating
- Central, Other
Cooling
- Central Air, Ceiling Fan(s), Other
Appliances
- Included: Dishwasher, Microwave, Stainless Steel Appliance(s), Range, Oven
- Laundry: Electric Dryer Hookup, Washer Hookup
Features
- Pantry
- Flooring: Carpet, Laminate, Tile, Wood
- Number of fireplaces: 1
- Fireplace features: Wood Burning
Interior area
- Total structure area: 2,042
- Total interior livable area: 1,652 sqft
Video & virtual tour
Property
Parking
- Total spaces: 3
- Parking features: RV Access/Parking, Covered
- Carport spaces: 3
Features
- Levels: One
- Stories: 1
- Fencing: Full,Other,Wood
Lot
- Size: 9,147 Square Feet
- Dimensions: 50 x 185
- Features: Other
Details
- Additional structures: Shed(s)
- Parcel number: 0420009666
Construction
Type & style
- Home type: SingleFamily
- Architectural style: Traditional
- Property subtype: Single Family Residence
Materials
- Vinyl Siding
- Foundation: Slab, Post Tension
- Roof: Shingle
Condition
- Year built: 2002
Utilities & green energy
- Electric: Circuit Breakers
- Sewer: Public Sewer
- Water: Public
- Utilities for property: Natural Gas Not Available
Community & HOA
Community
- Subdivision: Giaise
HOA
- Has HOA: No
Location
- Region: Marrero
Financial & listing details
- Price per square foot: $151/sqft
- Tax assessed value: $160,800
- Annual tax amount: $1,129
- Date on market: 10/11/2026
- Road surface type: Concrete
Estimated market value
$245,900
$234,000 - $258,000
$1,801/mo
Price history
| Date | Event | Price |
|---|---|---|
| 10/27/2026 | Price change | $249,000-3.9%$151/sqft |
Source:  ROAM MLS #2581160 Report a problem | ||
| 10/11/2026 | Listed for sale | $259,000-4.8%$157/sqft |
Source:  GSREIN #2581160 Report a problem | ||
| 9/26/2025 | Listing removed | $272,000$165/sqft |
Source: GSREIN #2493237 Report a problem | ||
| 8/1/2025 | Price change | $272,000-1.1%$165/sqft |
Source: GSREIN #2493237 Report a problem | ||
| 4/18/2025 | Price change | $275,000-1.4%$166/sqft |
Source: GSREIN #2493237 Report a problem | ||
| 3/30/2025 | Price change | $279,000-0.7%$169/sqft |
Source: GSREIN #2493237 Report a problem | ||
| 3/25/2025 | Price change | $281,000-1.4%$170/sqft |
Source: GSREIN #2493237 Report a problem | ||
| 3/22/2025 | Price change | $285,000-1.4%$173/sqft |
Source: Owner Report a problem | ||
| 3/8/2025 | Listed for sale | $289,000+78.4%$175/sqft |
Source: Owner Report a problem | ||
| 6/25/2010 | Sold | -- |
Source: ROAM MLS #829734 Report a problem | ||
| 5/22/2010 | Price change | $162,000-4.6%$98/sqft |
Source: CENTURY 21 Richard Berry & Associates, Inc. #829734 Report a problem | ||
| 4/27/2010 | Listed for sale | $169,900-8.2%$103/sqft |
Source: CENTURY 21 Richard Berry & Associates, Inc. #829734 Report a problem | ||
| 10/14/2009 | Listed for sale | $185,000$112/sqft |
Source: CENTURY 21 Richard Berry & Associates, Inc. #745597 Report a problem | ||
| 1/22/2009 | Listing removed | $185,000$112/sqft |
Source: Century 21 #745597 Report a problem | ||
| 6/7/2008 | Price change | $185,000-2.1%$112/sqft |
Source: Century 21 #745597 Report a problem | ||
| 2/2/2008 | Listed for sale | $189,000$114/sqft |
Source: Homes & Land #721520 Report a problem | ||
Public tax history
| Year | Property taxes | Tax assessment |
|---|---|---|
| 2025 | $1,129 +0.3% | $16,080 |
| 2024 | $1,126 -2.8% | $16,080 +0.8% |
| 2023 | $1,159 +2.5% | $15,950 |
| 2022 | $1,131 +5.8% | $15,950 |
| 2021 | $1,069 +2.2% | $15,950 |
| 2020 | $1,046 -4.7% | $15,950 |
| 2019 | $1,098 +6.6% | $15,950 |
| 2018 | $1,030 | $15,950 |
| 2017 | $1,030 +4% | $15,950 |
| 2016 | $990 +3.2% | $15,950 +0.9% |
| 2015 | $959 | $15,800 |
| 2014 | $959 | $15,800 |
| 2013 | -- | $15,800 |
| 2012 | -- | $15,800 |
| 2011 | -- | $15,800 +21.5% |
| 2010 | -- | $13,000 |
| 2009 | -- | $13,000 |
| 2008 | -- | $13,000 +4% |
| 2007 | -- | $12,500 |
| 2006 | -- | -- |
| 2005 | -- | -- |
| 2004 | -- | -- |
| 2003 | -- | -- |
Find assessor info on the county website
Monthly payment
Est. payment
Payment breakdown
Explore the cost of this home by adjusting the details. Changes won't be saved.Climate risks
Neighborhood: 70072
Similar homes
- $240,0003 bd3 ba1.6k sqft3448 Caminada Dr, Marrero, LA 70072For Sale
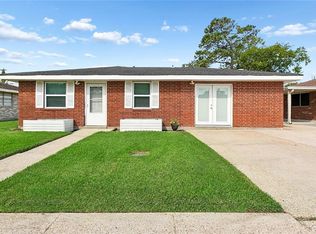
 MLS ID #2576843, Alyssa J Quinn, Mirambell Realty. ROAM MLS
- $259,5003 bd3 ba2k sqft5565 Trinity Dr, Marrero, LA 70072For Sale
 MLS ID #2572318, Luan T Vo, Century 21 J. Carter & Company. ROAM MLS
- $269,9003 bd2 ba1.5k sqft2549 Foliage Dr, Marrero, LA 70072For Sale
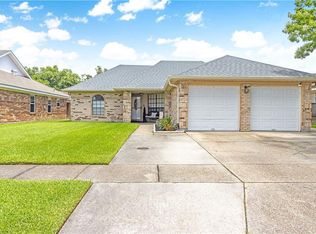 MLS ID #2563339, Timothy J Guillot, WayMaker Realty, LLC. ROAM MLS
- $268,9003 bd2 ba1.5k sqft4422 Bay View Dr, Marrero, LA 70072For Sale
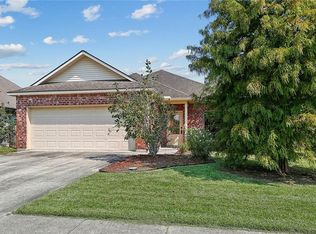 MLS ID #2575161, Stacey B Perreira, NOLA's Essential Property, LLC. ROAM MLS
- $219,9993 bd2 ba1.9k sqft2605 Carrie Ln, Marrero, LA 70072For SaleMLS ID #2569809, Stephanie J Mascaro, 1 Percent Lists. ROAM MLS
- $218,0004 bd2 ba1.7k sqft1841 Burnley Dr, Marrero, LA 70072For SaleMLS ID #2569324, Catrina Coleman, Realty One Group Immobilia. ROAM MLS
- $220,0004 bd2 ba1.5k sqft2613 Wyoming Dr, Marrero, LA 70072For SaleMLS ID #2580349, Nicole Guttuso, Weichert, Realtors- Loescher Properties. ROAM MLS
- $275,0003 bd2 ba1.6k sqft2728 Chenier St, Marrero, LA 70072For SaleMLS ID #2582653, David M Claus, Century 21 J. Carter & Company. ROAM MLS
- $250,0004 bd2 ba2k sqft1305 Orchid Dr, Harvey, LA 70058For SaleMLS ID #2573208, Louis Williams, Keller Williams Realty Service. ROAM MLS
- $225,0003 bd2 ba1.3k sqft1116 Curtis St, Harvey, LA 70058For SaleMLS ID #2565135, Aline Y Ulrich, Homesmart Realty South - Metairie. ROAM MLS
- $235,0003 bd2 ba1.3k sqft2061 Saulet Pl, Harvey, LA 70058For SaleMLS ID #2579883, Cassondra Larsen, KELLER WILLIAMS REALTY 4550100. ROAM MLS
- $249,0003 bd2 ba1.4k sqft289 Dale Ave, Gretna, LA 70056For SaleMLS ID #2580666, Trudy Kent, Compass Westbank. ROAM MLS
- $320,0003 bd2 ba1.6k sqft2720 Kismet St, Marrero, LA 70072For SaleMLS ID #2576564, Connie E Smith, Compass Slidell. ROAM MLS
- $271,0003 bd2 ba1.4k sqft2664 Cedar Creek St, Marrero, LA 70072For SaleMLS ID #2568367, Elizabeth Lynn Strohmeyer, Keller Williams Realty New Orleans. ROAM MLS
- $235,0003 bd2 ba2.3k sqft4049 S Chipwood Dr, Harvey, LA 70058For SaleMLS ID #2573315, Courtnay Brumfield, Key Turner Realty LLC. ROAM MLS
- $314,9003 bd2 ba1.3k sqft2600 Bayou Chene Dr, Marrero, LA 70072For SaleMLS ID #2568900, Robin M Lamarque, Lamarque Realty LLC. ROAM MLS
- $165,0002 bd3 ba1.4k sqft1913 Constantine Dr, Marrero, LA 70072For SaleMLS ID #2546314, Breanne M Guillory, Compass Uptown. ROAM MLS
- $229,0003 bd2 ba1.3k sqft1920 Hampton Dr, Harvey, LA 70058For SaleMLS ID #890OPB, Kathryn A Wilson, Snap Realty. ROAM MLS
- $239,9003 bd2 ba1.6k sqft570 Dover Ln, Gretna, LA 70056For SaleMLS ID #2563433, Regina E LaCaze, Compass Westbank. ROAM MLS
- $269,0004 bd2 ba1.9k sqft2128 Leslie St, Gretna, LA 70056For SaleMLS ID #2579343, Adrienne G LaBauve, eXp Realty, LLC. ROAM MLS
