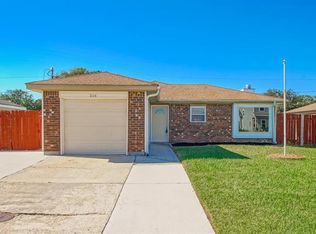
GET READY TO MOVE INTO THIS BEAUTIFUL WELL MAINTAINED ALL BRICK HOME BEFORE THE HOLIDAYS!!! The home offers a wonderful open floor plan with high ceilings and cozy fireplace. It also has a spacious primary bedroom and a separate tub and shower bathroom suite with a walk-in closet. Other features include oversized two car garage, hurricane shutters, newly installed HVAC system, newly installed hot water heater, and HUGE BACKYARD for family entertainment.
Active
$249,000
289 Dale Ave, Gretna, LA 70056
3beds
1,458sqft
Single Family Residence
Built in 2000
9,661 Square Feet Lot
$243,400 Zestimate®
$171/sqft
$-- HOA
What's special
Oversized two car garageWonderful open floor planHurricane shuttersAll brick homeSpacious primary bedroomWalk-in closetCozy fireplace
- 7 days
- 501
- 35
Likely to sell faster than
Zillow last checked:
Listing updated:
Listed by:
Trudy Kent 504-909-3255,
Compass Westbank 504-362-1823
Source: GSREIN,MLS#: 2580666
Facts & features
Interior
Bedrooms & bathrooms
- Bedrooms: 3
- Bathrooms: 2
- Full bathrooms: 2
Primary bedroom
- Description: Flooring: Carpet
- Level: Lower
- Dimensions: 12 x 16.3
Bedroom
- Description: Flooring: Carpet
- Level: Lower
- Dimensions: 11.2 x11.6
Bedroom
- Description: Flooring: Carpet
- Level: Lower
- Dimensions: 11.3 x 11.8
Primary bathroom
- Description: Flooring: Tile
- Level: Lower
- Dimensions: 8.7 x 9.7
Bathroom
- Description: Flooring: Tile
- Level: Lower
- Dimensions: 7.8 x 4.11
Other
- Description: Flooring: Carpet
- Level: Lower
- Dimensions: 6.2 x 9.4
Breakfast room nook
- Description: Flooring: Tile
- Level: Lower
- Dimensions: 10 x 6.5
Dining room
- Description: Flooring: Carpet
- Level: Lower
- Dimensions: 9.9 x 12.2
Foyer
- Description: Flooring: Tile
- Level: Lower
- Dimensions: 6.2 x 6.2
Kitchen
- Description: Flooring: Tile
- Level: Lower
- Dimensions: 9.8 x 11.7
Living room
- Description: Flooring: Carpet
- Level: Lower
- Dimensions: 14.2 x 16.7
Heating
- Central
Cooling
- Central Air, 1 Unit
Appliances
- Included: Dishwasher, Oven, Range, Refrigerator
Features
- Cathedral Ceiling(s), High Ceilings, Vaulted Ceiling(s)
- Has fireplace: Yes
- Fireplace features: Wood Burning
Interior area
- Total structure area: 1,995
- Total interior livable area: 1,458 sqft
Property
Parking
- Total spaces: 2
- Parking features: Two Spaces
Features
- Levels: One
- Stories: 1
- Patio & porch: None
- Pool features: None
Lot
- Size: 9,661 Square Feet
- Dimensions: 60 x 173 x 65 x 148
- Features: City Lot, Rectangular Lot
Details
- Parcel number: 0200010541
- Special conditions: None
Construction
Type & style
- Home type: SingleFamily
- Architectural style: Traditional
- Property subtype: Single Family Residence
Materials
- Brick
- Foundation: Slab
- Roof: Shingle
Condition
- Excellent
- Year built: 2000
Utilities & green energy
- Sewer: Public Sewer
- Water: Public
Community & HOA
Community
- Security: Smoke Detector(s)
HOA
- Has HOA: No
Location
- Region: Gretna
Financial & listing details
- Price per square foot: $171/sqft
- Tax assessed value: $118,600
- Annual tax amount: $580
- Date on market: 10/8/2026
Estimated market value
$243,400
$231,000 - $256,000
$2,040/mo
Price history
| Date | Event | Price |
|---|---|---|
| 10/8/2026 | Listed for sale | $249,000$171/sqft |
Source:  GSREIN #2580666 Report a problem GSREIN #2580666 Report a problem | ||
Public tax history
| Year | Property taxes | Tax assessment |
|---|---|---|
| 2025 | $580 +0.3% | $11,860 |
| 2024 | $578 +21.5% | $11,860 +6.5% |
| 2023 | $476 +2.6% | $11,140 |
| 2022 | $464 +6.1% | $11,140 |
| 2021 | $437 +0.7% | $11,140 |
| 2020 | $434 -2.5% | $11,140 |
| 2019 | $445 +7% | $11,140 |
| 2018 | $416 | $11,140 |
| 2017 | $416 +4.3% | $11,140 |
| 2016 | $399 +7.6% | $11,140 +1% |
| 2015 | $370 | $11,030 |
| 2014 | $370 | $11,030 |
| 2013 | -- | $11,030 |
| 2012 | -- | $11,030 -0.9% |
| 2011 | -- | $11,130 |
| 2010 | -- | $11,130 |
| 2009 | -- | $11,130 |
| 2008 | -- | $11,130 |
| 2007 | -- | $11,130 |
| 2006 | -- | -- |
| 2005 | -- | -- |
| 2004 | -- | -- |
| 2003 | -- | -- |
| 2002 | -- | -- |
| 2001 | -- | -- |
Find assessor info on the county website
Monthly payment
Est. payment
Payment breakdown
Explore the cost of this home by adjusting the details. Changes won't be saved.Climate risks
Neighborhood: 70056

Similar homes
- $229,9003 bd2 ba1.2k sqft252 Louise Ct, Gretna, LA 70056For Sale

 MLS ID #2576449, Feras Ayyad, NOLA Living Realty. GSREIN
 - $229,9994 bd2 ba1.3k sqft216 Dale Ave, Gretna, LA 70056For Sale
 MLS ID #2561777, Luis Ramos, Gulf South International, REALTORS, LLC. GSREIN
 - $249,0004 bd2 ba1.5k sqft223 Brett Dr, Terrytown, LA 70056For Sale
 MLS ID #2574193, Stephanie Henne, Crescent Sotheby's International Realty. GSREIN
 - $218,9893 bd2 ba1.4k sqft501 Willowbrook Dr, Gretna, LA 70056For Sale
 MLS ID #2562669, Sandy Huber, Prestige Properties of Louisiana, LLC. GSREIN
 - $245,0003 bd3 ba1.5k sqft733 Mystic Ave, Terrytown, LA 70056For SaleMLS ID #2577599, Samantha Barnes, Melrose Group Realty. GSREIN
- $239,0003 bd2 ba1.9k sqft830 Lawrence St, Gretna, LA 70056For SaleMLS ID #2574440, Jesse Mosley, Essential Living Realty LLC. GSREIN
- $225,0003 bd2 ba1.5k sqft521 Willowbrook Dr, Gretna, LA 70056For SaleMLS ID #2547877, Maria Diaz, Realty One Group Immobilia. GSREIN
- $250,0003 bd2 ba1.4k sqft778 Heritage Ave, Terrytown, LA 70056For SaleMLS ID #2571375, Gary Ogle, Sound Realty LLC. GSREIN
- $265,0003 bd2 ba2.1k sqft120 Firethorn Dr, Gretna, LA 70056For SaleMLS ID #2558925, Jack Taylor, Homesmart Realty South. GSREIN
- $249,9004 bd2 ba1.7k sqft833 Kingsway Dr E, Gretna, LA 70056For SaleMLS ID #2573451, Richard Miley, 1 Percent Lists Legacy. GSREIN
- $269,0004 bd2 ba1.9k sqft2128 Leslie St, Gretna, LA 70056For SaleMLS ID #2579343, Adrienne LaBauve, eXp Realty, LLC. GSREIN
- $250,0004 bd3 ba1.7k sqft323 Terry Pkwy, Gretna, LA 70056For SaleMLS ID #2562008, Marlenia Miller, Inwood Realty, LLC. GSREIN
- $236,5003 bd2 ba1.6k sqft2207 N Friendship Dr, Harvey, LA 70058For SaleMLS ID #2580500, Kathryn Wilson, Snap Realty. GSREIN
- $279,0003 bd2 ba1.4k sqft236 Willowbrook Dr, Gretna, LA 70056For SaleMLS ID #2563389, Muhammad Zughayer, Bilal A. Zughayer. GSREIN
- $259,5003 bd2 ba1.3k sqft2816 Live Oak Dr, Gretna, LA 70056New ConstructionMLS ID #2581056, Betsy Birdsong, eXp Realty, LLC. GSREIN
- $259,5003 bd2 ba1.3k sqft2837 Live Oak Dr, Terrytown, LA 70056New ConstructionMLS ID #2581061, Betsy Birdsong, eXp Realty, LLC. GSREIN
- $229,0004 bd2 ba1.4k sqft637 Taylorbrook Dr, Gretna, LA 70056For SaleMLS ID #2569319, Haider Hammad, United Real Estate Partners LLC. GSREIN
- $210,0003 bd2 ba1.7k sqft341 Briarmeade St, Gretna, LA 70056For SaleMLS ID #2579277, Gary Rachel, Homesmart Realty South. GSREIN
- $257,0004 bd2 ba1.9k sqft616 Wall Blvd, Gretna, LA 70056For SaleMLS ID #2570696, Ericka Odoms, Odoms Realty Group, LLC. GSREIN
- $265,0003 bd2 ba1.4k sqft2809 Live Oak Dr, Terrytown, LA 70056New ConstructionMLS ID #2581073, Betsy Birdsong, eXp Realty, LLC. GSREIN
