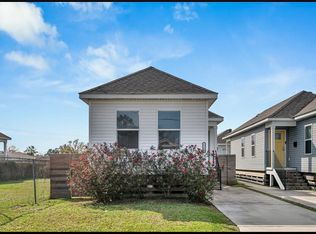
A fresh start with finishes you choose awaits at RISING OAKS in TERRYTOWN, LA! This TO-BE-BUILT MODEL F offers 3 bedrooms, 2 bathrooms, and a bright, open floor plan designed for comfortable everyday living. Seamlessly connected living, dining, and kitchen areas create an inviting setting for everything from relaxed evenings to gatherings with friends. Designed to meet FORTIFIED GOLD standards, this home features a FORTIFIED ROOF with enhanced roof deck attachments, a sealed roof deck, impact-resistant shingles, and wind- and rain-resistant attic vents. Construction engineered for winds up to 130 mph and 140 mph impact-rated windows adds storm resilience and energy efficiency. FORTIFIED GOLD certification may also qualify homeowners for significantly lower insurance premiums. A TANKLESS HOT WATER HEATER adds everyday efficiency, while the included one-car carport offers convenient covered parking and protection from the elements. Come discover what makes Model A3 stand out! Contact us to arrange a tour, learn about construction progress, and request the full list of FORTIFIED Gold features. This could be your new start!!!
Active
$259,500
2837 Live Oak Dr, Terrytown, LA 70056
3beds
1,351sqft
Single Family Residence
Built in 2026
2,700 Square Feet Lot
$258,900 Zestimate®
$192/sqft
$8/mo HOA
What's special
Bright open floor planSealed roof deckImpact-resistant shinglesTankless hot water heater
- 8 days
- 58
- 7
Zillow last checked:
Listing updated:
Listed by:
Betsy Birdsong 504-376-7650,
eXp Realty, LLC 337-522-7554
Source: GSREIN,MLS#: 2581061
Facts & features
Interior
Bedrooms & bathrooms
- Bedrooms: 3
- Bathrooms: 2
- Full bathrooms: 2
Primary bedroom
- Description: Flooring: Plank,Simulated Wood
- Level: Second
- Dimensions: 10.9 X 12.2
Bedroom
- Description: Flooring: Plank,Simulated Wood
- Level: Second
- Dimensions: 10.9 X 10.2
Bedroom
- Description: Flooring: Plank,Simulated Wood
- Level: First
- Dimensions: 11.5 X 11.5
Kitchen
- Description: Flooring: Plank,Simulated Wood
- Level: First
- Dimensions: 13.5 X 14.5
Living room
- Description: Flooring: Plank,Simulated Wood
- Level: First
- Dimensions: 12.5 X 19.5
Heating
- Central
Cooling
- Central Air, 1 Unit
Appliances
- Included: Dishwasher, Disposal, Microwave, Oven, Range, Refrigerator
Features
- Carbon Monoxide Detector
- Has fireplace: Yes
- Fireplace features: Other
Interior area
- Total structure area: 1,560
- Total interior livable area: 1,351 sqft
Property
Parking
- Total spaces: 2
- Parking features: Attached, Covered, Carport, Two Spaces
- Has carport: Yes
Features
- Levels: Two
- Stories: 2
- Patio & porch: Covered, Porch
- Exterior features: Porch
Lot
- Size: 2,700 Square Feet
- Dimensions: 36 x 75/77
- Features: City Lot, Rectangular Lot
Details
- Parcel number: 140
- Special conditions: None
Construction
Type & style
- Home type: SingleFamily
- Architectural style: Mid-Century Modern
- Property subtype: Single Family Residence
Materials
- HardiPlank Type
- Foundation: Slab
- Roof: Metal
Condition
- New Construction
- New construction: Yes
- Year built: 2026
Utilities & green energy
- Sewer: Public Sewer
- Water: Public
Green energy
- Energy efficient items: HVAC, Insulation, Water Heater, Windows
Community & HOA
Community
- Security: Smoke Detector(s)
- Subdivision: Rising Oaks
HOA
- Has HOA: Yes
- HOA fee: $100 annually
Location
- Region: Terrytown
Financial & listing details
- Price per square foot: $192/sqft
- Date on market: 10/13/2026
Estimated market value
$258,900
$246,000 - $272,000
$1,924/mo
Price history
| Date | Event | Price |
|---|---|---|
| 10/14/2026 | Listed for sale | $259,500$192/sqft |
Source:  GSREIN #2581061 Report a problem GSREIN #2581061 Report a problem | ||
| 10/11/2026 | Listing removed | $259,500$192/sqft |
Source: GSREIN #2565079 Report a problem | ||
| 6/29/2026 | Listed for sale | $259,500$192/sqft |
Source: GSREIN #2565079 Report a problem | ||
Public tax history
Tax history is unavailable.
Monthly payment
Est. payment
Payment breakdown
Explore the cost of this home by adjusting the details. Changes won't be saved.Climate risks
Neighborhood: 70056

Similar homes
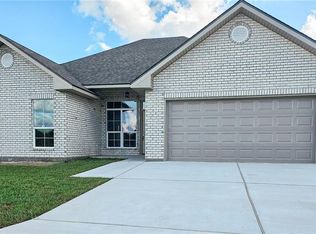
- $249,0004 bd2 ba1.5k sqft223 Brett Dr, Terrytown, LA 70056For Sale

 MLS ID #2574193, Stephanie Henne, Crescent Sotheby's International Realty. GSREIN
 - $265,0003 bd2 ba1.7k sqft1908 Center St, Arabi, LA 70032For Sale
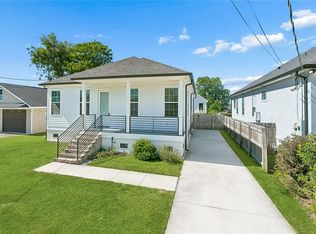 MLS ID #2582177, Thomas Bookhardt, United Real Estate Partners LLC. GSREIN
 - $264,9003 bd2 ba1.3k sqft211 9th St, Gretna, LA 70053For Sale
 MLS ID #2526881, Cecilia Acosta-Matute, Homesmart Realty South. GSREIN
 - $232,0003 bd2 ba1.1k sqft2208 Huey P Long Ave, Gretna, LA 70053For Sale
 MLS ID #2538110, Noah Thomas, KELLER WILLIAMS REALTY 455-0100. GSREIN
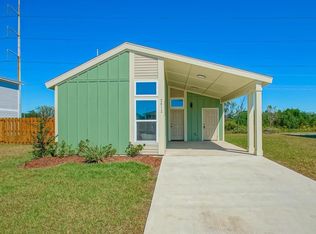
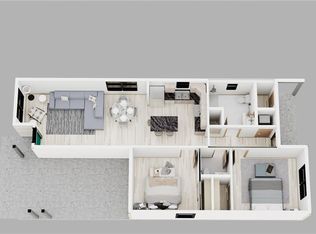
 - $179,0001 bd1 ba798 sqft2812 Live Oak Dr, Terrytown, LA 70056New ConstructionMLS ID #2581072, Betsy Birdsong, eXp Realty, LLC. GSREIN
- $262,0003 bd2 ba1.8k sqft4418 Macarthur Blvd, New Orleans, LA 70131For SaleMLS ID #2572388, Whitney Robiho Hodges, Whit Ownership. GSREIN
- $310,0003 bd2 ba1.2k sqft904 Ellen St, Gretna, LA 70056For SaleMLS ID #2569749, Kayne Dwyer, Homesmart Realty South. GSREIN
- $234,0004 bd2 ba1.7k sqft3033 Hero Dr, Gretna, LA 70053For SaleMLS ID #2534899, Kokoa Brumfield, Key Turner Realty LLC. GSREIN
- $244,5003 bd2 ba1.4k sqft3840 Clover Ln, Harvey, LA 70058For SaleMLS ID #2556944, Krystel Touchard, NOLA Living Realty. GSREIN
- $275,0003 bd2 ba1.5k sqft3227 Toledano St, New Orleans, LA 70125For SaleMLS ID #2572075, Maddie Lazar, Compass Uptown. GSREIN
- $199,9003 bd2 ba1.2k sqft1536 Redwood Dr, Harvey, LA 70058For SaleMLS ID #2568810, Richard Miley, 1 Percent Lists Legacy. GSREIN
- $269,9004 bd3 ba1.8k sqft4000 Cottonwood Dr, Marrero, LA 70072For SaleMLS ID #2569605, Feras Ayyad, NOLA Living Realty. GSREIN
- $265,0003 bd2 ba1.4k sqft6000 Eads St, New Orleans, LA 70122For SaleMLS ID #2574158, Troyionne Porter, LPT Realty, LLC.. GSREIN
- $230,0003 bd2 ba1.5k sqft1714 Andry St, New Orleans, LA 70117New ConstructionMLS ID #2576896, Gladys Thickstun, Realty One Group Immobilia. GSREIN
- $299,0003 bd2 ba1.2k sqft304 V F West Blvd, Harahan, LA 70123For SaleMLS ID #2581670, Laci Springer, Krewe Realty Group, LLC. GSREIN
- $269,9003 bd2 ba1.4k sqft533 S Cortez St, New Orleans, LA 70119For SaleMLS ID #2529160, Marysol Aranda, NOLA Living Realty. GSREIN
- $275,0003 bd2 ba1.3k sqft2628 Mississippi Ave, Metairie, LA 70003For SaleMLS ID #2581175, Judy Walker, KELLER WILLIAMS REALTY 455-0100. GSREIN
- $295,0003 bd3 ba1.8k sqft9321 Forshey St, New Orleans, LA 70118For SaleMLS ID #2581739, Andrea Tyler, AT Home Realty Group. GSREIN
- $293,0004 bd3 ba1.5k sqft642 Huntlee Dr, New Orleans, LA 70131New ConstructionMLS ID #2570961, Kimberly Silva, Homesmart Realty South. GSREIN
- $339,0003 bd2 ba1.7k sqft1701 Thomas St, Gretna, LA 70053For SaleMLS ID #2534509, Nycholl Miller, NOLA Living Realty. GSREIN
