Welcome to **Rising Oaks**, one of the area's newest and most desirable communities! This **Model A3 is in the process of being built** is a stunning **3-bedroom, 2-bath Mid-Century Modern Camelback** designed for today's lifestyle with an open, functional floor plan and exceptional craftsmanship. Built to the **FORTIFIED Gold™ Standard**, this home is engineered for superior durability with construction designed to withstand winds up to **130 MPH** and features **140 MPH impact-rated windows** for added protection and peace of mind. Even better, FORTIFIED Gold certification may qualify homeowners for **significantly reduced insurance premiums**, providing long-term savings and value. Eat in kitchen, stone countertops and Island, open floor plan. Experience the perfect combination of modern design, energy efficiency, lasting protection, and affordable ownership in Rising Oaks. **Photos and virtual tour are of the recently sold Model A3 and are shown for illustrative purposes.** Don't miss your opportunity to build the home you've been dreaming of—schedule your tour today and start customizing your new home!
Active
$259,500
2816 Live Oak Dr, Gretna, LA 70056
3beds
1,351sqft
:
Get pre-qualified$1,696/mo
Single Family Residence
Built in 2026
4,032 Square Feet Lot
$259,000 Zestimate®
$192/sqft
$8/mo HOA
What's special
Open floor planExceptional craftsmanshipModern designStone countertops and islandOpen functional floor plan
- 20 days |
- 232 |
- 15 |
Likely to sell faster than
Zillow last checked:
Listing updated:
Listed by:
Scott Brannon 504-908-2543,
Compass Westbank 504-362-1823,
Dianne Hebert 504-481-8803,
Compass Westbank
Source: GSREIN,MLS#: 2565331
Facts & features
Interior
Bedrooms & bathrooms
- Bedrooms: 3
- Bathrooms: 2
- Full bathrooms: 2
Primary bedroom
- Description: Flooring: Plank,Simulated Wood
- Level: Second
- Dimensions: 12.2 x 10.9
Bedroom
- Description: Flooring: Plank,Simulated Wood
- Level: First
- Dimensions: 11.5 x 11.5
Bedroom
- Description: Flooring: Plank,Simulated Wood
- Level: Second
- Dimensions: 10.9 x 10.2
Kitchen
- Description: Flooring: Plank,Simulated Wood
- Level: First
- Dimensions: 14.5 x 13.5
Living room
- Description: Flooring: Plank,Simulated Wood
- Level: First
- Dimensions: 19.5 x 12.5
Heating
- Central
Cooling
- Central Air, 1 Unit
Appliances
- Included: Dishwasher, Disposal, Microwave, Oven, Range, Refrigerator
- Laundry: Washer Hookup, Dryer Hookup
Features
- Ceiling Fan(s), Carbon Monoxide Detector, Stone Counters
- Has fireplace: No
- Fireplace features: None
Interior area
- Total structure area: 1,560
- Total interior livable area: 1,351 sqft
Property
Parking
- Parking features: Covered, Carport
- Has carport: Yes
Features
- Levels: Two
- Stories: 2
- Patio & porch: Concrete, Covered
- Pool features: None
Lot
- Size: 4,032 Square Feet
- Dimensions: 64/85 x 63/92
- Features: City Lot, Irregular Lot
Details
- Parcel number: 101
- Special conditions: None
Construction
Type & style
- Home type: SingleFamily
- Architectural style: Mid-Century Modern
- Property subtype: Single Family Residence
Materials
- HardiPlank Type
- Foundation: Slab
- Roof: Metal
Condition
- New Construction
- New construction: Yes
- Year built: 2026
Details
- Warranty included: Yes
Utilities & green energy
- Sewer: Public Sewer
- Water: Public
Green energy
- Energy efficient items: HVAC, Insulation, Lighting, Windows
Community & HOA
Community
- Security: Smoke Detector(s)
- Subdivision: Rising Oaks
HOA
- Has HOA: Yes
- HOA fee: $100 annually
Location
- Region: Gretna
Financial & listing details
- Price per square foot: $192/sqft
- Date on market: 7/7/2026
Estimated market value
$259,000
$246,000 - $272,000
$2,025/mo
Price history
| Date | Event | Price |
|---|---|---|
| 7/7/2026 | Listed for sale | $259,500$192/sqft |
Source:  GSREIN #2565331 Report a problem GSREIN #2565331 Report a problem | ||
Public tax history
Tax history is unavailable.
Monthly payment
Est. payment
Payment breakdown
Explore the cost of this home by adjusting the details. Changes won't be saved.Climate risks
Neighborhood: 70056
Nearby schools
GreatSchools rating
- 5/10Geraldine Boudreaux Elementary SchoolGrades: PK-8Distance: 0.6 mi
- 5/10West Jefferson High SchoolGrades: 9-12Distance: 2.8 mi
- 3/10Livaudais Middle SchoolGrades: 6-8Distance: 0.3 mi
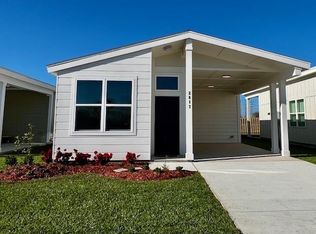
- $199,5002 bd2 ba1k sqft2817 Live Oak Dr, Terrytown, LA 70056New Construction
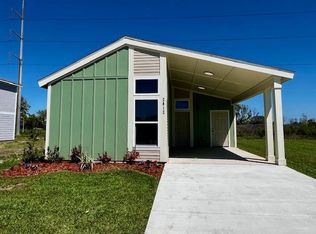
- $179,0001 bd1 ba798 sqft2812 Live Oak Dr, Terrytown, LA 70056New Construction
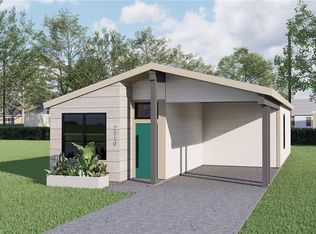
- $220,0002 bd2 ba1k sqft2824 Live Oak Dr, Terrytown, LA 70056New Construction
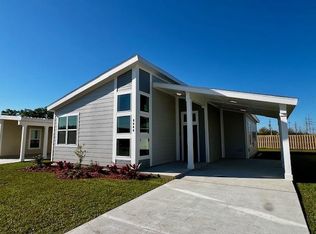
- $260,0003 bd2 ba1.4k sqft2809 Live Oak Dr, Terrytown, LA 70056New Construction
- $323,9003 bd2 ba1.5k sqft741 Rue St, Michael Terrytown, LA 70056New Construction
- $259,5003 bd2 ba1.3k sqft2837 Live Oak Dr, Terrytown, LA 70056New Construction
- $223,0002 bd2 ba1k sqft2828 Live Oak Dr, Gretna, LA 70056Pending
- $242,5002 bd2 ba1.2k sqft2825 Live Oak Dr, Terrytown, LA 70056New Construction
A local agent can set up tours, give advice and negotiate with sellers.
Similar homes
- $259,5003 bd2 ba1.3k sqft2837 Live Oak Dr, Terrytown, LA 70056New Construction

 MLS ID #2565079, Scott Brannon, Compass Westbank. GSREIN
 - $249,0003 bd3 ba1.5k sqft1706 Stafford St, Gretna, LA 70053For Sale
 MLS ID #2569285, Gary Ogle, Sound Realty LLC. GSREIN
 - $250,0004 bd2 ba1.6k sqft641 Fielding Ave, Terrytown, LA 70056For Sale
 MLS ID #2558833, Corey Murphy, Forte Realty, LLC. GSREIN
 - $245,0003 bd2 ba1.1k sqft2208 Huey P Long Ave, Gretna, LA 70053For Sale
 MLS ID #2538110, Noah Thomas, KELLER WILLIAMS REALTY 455-0100. GSREIN
 - $235,0003 bd2 ba1.4k sqft2301 Weyer St, Gretna, LA 70053For SaleMLS ID #2565483, Trey Miley, 1 Percent Lists Legacy. GSREIN
- $275,0003 bd2 ba1.5k sqft2110 Mardi Gras Blvd, New Orleans, LA 70114For SaleMLS ID #2559703, Schlanda Deshazier, Keller Williams Realty New Orleans. GSREIN
- $250,0003 bd2 ba1.4k sqft3840 Clover Ln, Harvey, LA 70058For SaleMLS ID #2556944, Krystel Touchard, NOLA Living Realty. GSREIN
- $284,9003 bd3 ba1.3k sqft2757 Blanche St, Marrero, LA 70072For SaleMLS ID #2560070, Shannon Murray, WayMaker Realty, LLC. GSREIN
- $245,0003 bd2 ba1.7k sqft2918 College Ct, New Orleans, LA 70125For Sale
 MLS ID #2600006637, Brandon Breaux, Brandon E. Breaux Real Estate. RAA
 - $255,0004 bd3 ba1.7k sqft404 Alpaca Dr, Arabi, LA 70032For SaleMLS ID #2553816, Aimee Couture, Engel & Volkers Slidell - Mandeville. GSREIN
- $270,0003 bd3 ba1.9k sqft1843 Piety St, New Orleans, LA 70117For SaleMLS ID #2554062, Cindy Dunn, Tenth&Calliope LLC. GSREIN
- $264,9003 bd2 ba1.4k sqft2716 Oak Forest Blvd, Marrero, LA 70072For SaleMLS ID #2558996, Pamela Burford, 1st BMG REALTY, L.L.C.. GSREIN
- $299,9994 bd2 ba1.7k sqft433 Monroe St, Gretna, LA 70053For SaleMLS ID #2551765, Jay Gallo, Mirambell Realty. GSREIN
- $249,0002 bd2 ba985 sqft5312 Eads St, New Orleans, LA 70122For SaleMLS ID #2569011, Stephanie Earnshaw, Real Broker, LLC. GSREIN
- $349,0002 bd1 ba1.1k sqft429 Huey P Long Ave, Gretna, LA 70053For Sale By Owner
- $249,9004 bd3 ba1.9k sqft3606 N Miro St, New Orleans, LA 70117For SaleMLS ID #2560813, Michelle Sartor, Compass Uptown. GSREIN
- $179,0001 bd1 ba798 sqft2812 Live Oak Dr, Terrytown, LA 70056New ConstructionMLS ID #2525145, Dianne Hebert, Compass Westbank. GSREIN
- $260,0002 bd2 ba1k sqft1633 Eagle St, New Orleans, LA 70118For SaleMLS ID #2565687, Ashley Glueck, eXp Realty, LLC. GSREIN
- $289,9003 bd2 ba1.6k sqft8433 Colonel Dr, Chalmette, LA 70043For SaleMLS ID #2564827, Amanda Miller, Amanda Miller Realty, LLC. GSREIN
- $225,0005 bd3 ba1.4k sqft3620 Dickens Dr, New Orleans, LA 70131For SaleMLS ID #2565223, Capriata Oatis, The Sage Firm. GSREIN
