Beautifully updated 3 bedroom, 2.5 bath home in Gretna on an oversized double lot! This open-concept home was fully renovated in 2021, including the roof and all major systems, offering modern finishes and peace of mind. Enjoy a carpet-free interior with durable flooring throughout, granite countertops, and stainless steel appliances. The spacious kitchen features abundant cabinetry, generous counter space, and a large island—perfect for entertaining. Bathrooms showcase custom tile work, and all bedrooms are generously sized with ample storage. Additional highlights include a tankless water heater, X flood zone, and rare double-gate rear yard access ideal for parking boats, campers, or trailers. The expansive backyard offers endless possibilities for outdoor living. VA ASSUMABLE MORTGAGE AT 3.25%!!
Active
Price cut: $10K (8/8)
$239,000
1706 Stafford St, Gretna, LA 70053
3beds
1,502sqft
Single Family Residence
Built in 1981
7,670 Square Feet Lot
$234,600 Zestimate®
$159/sqft
$-- HOA
What's special
Open-concept homeAbundant cabinetryExpansive backyardStainless steel appliancesGranite countertopsOversized double lotSpacious kitchen
- 46 days
- 126
- 18
Zillow last checked:
Listing updated:
Listed by:
Gary Ogle 504-206-8580,
Sound Realty LLC 504-206-8580,
Connie Ogle 504-232-8823,
Sound Realty LLC
Source: GSREIN,MLS#: 2569285
Facts & features
Interior
Bedrooms & bathrooms
- Bedrooms: 3
- Bathrooms: 3
- Full bathrooms: 2
- 1/2 bathrooms: 1
Primary bedroom
- Description: Flooring: Plank,Simulated Wood
- Level: Lower
- Dimensions: 12x14
Bedroom
- Description: Flooring: Plank,Simulated Wood
- Level: Lower
- Dimensions: 12x11
Bedroom
- Description: Flooring: Plank,Simulated Wood
- Level: Lower
- Dimensions: 14x12
Primary bathroom
- Description: Flooring: Plank,Simulated Wood
- Level: Lower
- Dimensions: 14x5
Bathroom
- Description: Flooring: Plank,Simulated Wood
- Level: Lower
- Dimensions: 8x5
Dining room
- Description: Flooring: Plank,Simulated Wood
- Level: Lower
- Dimensions: 9x9
Half bath
- Description: Flooring: Plank,Simulated Wood
- Level: Lower
- Dimensions: 7x3
Kitchen
- Description: Flooring: Plank,Simulated Wood
- Level: Lower
- Dimensions: 14x13
Laundry
- Description: Flooring: Plank,Simulated Wood
- Level: Lower
- Dimensions: 6x6
Living room
- Description: Flooring: Plank,Simulated Wood
- Level: Lower
- Dimensions: 14x14
Heating
- Central
Cooling
- Central Air
Appliances
- Included: Dishwasher, Microwave, Oven, Range
- Laundry: Washer Hookup, Dryer Hookup
Features
- Ceiling Fan(s), Granite Counters, Pantry, Stainless Steel Appliances
- Has fireplace: No
- Fireplace features: None
Interior area
- Total structure area: 1,502
- Total interior livable area: 1,502 sqft
Property
Parking
- Parking features: Driveway, Boat, RV Access/Parking
- Has uncovered spaces: Yes
Features
- Levels: One
- Stories: 1
- Patio & porch: Porch
- Exterior features: Fence, Porch
- Pool features: None
Lot
- Size: 7,670 Square Feet
- Dimensions: 65 x 117
- Features: City Lot, Oversized Lot
Details
- Additional structures: Shed(s)
- Parcel number: 0100002463
- Special conditions: None
Construction
Type & style
- Home type: SingleFamily
- Architectural style: Cottage
- Property subtype: Single Family Residence
Materials
- HardiPlank Type
- Foundation: Raised
- Roof: Shingle
Condition
- Excellent
- Year built: 1981
Utilities & green energy
- Sewer: Public Sewer
- Water: Public
Green energy
- Energy efficient items: Windows
Community & HOA
HOA
- Has HOA: No
Location
- Region: Gretna
Financial & listing details
- Price per square foot: $159/sqft
- Tax assessed value: $237,500
- Annual tax amount: $1,296
- Date on market: 7/24/2026
Estimated market value
$234,600
$223,000 - $246,000
$1,906/mo
Price history
| Date | Event | Price |
|---|---|---|
| 8/8/2026 | Price change | $239,000-4%$159/sqft |
Source:  GSREIN #2569285 Report a problem GSREIN #2569285 Report a problem | ||
| 8/7/2026 | Listing removed | $2,000$1/sqft |
Source: GSREIN #2556321 Report a problem | ||
| 7/24/2026 | Listed for sale | $249,000$166/sqft |
Source: GSREIN #2569285 Report a problem | ||
| 7/24/2026 | Listing removed | $249,000$166/sqft |
Source: GSREIN #2539712 Report a problem | ||
| 6/18/2026 | Price change | $2,000-4.8%$1/sqft |
Source: GSREIN #2556321 Report a problem | ||
| 5/4/2026 | Listed for rent | $2,100$1/sqft |
Source: GSREIN #2556321 Report a problem | ||
| 4/23/2026 | Price change | $249,000-4.2%$166/sqft |
Source: GSREIN #2539712 Report a problem | ||
| 4/6/2026 | Price change | $259,999-1.9%$173/sqft |
Source: GSREIN #2539712 Report a problem | ||
| 2/20/2026 | Price change | $265,000-1.8%$176/sqft |
Source: GSREIN #2539712 Report a problem | ||
| 1/23/2026 | Listed for sale | $269,900+8%$180/sqft |
Source: GSREIN #2539712 Report a problem | ||
| 12/23/2021 | Sold | -- |
Source: GSREIN #2318392 Report a problem | ||
| 11/16/2021 | Pending sale | $250,000$166/sqft |
Source: GSREIN #2318392 Report a problem | ||
| 11/4/2021 | Listed for sale | $250,000$166/sqft |
Source: GSREIN #2318392 Report a problem | ||
| 12/1/2020 | Sold | -- |
Source: Public Record Report a problem | ||
| 11/19/2018 | Sold | -- |
Source: Public Record Report a problem | ||
Public tax history
| Year | Property taxes | Tax assessment |
|---|---|---|
| 2024 | $1,296 -3.6% | $23,750 |
| 2023 | $1,345 -31.6% | $23,750 |
| 2022 | $1,965 +65.2% | $23,750 +171.4% |
| 2021 | $1,189 +144.6% | $8,750 +143.1% |
| 2020 | $486 -1.5% | $3,600 |
| 2019 | $494 +99.9% | $3,600 |
| 2018 | $247 | $3,600 -47% |
| 2017 | -- | $6,790 -36.6% |
| 2016 | $1,113 | $10,710 +2% |
| 2015 | -- | $10,500 +94.1% |
| 2014 | -- | $5,410 |
| 2013 | -- | $5,410 |
| 2012 | -- | $5,410 |
| 2011 | -- | $5,410 |
Find assessor info on the county website
Monthly payment
Est. payment
Payment breakdown
Explore the cost of this home by adjusting the details. Changes won't be saved.Climate risks
Neighborhood: 70053
Similar homes
- $249,9004 bd2 ba1.8k sqft1813 Claire Ave, Gretna, LA 70053For Sale

 MLS ID #2559726, Felicia Lomonaco, Sissy Wood Realtors, LLC. GSREIN
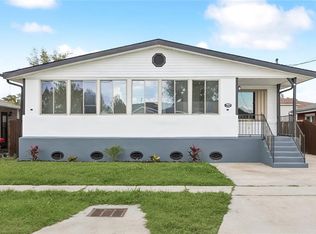
 - $234,0004 bd2 ba1.7k sqft3033 Hero Dr, Gretna, LA 70053For Sale
 MLS ID #2534899, Kokoa Brumfield, Key Turner Realty LLC. GSREIN
 - $239,0003 bd2 ba1.5k sqft1648 Hampton Dr, Harvey, LA 70058For Sale
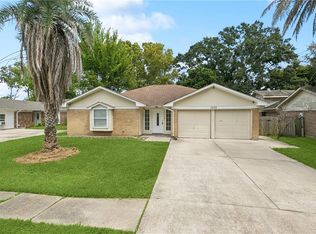 MLS ID #2575388, Phuong Tran, Mirambell Realty. GSREIN
 - $250,0003 bd2 ba1.4k sqft778 Heritage Ave, Terrytown, LA 70056For Sale
 MLS ID #2571375, Gary Ogle, Sound Realty LLC. GSREIN
 - $260,0004 bd2 ba1.5k sqft223 Brett Dr, Terrytown, LA 70056For SaleMLS ID #2574193, Stephanie Henne, Crescent Sotheby's International Realty. GSREIN
- $235,0004 bd2 ba1.7k sqft2533 Eastview Dr, Harvey, LA 70058For SaleMLS ID #2570676, Phong Le, Compass Westbank. GSREIN
- $255,0003 bd2 ba1.3k sqft2067 Lafreniere St, New Orleans, LA 70122For SaleMLS ID #2575704, Jasmine Jones, FQR Realtors. GSREIN
- $250,0004 bd2 ba1.7k sqft3345 Somerset Dr, New Orleans, LA 70131For SaleMLS ID #2575331, Shawn Collins, Homesmart Realty South. GSREIN
- $205,0003 bd2 ba1.2k sqft1536 Redwood Dr, Harvey, LA 70058For SaleMLS ID #2568810, Richard Miley, 1 Percent Lists Legacy. GSREIN
- $244,5003 bd2 ba1.4k sqft3840 Clover Ln, Harvey, LA 70058For SaleMLS ID #2556944, Krystel Touchard, NOLA Living Realty. GSREIN
- $339,0003 bd2 ba1.7k sqft1701 Thomas St, Gretna, LA 70053For SaleMLS ID #2534509, Nycholl Miller, NOLA Living Realty. GSREIN
- $262,0003 bd2 ba1.8k sqft4418 Macarthur Blvd, New Orleans, LA 70131For SaleMLS ID #2572388, Whitney Robiho Hodges, Whit Ownership. GSREIN
- $279,0003 bd2 ba1.4k sqft236 Willowbrook Dr, Gretna, LA 70056For SaleMLS ID #2563389, Muhammad Zughayer, Bilal A. Zughayer. GSREIN
- $210,0003 bd2 ba1.3k sqft405 Bruce Ave, Gretna, LA 70056For SaleMLS ID #2556139, Reyna Croft, Infinite Realty & Associates, LLC. GSREIN
- $275,0004 bd3 ba1.8k sqft4000 Cottonwood Dr, Marrero, LA 70072For SaleMLS ID #2569605, Feras Ayyad, NOLA Living Realty. GSREIN
- $225,0003 bd2 ba1.2k sqft901 Avenue E, Westwego, LA 70094For SaleMLS ID #2554776, Cassondra Larsen, KELLER WILLIAMS REALTY 455-0100. GSREIN
- $259,0004 bd3 ba1.9k sqft1306 Pacific Ave, New Orleans, LA 70114For SaleMLS ID #2561102, Sophie Joseph, Compass Historic (LATT09). GSREIN
- $275,0003 bd2 ba1.7k sqft3555 Somerset Dr, New Orleans, LA 70131For SaleMLS ID #2570429, Roxana Vera, The W Group Real Estate LLC. GSREIN
- $259,5003 bd2 ba1.3k sqft2837 Live Oak Dr, Terrytown, LA 70056New ConstructionMLS ID #2565079, Scott Brannon, Compass Westbank. GSREIN
- $320,0003 bd2 ba2.1k sqft810 Sheree Lyn Ct, Gretna, LA 70056For SaleMLS ID #2573318, Stephanie Burkett, Ricci Real Estate. GSREIN
