Welcome home to your white picket fence on a corner lot in Westwego. This home has been beautifully remodeled and has a feel you don’t get in most homes
As soon as you walk in, you notice the ceiling details and the way the space opens up. It’s not flat or basic. It has depth and character. The kitchen flows right into the living area with granite counters, stainless appliances, and a backsplash that really stands out.
Both bathrooms are updated with clean, neutral finishes. New flooring, recessed lighting, and everything feels fresh and ready to go.
Outside is just as good. Front porch for relaxing, and rear yard access with plenty of off-street parking plus a covered carport.
This is not a cookie cutter home. It has personality. If you want something that feels different and move-in ready, this is it.
HVAC 2026. Convenient location. Easy to show.
Active
$225,000
901 Avenue E, Westwego, LA 70094
3beds
1,260sqft
Single Family Residence
Built in 1950
6,250 Square Feet Lot
$223,300 Zestimate®
$179/sqft
$-- HOA
What's special
- 111 days |
- 326 |
- 36 |
Zillow last checked:
Listing updated:
Listed by:
Cassondra Larsen 504-628-4686,
KELLER WILLIAMS REALTY 455-0100 504-455-0100
Source: GSREIN,MLS#: 2554776
Facts & features
Interior
Bedrooms & bathrooms
- Bedrooms: 3
- Bathrooms: 2
- Full bathrooms: 2
Primary bedroom
- Description: Flooring: Laminate,Simulated Wood
- Level: Lower
- Dimensions: 11.4 x 11.4
Bedroom
- Description: Flooring: Laminate,Simulated Wood
- Level: Lower
- Dimensions: 11.1 x 11
Bedroom
- Description: Flooring: Laminate,Simulated Wood
- Level: Lower
- Dimensions: 10 x 9.5
Dining room
- Description: Flooring: Laminate,Simulated Wood
- Level: Lower
- Dimensions: 11.7 x 11.2
Kitchen
- Description: Flooring: Laminate,Simulated Wood
- Level: Lower
- Dimensions: 15.3 x 11.4
Living room
- Description: Flooring: Laminate,Simulated Wood
- Level: Lower
- Dimensions: 15 x 11.4
Heating
- Central
Cooling
- Central Air
Appliances
- Included: Dishwasher, Oven, Range
- Laundry: Washer Hookup, Dryer Hookup
Features
- Attic, Tray Ceiling(s), Carbon Monoxide Detector, Granite Counters, Pull Down Attic Stairs, Stainless Steel Appliances
- Attic: Pull Down Stairs
- Has fireplace: No
- Fireplace features: None
Interior area
- Total structure area: 1,563
- Total interior livable area: 1,260 sqft
Video & virtual tour
Property
Parking
- Total spaces: 3
- Parking features: Carport, Off Street, Three or more Spaces, Boat, Driveway, RV Access/Parking
- Has carport: Yes
- Has uncovered spaces: Yes
Features
- Levels: One
- Stories: 1
- Patio & porch: Porch
- Exterior features: Fence, Porch, Permeable Paving
- Pool features: None
Lot
- Size: 6,250 Square Feet
- Dimensions: 50 x 125
- Features: Corner Lot, City Lot, Rectangular Lot
Details
- Parcel number: 0440000341
- Special conditions: None
Construction
Type & style
- Home type: SingleFamily
- Architectural style: Cottage
- Property subtype: Single Family Residence
Materials
- Vinyl Siding
- Foundation: Raised
- Roof: Shingle
Condition
- Excellent
- Year built: 1950
Utilities & green energy
- Sewer: Public Sewer
- Water: Public
Community & HOA
Community
- Security: Closed Circuit Camera(s)
HOA
- Has HOA: No
Location
- Region: Westwego
Financial & listing details
- Price per square foot: $179/sqft
- Date on market: 4/27/2026
Estimated market value
$223,300
$212,000 - $234,000
$1,816/mo
Price history
| Date | Event | Price |
|---|---|---|
| 7/17/2026 | Listed for sale | $225,000$179/sqft |
Source:  GSREIN #2554776 Report a problem GSREIN #2554776 Report a problem | ||
| 7/6/2026 | Pending sale | $225,000$179/sqft |
Source: GSREIN #2554776 Report a problem | ||
| 4/27/2026 | Listed for sale | $225,000+125.2%$179/sqft |
Source: GSREIN #2554776 Report a problem | ||
| 10/24/2025 | Sold | -- |
Source: GSREIN #2525011 Report a problem | ||
| 10/9/2025 | Pending sale | $99,900$79/sqft |
Source: GSREIN #2525011 Report a problem | ||
| 10/6/2025 | Listed for sale | $99,900$79/sqft |
Source: GSREIN #2525011 Report a problem | ||
Public tax history
Tax history is unavailable.
Monthly payment
Est. payment
Payment breakdown
Explore the cost of this home by adjusting the details. Changes won't be saved.Climate risks
Neighborhood: 70094
Nearby schools
GreatSchools rating
- 4/10Myrtle C. Thibodeaux Elementary SchoolGrades: PK-5Distance: 0.7 mi
- 3/10Stella Worley Middle SchoolGrades: 6-8Distance: 0.3 mi
- 3/10L.W. Higgins High SchoolGrades: 9-12Distance: 1.6 mi
- $34,300-- bd-- ba-- sqft915 Avenue E, Westwego, LA 70094Off Market
- $--3 bd1 ba1.3k sqft901 Avenue E, Westwego, LA 70094Sold

- $144,300-- bd-- ba-- sqft905 Avenue E, Westwego, LA 70094Off Market
- $--3 bd2 ba1.5k sqft921 Avenue E, Westwego, LA 70094Sold

- $138,3003 bd2 ba1.5k sqft925 Avenue B, Westwego, LA 70094Off Market
- $45,400-- bd-- ba-- sqft914 Avenue E, Westwego, LA 70094Off Market
- $234,6001 acre918 Avenue H, Westwego, LA 70094Off Market
- $200,1004 bd3 ba-- sqft900 Avenue F, Westwego, LA 70094Off Market
A local agent can set up tours, give advice and negotiate with sellers.
Similar homes
- $224,0003 bd2 ba1.5k sqft1045 Avenue B, Westwego, LA 70094For Sale
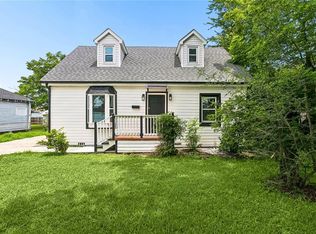
 MLS ID #2563812, Feras Ayyad, NOLA Living Realty. GSREIN
 - $215,0004 bd2 ba1.1k sqft355 Azalea Dr, Westwego, LA 70094For Sale
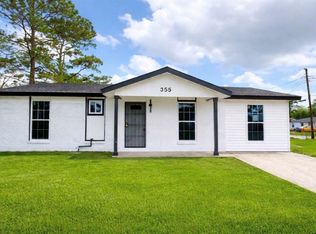 MLS ID #2551173, Feras Ayyad, NOLA Living Realty. GSREIN
 - $210,0003 bd2 ba1.2k sqft5813 Segnette Dr, Marrero, LA 70072For Sale
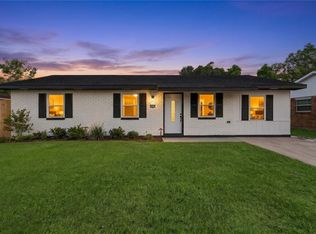 MLS ID #2570769, Edward Thompson, Redfin Corporation. GSREIN
 - $249,0004 bd2 ba1.3k sqft57 Mason St, Gretna, LA 70053For Sale
 MLS ID #2571886, Kaleb Avery, TCK Realty LLC. GSREIN
 - $200,0003 bd2 ba1.1k sqft6125 Victorian Dr, Marrero, LA 70072For SaleMLS ID #2563006, Diana Argenal-Torres, Innovation Realty. GSREIN
- $179,9993 bd1 ba1.3k sqft252 Glen Della Dr, Westwego, LA 70094For SaleMLS ID #2559283, Angelique Sterling, KELLER WILLIAMS REALTY 455-0100. GSREIN
- $245,0003 bd2 ba1.4k sqft917 Ellen St, Gretna, LA 70056For SaleMLS ID #2565682, Erin Stopak, Keller Williams Realty New Orleans. GSREIN
- $210,0003 bd2 ba1.3k sqft5121 Eighty Arpent Rd, Marrero, LA 70072For SaleMLS ID #2545846, Fadra Ussery, Homesmart Realty South. GSREIN
- $232,0003 bd2 ba1.1k sqft2208 Huey P Long Ave, Gretna, LA 70053For SaleMLS ID #2538110, Noah Thomas, KELLER WILLIAMS REALTY 455-0100. GSREIN
- $229,0004 bd2 ba1.4k sqft637 Taylorbrook Dr, Gretna, LA 70056For SaleMLS ID #2569319, Haider Hammad, United Real Estate Partners LLC. GSREIN
- $236,0002 bd2 ba829 sqft5 Madelon Pl, New Orleans, LA 70121For SaleMLS ID #2562796, Mike Fernandez, Arpent Realty and Property Man. GSREIN
- $245,0003 bd2 ba1.2k sqft701 Airline Park Blvd, Metairie, LA 70003For SaleMLS ID #2558556, Norma Yount, Prime Real Estate Partners, LLC. GSREIN
- $249,9003 bd2 ba1.1k sqft641 Red Allen Way, New Orleans, LA 70114For SaleMLS ID #2564390, Richard Miley, 1 Percent Lists Legacy. GSREIN
- $230,0004 bd2 ba1.4k sqft3731 Mansfield Ave, New Orleans, LA 70131For SaleMLS ID #2569303, Catrina Coleman, Realty One Group Immobilia. GSREIN
- $211,0004 bd2 ba1.5k sqft1023 S Starrett Rd, Metairie, LA 70003For SaleMLS ID #2562812, Kokoa Brumfield, Key Turner Realty LLC. GSREIN
- $250,0003 bd2 ba1.3k sqft8731 Pear St, New Orleans, LA 70118For SaleMLS ID #2554416, Kristie Yancey, REVE, REALTORS. GSREIN
- $255,0002 bd2 ba1.1k sqft327 Wainwright Dr, Harahan, LA 70123For SaleMLS ID #2547875, Brittany Polkey, Epique Realty. GSREIN
- $225,0005 bd3 ba1.4k sqft3620 Dickens Dr, New Orleans, LA 70131For SaleMLS ID #2565223, Capriata Oatis, The Sage Firm. GSREIN
- $220,0003 bd2 ba1.8k sqft2424 Eads St, New Orleans, LA 70117For SaleMLS ID #2546055, Philip Ewbank, Keller Williams Realty New Orleans. GSREIN
- $195,0002 bd2 ba1k sqft9015 Fig St, New Orleans, LA 70118For SaleMLS ID #2558060, Shantrell Lewis, AT Home Realty Group. GSREIN
