Like new from top to bottom! This fully renovated 4-bedroom, 2-bath home offers modern design, quality craftsmanship, and peace of mind with major system upgrades.
This home features permitted renovation with a NEW ROOF, NEW HVAC, UPDATED ELECTRICAL AND PLUMBING!!
Open-concept floor plan with new flooring, recessed lighting, upgraded fixtures, and an abundant of natural light. The spacious living and dining areas flow into the kitchen featuring quartz countertops, new cabinetry, a large breakfast bar, and stainless steel appliances.
The spacious primary suite is complete with an elegant ensuite bath featuring a custom tiled walk-in shower, quartz vanity, and premium fixtures. Three additional bedrooms provide flexibility for family, guests, a home office, or hobby space. The additional bath showcases custom tilework and contemporary finishes.
Additional features include a dedicated laundry room, pantry, modern ceiling fans, generous closet space, and thoughtful finishes throughout.
The freshly poured driveway creates a charming curb appeal. The spacious backyard and rear patio provides plenty of room for entertaining, gardening, pets, or other outdoor amenities.
This move-in-ready home offers a blend of modern style, quality construction, and everyday comfort.
Don't miss this opportunity to own a fully renovated home.
Active
$230,000
3731 Mansfield Ave, New Orleans, LA 70131
4beds
1,450sqft
Single Family Residence
Built in 1999
5,832 Square Feet Lot
$225,400 Zestimate®
$159/sqft
$-- HOA
What's special
- 22 days |
- 454 |
- 27 |
Likely to sell faster than
Zillow last checked:
Listing updated:
Listed by:
Catrina Coleman 202-957-2478,
Realty One Group Immobilia 504-405-3211
Source: GSREIN,MLS#: 2569303
Facts & features
Interior
Bedrooms & bathrooms
- Bedrooms: 4
- Bathrooms: 2
- Full bathrooms: 2
Primary bedroom
- Level: Lower
- Dimensions: 12 x 13
Bedroom
- Level: Lower
- Dimensions: 11 x 10
Bedroom
- Level: Lower
- Dimensions: 11 x 9
Bedroom
- Level: Lower
- Dimensions: 11 x 9
Primary bathroom
- Level: Lower
- Dimensions: 5 x 10
Bathroom
- Level: Lower
- Dimensions: 5 x 11
Dining room
- Level: Lower
- Dimensions: 15 x 15
Kitchen
- Level: Lower
- Dimensions: 15 x 9
Laundry
- Level: Lower
- Dimensions: 4 x 7
Living room
- Level: Lower
- Dimensions: 19 x 11
Pantry
- Level: Lower
- Dimensions: 4 x 4
Heating
- Central
Cooling
- Central Air, 1 Unit
Appliances
- Included: Dishwasher, Disposal, Oven, Range, Refrigerator, ENERGY STAR Qualified Appliances
- Laundry: Washer Hookup, Dryer Hookup
Features
- Ceiling Fan(s), Carbon Monoxide Detector, Pantry, Stainless Steel Appliances
- Windows: Screens
- Has fireplace: No
- Fireplace features: None
Interior area
- Total structure area: 1,450
- Total interior livable area: 1,450 sqft
Property
Parking
- Parking features: Driveway, Off Street
- Has uncovered spaces: Yes
Features
- Levels: One
- Stories: 1
- Patio & porch: Concrete, Other
- Exterior features: Fence
- Pool features: None
Lot
- Size: 5,832 Square Feet
- Dimensions: 60 x 98
- Features: City Lot, Rectangular Lot
Details
- Parcel number: 513832213
- Special conditions: None
Construction
Type & style
- Home type: SingleFamily
- Architectural style: Ranch
- Property subtype: Single Family Residence
Materials
- Brick
- Foundation: Slab
- Roof: Shingle
Condition
- Excellent
- Year built: 1999
Utilities & green energy
- Sewer: Public Sewer
- Water: Public
Green energy
- Energy efficient items: Appliances, Water Heater, Windows
Community & HOA
Community
- Subdivision: Holly Park
HOA
- Has HOA: No
Location
- Region: New Orleans
Financial & listing details
- Price per square foot: $159/sqft
- Tax assessed value: $96,800
- Annual tax amount: $1,278
- Date on market: 7/24/2026
Estimated market value
$225,400
$214,000 - $237,000
$1,985/mo
Price history
| Date | Event | Price |
|---|---|---|
| 7/24/2026 | Listed for sale | $230,000+318.9%$159/sqft |
Source:  GSREIN #2569303 Report a problem GSREIN #2569303 Report a problem | ||
| 11/25/2025 | Sold | -- |
Source: GSREIN #2514494 Report a problem | ||
| 10/31/2025 | Pending sale | $54,900$38/sqft |
Source: GSREIN #2514494 Report a problem | ||
| 10/15/2025 | Listed for sale | $54,900$38/sqft |
Source: GSREIN #2514494 Report a problem | ||
| 10/5/2025 | Pending sale | $54,900$38/sqft |
Source: GSREIN #2514494 Report a problem | ||
| 9/13/2025 | Price change | $54,900-21.5%$38/sqft |
Source: GSREIN #2514494 Report a problem | ||
| 8/7/2025 | Listed for sale | $69,900$48/sqft |
Source: GSREIN #2514494 Report a problem | ||
| 4/30/2025 | Sold | -- |
Source: Public Record Report a problem | ||
Public tax history
| Year | Property taxes | Tax assessment |
|---|---|---|
| 2026 | $1,278 | $9,680 |
| 2025 | $1,278 -1.5% | $9,680 |
| 2024 | $1,297 -2.8% | $9,680 +2.9% |
| 2023 | $1,334 +4.2% | $9,410 +4.2% |
| 2022 | $1,280 +40.8% | $9,030 +44% |
| 2021 | $909 -1% | $6,270 |
| 2020 | $918 -3.2% | $6,270 |
| 2019 | $949 +1067% | $6,270 |
| 2018 | $81 | $6,270 |
| 2017 | $81 | $6,270 |
| 2016 | $81 +23.9% | $6,270 |
| 2015 | $66 | $6,270 |
| 2014 | $66 | $6,270 |
| 2013 | $66 | $6,270 |
| 2012 | -- | $6,270 |
| 2011 | -- | $6,270 |
| 2010 | -- | $6,270 |
| 2009 | -- | $6,270 |
| 2007 | -- | $6,270 |
| 2006 | -- | $6,270 +27.2% |
| 2004 | -- | $4,930 |
| 2002 | -- | $4,930 |
| 2001 | -- | $4,930 |
| 2000 | -- | $4,930 |
Find assessor info on the county website
Monthly payment
Est. payment
Payment breakdown
Explore the cost of this home by adjusting the details. Changes won't be saved.Climate risks
Neighborhood: New Aurora-English Turn
Nearby schools
GreatSchools rating
- 8/10Mary McLeod Bethune Elementary School of Literature & TechnologyGrades: PK-8Distance: 6.9 mi
- 2/10Rooted SchoolGrades: 9-10Distance: 7.1 mi
- 7/10Benjamin Franklin Elementary Math And ScienceGrades: PK-8Distance: 8 mi
- $114,0003 bd1 ba1.3k sqft3721 Mansfield Ave, New Orleans, LA 70131Off Market
- $113,1003 bd1 ba1.6k sqft3741 Mansfield Ave, New Orleans, LA 70131Off Market
- $123,8004 bd1 ba1.4k sqft3720 Kent Dr, New Orleans, LA 70131Off Market
- $178,4003 bd2 ba2k sqft3710 Kent Dr, New Orleans, LA 70131Off Market
- $107,1003 bd1 ba1.2k sqft3711 Mansfield Ave, New Orleans, LA 70131Off Market
- $133,1003 bd2 ba1.3k sqft3730 Kent Dr, New Orleans, LA 70131Off Market
- $125,4003 bd1 ba1.1k sqft3751 Mansfield Ave, New Orleans, LA 70131Off Market
- $137,8004 bd2 ba1.5k sqft3750 Mansfield Ave, New Orleans, LA 70131Off Market
A local agent can set up tours, give advice and negotiate with sellers.
A local lender can help you make sure your offer is ready when you are.
Similar homes
- $225,0005 bd3 ba1.4k sqft3620 Dickens Dr, New Orleans, LA 70131For Sale
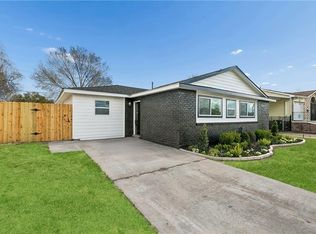
 MLS ID #2565223, Capriata Oatis, The Sage Firm. GSREIN
 - $275,0003 bd2 ba1.7k sqft3555 Somerset Dr, New Orleans, LA 70131For Sale
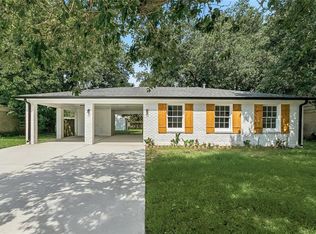 MLS ID #2570429, Roxana Vera, The W Group Real Estate LLC. GSREIN
 - $240,0003 bd2 ba1.9k sqft266 Roselyn Park Pl, New Orleans, LA 70131For Sale
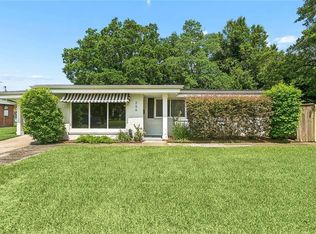 MLS ID #2555858, John Davis, NOLA Living Realty. GSREIN
 - $138,5003 bd1 ba1.2k sqft3100 Lancaster St, New Orleans, LA 70131For Sale
 MLS ID #2571083, Tony Bertucci, NOLA Living Realty. GSREIN
 - $259,0003 bd2 ba1.5k sqft2412 Judy Dr, Meraux, LA 70075For SaleMLS ID #2571707, Amanda Campo, Southern Real Estate Professionals, LLC. GSREIN
- $239,9004 bd3 ba1.6k sqft4742 Virgilian St, New Orleans, LA 70126For SaleMLS ID #2508438, Diana Parsons, United Real Estate Partners LLC. GSREIN
- $239,0004 bd3 ba1.7k sqft144 Yvonne Dr, Westwego, LA 70094For SaleMLS ID #2571893, Angle' Young, NOLA Living Realty. GSREIN
- $235,0004 bd2 ba1.3k sqft3520 Bastian Dr, Marrero, LA 70072For SaleMLS ID #2571384, Jennifer Cuevas, Red Door Realty, Inc.. GSREIN
- $245,0003 bd2 ba1.4k sqft917 Ellen St, Gretna, LA 70056For SaleMLS ID #2565682, Erin Stopak, Keller Williams Realty New Orleans. GSREIN
- $249,9003 bd2 ba1.1k sqft641 Red Allen Way, New Orleans, LA 70114For SaleMLS ID #2564390, Richard Miley, 1 Percent Lists Legacy. GSREIN
- $229,9003 bd3 ba2.1k sqft2036 Fable St, Meraux, LA 70075For SaleMLS ID #2564739, Richard Miley, 1 Percent Lists Legacy. GSREIN
- $219,9003 bd2 ba1.2k sqft1536 Redwood Dr, Harvey, LA 70058For SaleMLS ID #2568810, Richard Miley, 1 Percent Lists Legacy. GSREIN
- $225,0004 bd2 ba1.3k sqft4365 Randolph Ave, New Orleans, LA 70122For SaleMLS ID #2502716, John Nugent, REVE, REALTORS. GSREIN
- $235,0004 bd2 ba1.8k sqft930 Cedre Dr, Westwego, LA 70094For SaleMLS ID #2570174, Dominique Gunderson, Melrose Group Realty. GSREIN
- $210,0003 bd2 ba1.3k sqft405 Bruce Ave, Gretna, LA 70056For SaleMLS ID #2556139, Reyna Croft, Infinite Realty & Associates, LLC. GSREIN
- $249,9004 bd2 ba1.8k sqft1813 Claire Ave, Gretna, LA 70053For SaleMLS ID #2559726, Felicia Lomonaco, Sissy Wood Realtors, LLC. GSREIN
- $199,9003 bd2 ba1.3k sqft2534 Music St, New Orleans, LA 70117For SaleMLS ID #2563158, John McCann, KELLER WILLIAMS REALTY 455-0100. GSREIN
- $142,0002 bd1 ba1k sqft705 Huntlee Dr, New Orleans, LA 70131For SaleMLS ID #2560867, Troy Lee, Keller Williams Realty New Orleans. GSREIN
- $310,0004 bd4 ba1.8k sqft107 Tinsley Dr, Belle Chasse, LA 70037For SaleMLS ID #2571728, Jennifer Shelley, Homesmart Realty South. GSREIN
- $279,0004 bd2 ba1.6k sqft3113 Meraux Ln, Violet, LA 70092For SaleMLS ID #2569173, Amanda Campo, Southern Real Estate Professionals, LLC. GSREIN
