SELLER MAY BE WILLING TO HELP BUY DOWN BUYERS INTEREST RATE TO QUALIFIED BUYER. ADORABLE RENOVATED HOUSE ON A DOUBLE LOT THAT HAS BEEN VERY WELL MAINTAINED. ROOF IS 2 YEARS OLD!! X FLOOD ZONE! LARGE BACKYARD WITH PLENTY OF ROOM TO PUT IN A POOL OR GARAGE. PLENTY OF PARKING IN THE FRONT DRIVEWAY WITH REAR YARD ACCESS AND REAR PARKING. SOLID WOOD DOORS, SOLID WOOD CABINETS, CEILING FANS, 1/2" THICK WOOD FLOORS. HOUSE RECENTLY APPRAISED FOR $300,000.
Active
Price cut: $9.9K (9/23)
$240,000
1813 Claire Ave, Gretna, LA 70053
4beds
1,823sqft
Single Family Residence
Built in 1964
-- sqft lot
$237,100 Zestimate®
$132/sqft
$-- HOA
What's special
Rear yard accessRear parkingSolid wood cabinetsDouble lotRenovated houseSolid wood doorsCeiling fans
- 103 days
- 252
- 14
Zillow last checked:
Listing updated:
Listed by:
Felicia Lomonaco 504-481-3929,
Sissy Wood Realtors, LLC 504-828-9663
Source: GSREIN,MLS#: 2559726
Facts & features
Interior
Bedrooms & bathrooms
- Bedrooms: 4
- Bathrooms: 2
- Full bathrooms: 2
Primary bedroom
- Description: Flooring: Wood
- Level: Lower
- Dimensions: 18'6" X 16'7"
Bedroom
- Description: Flooring: Wood
- Level: Lower
- Dimensions: 15'10" X 10'6"
Bedroom
- Description: Flooring: Wood
- Level: Lower
- Dimensions: 10'9" X 9'7"
Primary bathroom
- Description: Flooring: Tile
- Level: Lower
- Dimensions: 8'9" X 6'4"
Bathroom
- Description: Flooring: Tile
- Level: Lower
- Dimensions: 9' X 6'9"
Bonus room
- Description: Flooring: Wood
- Level: Lower
- Dimensions: 11' x 34'
Den
- Description: Flooring: Wood
- Level: Lower
- Dimensions: 11'3" X 15'10"
Kitchen
- Description: Flooring: Wood
- Level: Lower
- Dimensions: 11'7" X 14'8"
Heating
- Central
Cooling
- Central Air, 1 Unit
Appliances
- Included: Dishwasher, Oven, Range
Features
- Has fireplace: No
- Fireplace features: None
Interior area
- Total structure area: 1,883
- Total interior livable area: 1,823 sqft
Property
Parking
- Total spaces: 3
- Parking features: Driveway, Three or more Spaces
- Has uncovered spaces: Yes
Features
- Levels: One
- Stories: 1
- Exterior features: Fence
- Pool features: None
Lot
- Dimensions: 50 x 171 x 50 x 172
- Features: City Lot, Oversized Lot
Details
- Parcel number: PORTION A HERO
- Special conditions: None
Construction
Type & style
- Home type: SingleFamily
- Architectural style: Cottage
- Property subtype: Single Family Residence
Materials
- Vinyl Siding
- Foundation: Raised
- Roof: Shingle
Condition
- Excellent
- Year built: 1964
Utilities & green energy
- Sewer: Public Sewer
- Water: Public
Community & HOA
Community
- Security: Smoke Detector(s)
HOA
- Has HOA: No
Location
- Region: Gretna
Financial & listing details
- Price per square foot: $132/sqft
- Tax assessed value: $88,900
- Annual tax amount: $707
- Date on market: 7/6/2026
Estimated market value
$237,100
$225,000 - $249,000
$2,136/mo
Price history
| Date | Event | Price |
|---|---|---|
| 9/28/2026 | Listed for rent | $2,000$1/sqft |
Source: GSREIN #2579098 Report a problem | ||
| 9/23/2026 | Price change | $240,000-4%$132/sqft |
Source:  GSREIN #2559726 Report a problem GSREIN #2559726 Report a problem | ||
| 8/1/2026 | Price change | $249,900-9.1%$137/sqft |
Source: GSREIN #2559726 Report a problem | ||
| 7/28/2026 | Price change | $275,000-6.8%$151/sqft |
Source: GSREIN #2559726 Report a problem | ||
| 7/6/2026 | Listed for sale | $295,000+48.2%$162/sqft |
Source: GSREIN #2559726 Report a problem | ||
| 10/1/2025 | Listing removed | $199,000$109/sqft |
Source: GSREIN #2511849 Report a problem | ||
| 7/23/2025 | Listed for sale | $199,000$109/sqft |
Source: GSREIN #2511849 Report a problem | ||
| 6/25/2014 | Sold | -- |
Source: Public Record Report a problem | ||
| 10/25/2006 | Sold | -- |
Source: Public Record Report a problem | ||
Public tax history
| Year | Property taxes | Tax assessment |
|---|---|---|
| 2025 | $707 -0.3% | $8,890 |
| 2024 | $709 +15.6% | $8,890 +20% |
| 2023 | $613 | $7,410 |
| 2022 | $613 -39.1% | $7,410 |
| 2021 | $1,007 +0.6% | $7,410 |
| 2020 | $1,001 -1.5% | $7,410 |
| 2019 | $1,017 +99.9% | $7,410 |
| 2018 | $508 | $7,410 |
| 2017 | $508 +7.4% | $7,410 |
| 2016 | $473 -23.6% | $7,410 +1.9% |
| 2015 | $620 | $7,270 -24.3% |
| 2014 | $620 | $9,600 |
| 2006 | -- | -- |
| 2005 | -- | -- |
| 2004 | -- | -- |
| 2003 | -- | -- |
Find assessor info on the county website
Monthly payment
Est. payment
Payment breakdown
Explore the cost of this home by adjusting the details. Changes won't be saved.Climate risks
Neighborhood: 70053
Similar homes
- $249,0004 bd2 ba1.3k sqft57 Mason St, Gretna, LA 70053For Sale

 MLS ID #2571886, Kaleb Avery, TCK Realty LLC. GSREIN
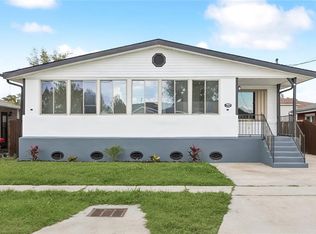
 - $234,0004 bd2 ba1.7k sqft3033 Hero Dr, Gretna, LA 70053For Sale
 MLS ID #2534899, Kokoa Brumfield, Key Turner Realty LLC. GSREIN
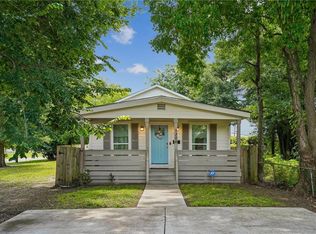
 - $259,0004 bd3 ba1.9k sqft1306 Pacific Ave, New Orleans, LA 70114For Sale
 MLS ID #2561102, Sophie Joseph, Compass Historic (LATT09). GSREIN
 - $269,9004 bd3 ba1.8k sqft4000 Cottonwood Dr, Marrero, LA 70072For Sale
 MLS ID #2569605, Feras Ayyad, NOLA Living Realty. GSREIN
 - $289,0004 bd3 ba2.1k sqft2818 Hudson Pl, New Orleans, LA 70131For SaleMLS ID #2580486, Dianne Hebert, Compass Westbank. GSREIN
- $225,0004 bd2 ba1.5k sqft3731 Mansfield Ave, New Orleans, LA 70131For SaleMLS ID #2578409, Catrina Coleman, Realty One Group Immobilia. GSREIN
- $235,0004 bd2 ba1.3k sqft3520 Bastian Dr, Marrero, LA 70072For SaleMLS ID #2571384, Jennifer Cuevas, Red Door Realty, Inc.. GSREIN
- $262,0003 bd2 ba1.8k sqft4418 Macarthur Blvd, New Orleans, LA 70131For SaleMLS ID #2572388, Whitney Robiho Hodges, Whit Ownership. GSREIN
- $240,0003 bd3 ba1.6k sqft3448 Caminada Dr, Marrero, LA 70072For SaleMLS ID #2576843, Alyssa Quinn, Mirambell Realty. GSREIN
- $235,0003 bd2 ba1.3k sqft1539 Nursery Ave, Metairie, LA 70005For SaleMLS ID #2581242, Kristin Blewster, REVE, REALTORS. GSREIN
- $229,9003 bd2 ba1.1k sqft641 Red Allen Way, New Orleans, LA 70114For SaleMLS ID #2578526, Richard Miley, 1 Percent Lists Legacy. GSREIN
- $279,9003 bd3 ba2.1k sqft2212 Litchwood Ln, Harvey, LA 70058For SaleMLS ID #2575759, Feras Ayyad, NOLA Living Realty. GSREIN
- $275,0003 bd2 ba1.7k sqft3555 Somerset Dr, New Orleans, LA 70131For SaleMLS ID #2570429, Roxana Vera, The W Group Real Estate LLC. GSREIN
- $255,0003 bd2 ba1.3k sqft2067 Lafreniere St, New Orleans, LA 70122For SaleMLS ID #2575704, Jasmine Jones, FQR Realtors. GSREIN
- $209,9003 bd2 ba1.5k sqft1045 Avenue B, Westwego, LA 70094For SaleMLS ID #2563812, Feras Ayyad, NOLA Living Realty. GSREIN
- $195,0003 bd2 ba1.2k sqft110 Alpha St, Belle Chasse, LA 70037For SaleMLS ID #2578831, Louis Williams, Keller Williams Realty Services. GSREIN
- $280,0004 bd2 ba2k sqft125 Melvyn Dr, Belle Chasse, LA 70037For SaleMLS ID #2567943, Rena Porter, Epique Realty. GSREIN
- $250,0004 bd2 ba1.9k sqft708 Miradon Ave, River Ridge, LA 70123For SaleMLS ID #2562393, Tony Bertucci, NOLA Living Realty. GSREIN
- $235,0003 bd2 ba1.8k sqft4510 Read Blvd, New Orleans, LA 70127For SaleMLS ID #2579964, Tiffany Tucker, McCarthy Group REALTORS. GSREIN
- $299,0004 bd3 ba2.4k sqft3860 N Deerwood Dr, Harvey, LA 70058For SaleMLS ID #2572475, Nedal Ahmad, Compass Westbank. GSREIN
