Renovated & Move-In Ready! Welcome to this beautifully renovated and thoughtfully designed residence, offering a spacious floor plan with four bedrooms and two and one-half bathrooms. providing ample space for family. The inviting interior includes a formal living room and dining area, complemented by an expansive family room with an abundance of natural light. Designer-inspired finishes and modern updates throughout create a warm, and move-in-ready atmosphere. The fully renovated kitchen is a standout feature, showcasing brand-new cabinetry, elegant quartz countertops, a convenient breakfast nook, and new stainless-steel appliances, including a range, dishwasher, and refrigerator. Additional improvements include updated bathroom cabinetry and fixtures, energy-efficient windows, and contemporary finishes throughout the home. A bright and welcoming sunroom further enhances the living space, while the open-concept design creates an ideal flow for everyday living and entertaining.
With extensive renovations, generous living spaces, and stylish modern finishes, this home is ready to welcome its new owners. Schedule your private showing today!
Active
$299,000
3860 N Deerwood Dr, Harvey, LA 70058
4beds
2,475sqft
Single Family Residence
Built in 1977
6,699 Square Feet Lot
$290,300 Zestimate®
$121/sqft
$-- HOA
What's special
Brand-new cabinetryElegant quartz countertopsNew stainless-steel appliancesEnergy-efficient windowsFully renovated kitchenInviting interiorConvenient breakfast nook
- 15 days
- 754
- 91
Zillow last checked:
Listing updated:
Listed by:
Nedal Ahmad 504-232-1740,
Compass Westbank 504-362-1823
Source: GSREIN,MLS#: 2572475
Facts & features
Interior
Bedrooms & bathrooms
- Bedrooms: 4
- Bathrooms: 3
- Full bathrooms: 2
- 1/2 bathrooms: 1
Primary bedroom
- Description: Flooring: Laminate,Simulated Wood
- Level: Second
- Dimensions: 15 x 14.5
Bedroom
- Description: Flooring: Laminate,Simulated Wood
- Level: Second
- Dimensions: 13.9 x 10.5
Bedroom
- Description: Flooring: Laminate,Simulated Wood
- Level: Second
- Dimensions: 14.5 x 10.2
Bedroom
- Description: Flooring: Laminate,Simulated Wood
- Level: Second
- Dimensions: 14.9 x 12
Den
- Description: Flooring: Laminate,Simulated Wood
- Level: First
- Dimensions: 18x14
Dining room
- Description: Flooring: Laminate,Simulated Wood
- Level: First
- Dimensions: 12.5 x 12.4
Family room
- Description: Flooring: Laminate,Simulated Wood
- Level: First
- Dimensions: 20x25
Kitchen
- Description: Flooring: Laminate,Simulated Wood
- Level: First
- Dimensions: 16x14
Laundry
- Description: Flooring: Other
- Level: First
- Dimensions: 8x6
Living room
- Description: Flooring: Laminate,Simulated Wood
- Level: First
- Dimensions: 17 x 12.5
Heating
- Gas
Cooling
- Central Air, Ductless, 2 Units, Wall Unit(s), Attic Fan
Appliances
- Included: Dishwasher, Microwave, Range, Washer
Features
- Attic, Ceiling Fan(s), Carbon Monoxide Detector, Granite Counters, Pull Down Attic Stairs
- Windows: Storm Window(s)
- Attic: Pull Down Stairs
- Has fireplace: No
- Fireplace features: None
Interior area
- Total structure area: 2,475
- Total interior livable area: 2,475 sqft
Video & virtual tour
Property
Parking
- Total spaces: 2
- Parking features: Garage, Two Spaces, Garage Door Opener
- Has garage: Yes
Features
- Levels: Two
- Stories: 2
- Patio & porch: None
- Exterior features: Fence
Lot
- Size: 6,699 Square Feet
- Dimensions: 6700
- Features: City Lot, Rectangular Lot
Details
- Parcel number: 0400000268
- Special conditions: None
Construction
Type & style
- Home type: SingleFamily
- Architectural style: Traditional
- Property subtype: Single Family Residence
Materials
- Brick, Vinyl Siding
- Foundation: Slab
- Roof: Asphalt,Shingle
Condition
- Excellent
- Year built: 1977
Utilities & green energy
- Sewer: Public Sewer
- Water: Public
Community & HOA
Community
- Security: Smoke Detector(s)
- Subdivision: Woodmere
HOA
- Has HOA: No
Location
- Region: Harvey
Financial & listing details
- Price per square foot: $121/sqft
- Tax assessed value: $116,900
- Annual tax amount: $550
- Date on market: 8/13/2026
Estimated market value
$290,300
$276,000 - $305,000
$2,468/mo
Price history
| Date | Event | Price |
|---|---|---|
| 8/14/2026 | Listed for sale | $299,000+86.9%$121/sqft |
Source:  GSREIN #2572475 Report a problem GSREIN #2572475 Report a problem | ||
| 5/27/2026 | Sold | -- |
Source: Public Record Report a problem | ||
| 4/17/2026 | Sold | -- |
Source: GSREIN #2553031 Report a problem | ||
| 4/15/2026 | Contingent | $160,000$65/sqft |
Source: GSREIN #2553031 Report a problem | ||
| 4/15/2026 | Listed for sale | $160,000$65/sqft |
Source: GSREIN #2553031 Report a problem | ||
Public tax history
| Year | Property taxes | Tax assessment |
|---|---|---|
| 2024 | $550 +22.3% | $11,690 +8.4% |
| 2023 | $450 +2.5% | $10,780 |
| 2022 | $439 +5.8% | $10,780 |
| 2021 | $415 +2.2% | $10,780 |
| 2020 | $406 -4.7% | $10,780 |
| 2019 | $426 +6.6% | $10,780 |
| 2018 | $400 | $10,780 |
| 2017 | $400 +4% | $10,780 |
| 2016 | $384 +1.4% | $10,780 |
| 2015 | $379 | $10,780 |
| 2014 | $379 | $10,780 |
| 2013 | -- | $10,780 |
| 2012 | -- | $10,780 |
| 2011 | -- | $10,780 |
| 2010 | -- | $10,780 |
| 2009 | -- | $10,780 |
| 2008 | -- | $10,780 +33.1% |
| 2007 | -- | $8,100 |
| 2006 | -- | -- |
| 2005 | -- | -- |
| 2004 | -- | -- |
| 2003 | -- | -- |
| 2002 | -- | -- |
| 2001 | -- | -- |
| 2000 | -- | -- |
Find assessor info on the county website
Monthly payment
Est. payment
Payment breakdown
Explore the cost of this home by adjusting the details. Changes won't be saved.Climate risks
Neighborhood: 70058
Similar homes
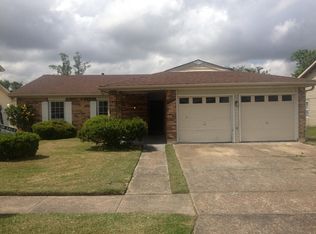
- $275,0004 bd3 ba2.2k sqft3844 Redbud Ln, Harvey, LA 70058For Sale

 MLS ID #2511982, Breanne Guillory, Compass Uptown. GSREIN
 - $319,0004 bd3 ba2.1k sqft13 Joya Loma St, Harvey, LA 70058For Sale
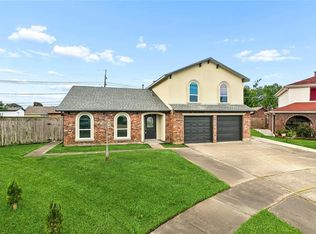 MLS ID #2563009, Haytham Hamed, Innovation Realty. GSREIN
 - $295,0004 bd3 ba2.2k sqft2125 S Glencove Ln, Terrytown, LA 70056For Sale
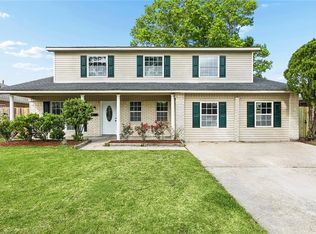 MLS ID #2571569, Jennifer Cuevas, Red Door Realty, Inc.. GSREIN
 - $275,0003 bd3 ba1.7k sqft2985 Syracuse St, Marrero, LA 70072For Sale
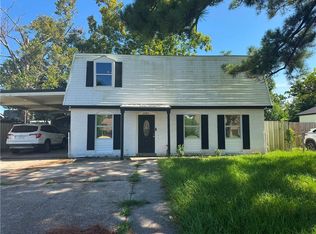 MLS ID #2574665, Randall Kuhn, Watermark Realty, LLC. GSREIN
 - $320,0003 bd2 ba2.1k sqft810 Sheree Lyn Ct, Gretna, LA 70056For SaleMLS ID #2573318, Stephanie Burkett, Ricci Real Estate. GSREIN
- $260,0004 bd2 ba1.5k sqft223 Brett Dr, Terrytown, LA 70056For SaleMLS ID #2574193, Stephanie Henne, Crescent Sotheby's International Realty. GSREIN
- $275,0004 bd3 ba1.8k sqft4000 Cottonwood Dr, Marrero, LA 70072For SaleMLS ID #2569605, Feras Ayyad, NOLA Living Realty. GSREIN
- $279,9003 bd3 ba1.3k sqft2757 Blanche St, Marrero, LA 70072For SaleMLS ID #2560070, Shannon Murray, WayMaker Realty, LLC. GSREIN
- $280,0004 bd2 ba2k sqft125 Melvyn Dr, Belle Chasse, LA 70037For SaleMLS ID #2567943, Rena Porter, Epique Realty. GSREIN
- $329,9005 bd2 ba1.9k sqft676 W Marlin Ct, Gretna, LA 70056For SaleMLS ID #2563597, Feras Ayyad, NOLA Living Realty. GSREIN
- $335,0004 bd4 ba2.1k sqft409 Lynnmeade Rd, Gretna, LA 70056For SaleMLS ID #2555873, Feras Ayyad, NOLA Living Realty. GSREIN
- $249,0004 bd2 ba1.3k sqft57 Mason St, Gretna, LA 70053For SaleMLS ID #2571886, Kaleb Avery, TCK Realty LLC. GSREIN
- $329,0004 bd2 ba1.9k sqft515 Oaklawn Dr, Metairie, LA 70005For SaleMLS ID #2574672, Lindsay Prado, The W Group Real Estate LLC. GSREIN
- $249,9004 bd2 ba1.8k sqft1813 Claire Ave, Gretna, LA 70053For SaleMLS ID #2559726, Felicia Lomonaco, Sissy Wood Realtors, LLC. GSREIN
- $339,9004 bd3 ba2.7k sqft4119 Copernicus St, New Orleans, LA 70114For SaleMLS ID #2564497, Shawn Collins, Homesmart Realty South. GSREIN
- $295,0004 bd3 ba3.3k sqft300 Chinchilla Dr, Arabi, LA 70032For SaleMLS ID #2560485, Herbert Kaufman, Galiano Realty. GSREIN
- $239,0003 bd3 ba1.5k sqft1706 Stafford St, Gretna, LA 70053For SaleMLS ID #2569285, Gary Ogle, Sound Realty LLC. GSREIN
- $289,9994 bd3 ba2.8k sqft7721 Butterfield St, New Orleans, LA 70126For SaleMLS ID #2563010, Bobby Williams, KELLER WILLIAMS REALTY 455-0100. GSREIN
- $275,0003 bd2 ba1.7k sqft3555 Somerset Dr, New Orleans, LA 70131For SaleMLS ID #2570429, Roxana Vera, The W Group Real Estate LLC. GSREIN
