Welcome to this stunning, fully renovated 4-bedroom, 2 full bath, 1 half bath home offering 2,788 square feet of beautifully updated living space. Every inch of this home has been thoughtfully redesigned, blending timeless elegance with today’s most sought-after finishes.
The heart of the home is the gorgeous chef’s kitchen featuring brand-new white shaker cabinetry, luxurious quartz countertops, and a complete suite of stainless steel appliances. Quartz countertops continue throughout the home, creating a seamless, upscale look. Luxury vinyl wood plank flooring flows throughout the home, complemented by recessed lighting, stylish modern fixtures, and an abundance of natural light.
Enjoy peace of mind with major upgrades, including all-new plumbing, a brand-new roof, and a new hot water heater, making this home as functional as it is beautiful.
Situated in a desirable X Flood Zone, this exceptional property is conveniently located in the vicinity of some of the area’s best restaurants, shopping, parks, and entertainment, while being just minutes from Downtown New Orleans, offering the perfect balance of neighborhood charm and city convenience.
This move-in-ready home truly has it all—modern upgrades, quality craftsmanship, and an unbeatable location. Don’t miss your opportunity to own this like-new home. Schedule your private showing today!
Active under contract
Price cut: $5K (9/21)
$334,900
4119 Copernicus St, New Orleans, LA 70114
4beds
2,788sqft
Single Family Residence
Built in 1977
6,732 Square Feet Lot
$325,500 Zestimate®
$120/sqft
$-- HOA
What's special
Luxurious quartz countertopsBrand-new white shaker cabinetryBrand-new roofStylish modern fixturesRecessed lightingAbundance of natural light
- 107 days
- 408
- 43
Zillow last checked:
Listing updated:
Listed by:
Shawn Collins 504-439-2764,
Homesmart Realty South 504-908-7653
Source: GSREIN,MLS#: 2564497
Facts & features
Interior
Bedrooms & bathrooms
- Bedrooms: 4
- Bathrooms: 3
- Full bathrooms: 2
- 1/2 bathrooms: 1
Primary bedroom
- Description: Flooring: Plank,Simulated Wood
- Level: Second
- Dimensions: 11x19
Bedroom
- Description: Flooring: Plank,Simulated Wood
- Level: Second
- Dimensions: 12x13
Bedroom
- Description: Flooring: Plank,Simulated Wood
- Level: Second
- Dimensions: 9x15
Bedroom
- Description: Flooring: Plank,Simulated Wood
- Level: Second
- Dimensions: 11x13
Primary bathroom
- Description: Flooring: Tile
- Level: Second
- Dimensions: 7x7
Bathroom
- Description: Flooring: Tile
- Level: Second
- Dimensions: 9x11
Den
- Description: Flooring: Plank,Simulated Wood
- Level: First
- Dimensions: 11x26
Kitchen
- Description: Flooring: Plank,Simulated Wood
- Level: First
- Dimensions: 11x11
Living room
- Description: Flooring: Plank,Simulated Wood
- Level: First
- Dimensions: 16x22
Heating
- Central
Cooling
- Central Air, 1 Unit
Appliances
- Included: Dishwasher, Microwave, Oven, Range, Refrigerator, ENERGY STAR Qualified Appliances
- Laundry: Washer Hookup, Dryer Hookup
Features
- Ceiling Fan(s), Carbon Monoxide Detector, Pantry, Stone Counters, Stainless Steel Appliances
- Has fireplace: No
- Fireplace features: None
Interior area
- Total structure area: 2,788
- Total interior livable area: 2,788 sqft
Property
Parking
- Parking features: Covered, Carport, Driveway, Garage
- Has garage: Yes
- Has carport: Yes
- Has uncovered spaces: Yes
Features
- Levels: Two
- Stories: 2
- Patio & porch: Concrete, Covered, Porch
- Exterior features: Fence, Porch
- Pool features: None
Lot
- Size: 6,732 Square Feet
- Dimensions: 66/62 x 102/99
- Features: City Lot, Rectangular Lot
Details
- Additional structures: Workshop
- Parcel number: 513823019
- Special conditions: None
Construction
Type & style
- Home type: SingleFamily
- Architectural style: Traditional
- Property subtype: Single Family Residence
Materials
- Brick
- Foundation: Slab
- Roof: Shingle
Condition
- Excellent
- Year built: 1977
Utilities & green energy
- Sewer: Public Sewer
- Water: Public
Green energy
- Energy efficient items: Appliances, Lighting, Water Heater
Community & HOA
Community
- Security: Smoke Detector(s)
HOA
- Has HOA: No
Location
- Region: New Orleans
Financial & listing details
- Price per square foot: $120/sqft
- Tax assessed value: $195,900
- Annual tax amount: $1,682
- Date on market: 6/27/2026
Estimated market value
$325,500
$309,000 - $342,000
$2,940/mo
Price history
| Date | Event | Price |
|---|---|---|
| 9/30/2026 | Contingent | $334,900$120/sqft |
Source:  GSREIN #2564497 Report a problem GSREIN #2564497 Report a problem | ||
| 9/21/2026 | Price change | $334,900-1.5%$120/sqft |
Source: GSREIN #2564497 Report a problem | ||
| 7/24/2026 | Price change | $339,900-2.9%$122/sqft |
Source: GSREIN #2564497 Report a problem | ||
| 6/27/2026 | Listed for sale | $349,900$126/sqft |
Source: GSREIN #2564497 Report a problem | ||
| 12/17/2025 | Sold | -- |
Source: Public Record Report a problem | ||
Public tax history
| Year | Property taxes | Tax assessment |
|---|---|---|
| 2026 | $1,682 -6% | $19,590 -4% |
| 2025 | $1,791 -1.4% | $20,410 |
| 2024 | $1,816 -10.4% | $20,410 -3.3% |
| 2023 | $2,027 -29.3% | $21,110 +4.4% |
| 2022 | $2,867 -6.4% | $20,220 -4.2% |
| 2021 | $3,062 -1% | $21,110 |
| 2020 | $3,092 +33.9% | $21,110 +38.3% |
| 2019 | $2,310 +81.6% | $15,260 |
| 2018 | $1,272 | $15,260 |
| 2017 | $1,272 -1.8% | $15,260 -10.7% |
| 2016 | $1,295 -12.2% | $17,080 |
| 2015 | $1,474 | $17,080 |
| 2014 | $1,474 -2.4% | $17,080 |
| 2013 | $1,511 | $17,080 +6.9% |
| 2012 | -- | $15,980 |
| 2011 | -- | $15,980 |
| 2010 | -- | $15,980 |
| 2009 | -- | $15,980 |
| 2007 | -- | $15,980 +80.8% |
| 2004 | -- | $8,840 |
| 2001 | -- | $8,840 |
Find assessor info on the county website
Monthly payment
Est. payment
Payment breakdown
Explore the cost of this home by adjusting the details. Changes won't be saved.Climate risks
Neighborhood: Old Aurora
Similar homes
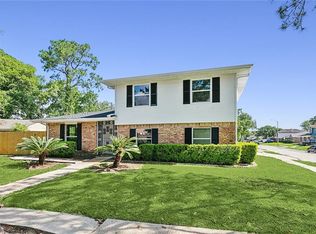
- $364,0005 bd3 ba2.7k sqft4128 Fiesta St, New Orleans, LA 70131For Sale
 MLS ID #2549508, Muhammad Zughayer, Bilal A. Zughayer. GSREIN
 - $339,5003 bd3 ba1.8k sqft2741 Wabash St, New Orleans, LA 70114New Construction
 MLS ID #2569488, Maya Madison, KELLER WILLIAMS REALTY 455-0100. GSREIN
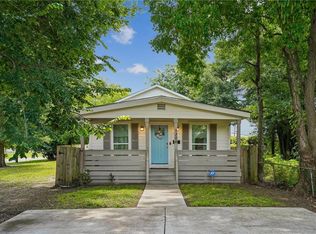
 - $259,0004 bd3 ba1.9k sqft1306 Pacific Ave, New Orleans, LA 70114For Sale
 MLS ID #2561102, Sophie Joseph, Compass Historic (LATT09). GSREIN
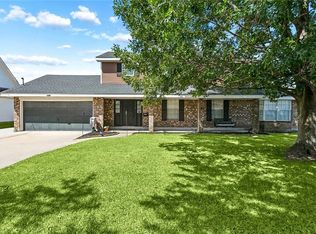
 - $330,0004 bd3 ba2.2k sqft1220 Joyce St, Marrero, LA 70072For Sale
 MLS ID #2579587, An Nguyen, NOLA Living Realty. GSREIN
 - $319,9005 bd2 ba1.9k sqft676 W Marlin Ct, Terrytown, LA 70056For SaleMLS ID #2563597, Feras Ayyad, NOLA Living Realty. GSREIN
- $295,0004 bd3 ba2.2k sqft2125 S Glencove Ln, Terrytown, LA 70056For SaleMLS ID #2571569, Jennifer Cuevas, Red Door Realty, Inc.. GSREIN
- $364,0004 bd4 ba1.8k sqft606 Whitney Ave, New Orleans, LA 70114New ConstructionMLS ID #2524851, Contrissa Smith, Homesmart Realty South. GSREIN
- $335,0003 bd4 ba1.9k sqft213 Beaver Dr, Arabi, LA 70032For SaleMLS ID #2563858, Talyta Noronha, NOLA Living Realty. GSREIN
- $345,0003 bd2 ba1.9k sqft4955 Lafaye St, New Orleans, LA 70122For SaleMLS ID #2573328, William King, Satsuma Real Estate LLC. GSREIN
- $305,0003 bd2 ba2.1k sqft810 Sheree Lyn Ct, Gretna, LA 70056For SaleMLS ID #2573318, Stephanie Burkett, Ricci Real Estate. GSREIN
- $299,0004 bd3 ba2.4k sqft3860 N Deerwood Dr, Harvey, LA 70058For SaleMLS ID #2572475, Nedal Ahmad, Compass Westbank. GSREIN
- $325,0003 bd3 ba1.6k sqft2516 N Robertson St, New Orleans, LA 70117New ConstructionMLS ID #2576800, John McCann, KELLER WILLIAMS REALTY 455-0100. GSREIN
- $238,5004 bd3 ba2.7k sqft4327 Ray Ave, New Orleans, LA 70126For SaleMLS ID #2578933, Judy Walker, KELLER WILLIAMS REALTY 455-0100. GSREIN
- $335,0003 bd2 ba1.6k sqft4519 New Orleans St, New Orleans, LA 70122For SaleMLS ID #2570426, Gwen Michon, Century 21 Investment Realty. GSREIN
- $439,9003 bd2 ba1.4k sqft720 Brooklyn St, New Orleans, LA 70114For SaleMLS ID #2575998, Michael Verderosa, Historic 504 LLC. GSREIN
- $225,0004 bd2 ba1.5k sqft3731 Mansfield Ave, New Orleans, LA 70131For SaleMLS ID #2578409, Catrina Coleman, Realty One Group Immobilia. GSREIN
- $335,0004 bd3 ba1.8k sqft5109 Feliciana Dr, New Orleans, LA 70126New ConstructionMLS ID #2565778, Troy Lee, Keller Williams Realty New Orleans. GSREIN
- $349,0003 bd2 ba1.5k sqft1405 Madison St, Metairie, LA 70001For SaleMLS ID #2580420, Jack Kinler, Burk Brokerage, LLC. GSREIN
- $365,0003 bd2 ba1.7k sqft2340 Wisteria St, New Orleans, LA 70122For SaleMLS ID #2572269, Aaron Dare, Crane Realtors. GSREIN
- $286,0004 bd2 ba1.7k sqft7517 Saturn Ct, Violet, LA 70092For SaleMLS ID #2576246, Amanda Miller, Amanda Miller Realty, LLC. GSREIN
