Beautifully renovated home ready for new owner! Stunning & well updated property with endless possibilities featuring a spacious floor plan with large rooms, updated flooring, & tons of natural light throughout, updated roof, modern fixtures, large kitchen with stainless steel appliances & pantry, all upstairs guest bedrooms, and a massive, privately accessed, primary suite (direct access to main home possible with simple door/wall removal) that includes an ensuite bathroom, walk-in closet, & direct access to the charming & cozy courtyard-like backyard. Large, low maintenance lot with tons of curb appeal, circular driveway for plenty of parking, hurricane shutters for extra security, and a bonus shed for additional storage with quick access to countless surrounding amenities.
Active
Price cut: $3.6K (10/13)
$234,900
4327 Ray Ave, New Orleans, LA 70126
4beds
2,748sqft
Single Family Residence
Built in 1967
5,501 Square Feet Lot
$237,600 Zestimate®
$85/sqft
$-- HOA
What's special
Updated flooringUpdated roofEnsuite bathroomWalk-in closetModern fixtures
- 17 days
- 780
- 77
Likely to sell faster than
Zillow last checked:
Listing updated:
Listed by:
Judy Walker 504-251-4142,
KELLER WILLIAMS REALTY 455-0100 504-455-0100
Source: GSREIN,MLS#: 2578933
Facts & features
Interior
Bedrooms & bathrooms
- Bedrooms: 4
- Bathrooms: 3
- Full bathrooms: 2
- 1/2 bathrooms: 1
Primary bedroom
- Description: Flooring: Laminate,Simulated Wood
- Level: First
- Dimensions: 27.2x20.8
Bedroom
- Description: Flooring: Laminate,Simulated Wood
- Level: Second
- Dimensions: 15.11x15.5
Bedroom
- Description: Flooring: Laminate,Simulated Wood
- Level: Second
- Dimensions: 19.4x11.2
Bedroom
- Description: Flooring: Laminate,Simulated Wood
- Level: Second
- Dimensions: 15.5x8.11
Breakfast room nook
- Description: Flooring: Laminate,Simulated Wood
- Level: First
- Dimensions: 12.7x11.9
Dining room
- Description: Flooring: Laminate,Simulated Wood
- Level: First
- Dimensions: 15.10x8.11
Kitchen
- Description: Flooring: Laminate,Simulated Wood
- Level: First
- Dimensions: 16x11.9
Laundry
- Level: First
- Dimensions: 11.9x9.7
Living room
- Description: Flooring: Laminate,Simulated Wood
- Level: First
- Dimensions: 16.2x15.10
Heating
- Central, Multiple Heating Units
Cooling
- Central Air, 2 Units
Appliances
- Included: Dishwasher, Oven, Range
- Laundry: Washer Hookup, Dryer Hookup
Features
- Ceiling Fan(s), Pantry, Stainless Steel Appliances, Cable TV
- Has fireplace: No
- Fireplace features: None
Interior area
- Total structure area: 3,209
- Total interior livable area: 2,748 sqft
Property
Parking
- Parking features: Driveway
- Has uncovered spaces: Yes
Features
- Levels: Two
- Stories: 2
- Patio & porch: Covered, Porch
- Exterior features: Fence, Porch
Lot
- Size: 5,501 Square Feet
- Dimensions: 50' x 110'
- Features: City Lot, Rectangular Lot
Details
- Additional structures: Shed(s)
- Parcel number: 39W912604
- Special conditions: None
Construction
Type & style
- Home type: SingleFamily
- Architectural style: Traditional
- Property subtype: Single Family Residence
Materials
- Brick
- Foundation: Slab
- Roof: Shingle
Condition
- Excellent
- Year built: 1967
Utilities & green energy
- Sewer: Public Sewer
- Water: Public
Community & HOA
HOA
- Has HOA: No
Location
- Region: New Orleans
Financial & listing details
- Price per square foot: $85/sqft
- Tax assessed value: $165,900
- Annual tax amount: $2,190
- Date on market: 9/27/2026
Estimated market value
$237,600
$226,000 - $249,000
$2,533/mo
Price history
| Date | Event | Price |
|---|---|---|
| 10/13/2026 | Price change | $234,900-1.5%$85/sqft |
Source:  GSREIN #2578933 Report a problem GSREIN #2578933 Report a problem | ||
| 9/27/2026 | Listed for sale | $238,500-0.2%$87/sqft |
Source: GSREIN #2578933 Report a problem | ||
| 10/24/2025 | Listing removed | $239,000$87/sqft |
Source: GSREIN #2498088 Report a problem | ||
| 8/4/2025 | Price change | $239,000-4%$87/sqft |
Source: GSREIN #2498088 Report a problem | ||
| 7/10/2025 | Price change | $249,000-3.9%$91/sqft |
Source: GSREIN #2498088 Report a problem | ||
| 6/23/2025 | Price change | $259,000-3.7%$94/sqft |
Source: GSREIN #2498088 Report a problem | ||
| 5/15/2025 | Price change | $269,000-3.6%$98/sqft |
Source: GSREIN #2498088 Report a problem | ||
| 4/25/2025 | Listed for sale | $279,000-19.1%$102/sqft |
Source: GSREIN #2498088 Report a problem | ||
| 2/1/2025 | Listing removed | $345,000$126/sqft |
Source: Latter and Blum #2472945 Report a problem | ||
| 10/25/2024 | Listed for sale | $345,000+202.6%$126/sqft |
Source: GSREIN #2472945 Report a problem | ||
| 1/20/2022 | Sold | -- |
Source: GSREIN #2308380 Report a problem | ||
| 1/10/2022 | Pending sale | $114,000$41/sqft |
Source: GSREIN #2308380 Report a problem | ||
| 1/10/2022 | Listed for sale | $114,000$41/sqft |
Source: GSREIN #2308380 Report a problem | ||
| 1/3/2022 | Pending sale | $114,000$41/sqft |
Source: GSREIN #2308380 Report a problem | ||
| 12/21/2021 | Price change | $114,000-8.1%$41/sqft |
Source: GSREIN #2308380 Report a problem | ||
| 12/8/2021 | Listed for sale | $124,000$45/sqft |
Source: GSREIN #2308380 Report a problem | ||
| 10/20/2021 | Pending sale | $124,000$45/sqft |
Source: GSREIN #2308380 Report a problem | ||
| 10/15/2021 | Price change | $124,000-44.9%$45/sqft |
Source: GSREIN #2308380 Report a problem | ||
| 8/5/2021 | Price change | $225,000-10%$82/sqft |
Source: GSREIN #2308380 Report a problem | ||
| 7/14/2021 | Listed for sale | $250,000$91/sqft |
Source: GSREIN #2308380 Report a problem | ||
Public tax history
| Year | Property taxes | Tax assessment |
|---|---|---|
| 2026 | $2,190 | $16,590 |
| 2025 | $2,190 -1.5% | $16,590 |
| 2024 | $2,223 +114.3% | $16,590 +133% |
| 2023 | $1,037 +27.3% | $7,120 +23% |
| 2022 | $815 -6.5% | $5,790 -4.3% |
| 2021 | $871 | $6,050 |
| 2020 | -- | $6,050 |
| 2019 | $914 +1064.8% | $6,050 |
| 2018 | $78 | $6,050 |
| 2017 | $78 | $6,050 |
| 2016 | $78 +23.9% | $6,050 |
| 2015 | $63 | $6,050 |
| 2014 | $63 | $6,050 |
| 2013 | $63 | $6,050 |
| 2012 | -- | $6,050 |
| 2011 | -- | $6,050 +34.7% |
| 2010 | -- | $4,490 |
| 2009 | -- | $4,490 |
| 2007 | -- | $4,490 -25.8% |
| 2006 | -- | $6,050 |
| 2004 | -- | $6,050 |
| 2002 | -- | $6,050 |
| 2001 | -- | $6,050 |
| 2000 | -- | $6,050 |
Find assessor info on the county website
Monthly payment
Est. payment
Payment breakdown
Explore the cost of this home by adjusting the details. Changes won't be saved.Climate risks
Neighborhood: Plum Orchard
Similar homes
- $235,0004 bd3 ba1.6k sqft4742 Virgilian St, New Orleans, LA 70126For Sale
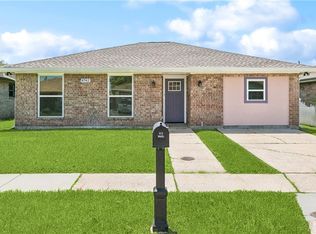
 MLS ID #2508438, Diana Parsons, United Real Estate Partners LLC. GSREIN
 - $230,0004 bd2 ba2.1k sqft7533 Mayo Rd, New Orleans, LA 70126For Sale
 MLS ID #2572421, Hilda Venson, Compass Historic (LATT09). GSREIN
 - $250,0004 bd2 ba2.1k sqft6301 Dorothea St, New Orleans, LA 70126For Sale
 MLS ID #2556857, Baxter Stewart, Collab Realty, LLC. GSREIN
 - $235,0003 bd2 ba1.8k sqft4510 Read Blvd, New Orleans, LA 70127For Sale
 MLS ID #2579964, Tiffany Tucker, McCarthy Group REALTORS. GSREIN
 - $265,0006 bd4 ba2.2k sqft6009 Debore Dr, New Orleans, LA 70126For SaleMLS ID #2567354, Christine Lampard, KELLER WILLIAMS REALTY 455-0100. GSREIN
- $169,9004 bd3 ba2k sqft4925 Rhodes Dr, New Orleans, LA 70126For SaleMLS ID #2542989, Marlene Bercy, ZMD Realty. GSREIN
- $249,9003 bd2 ba2.3k sqft3434 Bruxelles St, New Orleans, LA 70122For SaleMLS ID #2556027, CELESTE JEANMARIE, Real Broker, LLC. GSREIN
- $225,0004 bd2 ba1.5k sqft3731 Mansfield Ave, New Orleans, LA 70131For SaleMLS ID #2578409, Catrina Coleman, Realty One Group Immobilia. GSREIN
- $265,0003 bd2 ba1.4k sqft6000 Eads St, New Orleans, LA 70122For SaleMLS ID #2574158, Troyionne Porter, LPT Realty, LLC.. GSREIN
- $259,0004 bd3 ba1.9k sqft1306 Pacific Ave, New Orleans, LA 70114For SaleMLS ID #2561102, Sophie Joseph, Compass Historic (LATT09). GSREIN
- $256,0004 bd2 ba1.9k sqft7271 Voyageur Dr, New Orleans, LA 70129For SaleMLS ID #2577662, Melissa McClendon, Compass Uptown. GSREIN
- $245,0004 bd2 ba2.5k sqft6700 Wilty St, Metairie, LA 70003For SaleMLS ID #2576342, Mary Danna, KELLER WILLIAMS REALTY 455-0100. GSREIN
- $230,0004 bd2 ba1.8k sqft2421-23 E Saint Roch Ave, New Orleans, LA 70122For SaleMLS ID #2562572, Amanda Lewis, Axis Realty Group LLC. GSREIN
- $199,9004 bd2 ba1.5k sqft9412 Palmetto St, New Orleans, LA 70118For SaleMLS ID #2576644, Karen Cantrelle, ZMD Realty. GSREIN
- $262,0003 bd2 ba1.8k sqft4418 Macarthur Blvd, New Orleans, LA 70131For SaleMLS ID #2572388, Whitney Robiho Hodges, Whit Ownership. GSREIN
- $235,0003 bd2 ba1.5k sqft1648 Hampton Dr, Harvey, LA 70058For SaleMLS ID #2575388, Phuong Tran, Mirambell Realty. GSREIN
- $229,0004 bd2 ba1.4k sqft637 Taylorbrook Dr, Gretna, LA 70056For SaleMLS ID #2569319, Haider Hammad, United Real Estate Partners LLC. GSREIN
- $235,0003 bd2 ba2.3k sqft4049 S Chipwood Dr, Harvey, LA 70058For SaleMLS ID #2573315, Kokoa Brumfield, Key Turner Realty LLC. GSREIN
- $240,0004 bd2 ba1.8k sqft1813 Claire Ave, Gretna, LA 70053For SaleMLS ID #2559726, Felicia Lomonaco, Sissy Wood Realtors, LLC. GSREIN
- $275,0003 bd2 ba1.7k sqft3555 Somerset Dr, New Orleans, LA 70131For SaleMLS ID #2570429, Roxana Vera, The W Group Real Estate LLC. GSREIN
