Beautiful side hall shotgun double available in the St. Roch neighborhood! This property includes two bedrooms and one bath on each side with vinyl flooring, high ceilings, walk-in closets, stainless steel appliances in the kitchen and in-unit laundry. 2421 side recently received new paint, vinyl flooring, recessed lighting, and new flooring in the bathroom. 2423 side received new vinyl flooring, granite countertops, new paint, and recessed lighting. The side hall layout provides private bedrooms with a rear door with access to a privately fenced and spacious backyard. New termite contract on property. 2423 side recently received $1350/month in rent and the 2421 side received $1000/month which was below market rent. Minutes to I-10 and conveniently located near the St. Roch Market and shops and restaurants on St. Claude Ave. Add this property to your portfolio as an investor or live in one unit and rent the other as an owner occupant. MOTIVATED SELLER! Call today for your private showing!
Active
Price cut: $15K (10/8)
$230,000
2421-23 E Saint Roch Ave, New Orleans, LA 70122
4beds
1,850sqft
Duplex, Multi Family, Multi Family
Built in 1921
-- sqft lot
$225,800 Zestimate®
$124/sqft
$-- HOA
What's special
Granite countertopsVinyl flooringIn-unit laundryWalk-in closetsRecessed lightingHigh ceilings
- 128 days
- 230
- 18
Zillow last checked:
Listing updated:
Listed by:
Amanda Lewis 504-410-5185,
Axis Realty Group LLC 504-336-3000
Source: GSREIN,MLS#: 2562572
Facts & features
Interior
Bedrooms & bathrooms
- Bedrooms: 4
- Bathrooms: 2
- Full bathrooms: 2
Primary bedroom
- Description: Flooring: Wood
- Level: Lower
- Dimensions: 14.20 X 11.70
Bedroom
- Description: Flooring: Wood
- Level: Lower
- Dimensions: 11.50 X 12.50
Bathroom
- Description: Flooring: Wood
- Level: Lower
- Dimensions: 7.00 X 6.20
Kitchen
- Description: Flooring: Wood
- Level: Lower
- Dimensions: 11.50 X 11.60
Laundry
- Description: Flooring: Wood
- Level: Lower
- Dimensions: 3.50 X 5.50
Living room
- Description: Flooring: Wood
- Level: Lower
- Dimensions: 11.50 X 14.00
Heating
- Central
Cooling
- Central Air
Appliances
- Laundry: In Unit
Interior area
- Total interior livable area: 1,850 sqft
Property
Parking
- Parking features: None
Features
- Levels: One
- Stories: 1
- Exterior features: Fence
- Pool features: None
Lot
- Size: 3,915 Square Feet
- Dimensions: 29 x 135
- Features: City Lot, Rectangular Lot
Details
- Parcel number: 38W202905
- Special conditions: None
Construction
Type & style
- Home type: MultiFamily
- Architectural style: Other
- Property subtype: Duplex, Multi Family, Multi Family
Materials
- Vinyl Siding, Wood Siding
- Foundation: Raised
- Roof: Shingle
Condition
- Excellent
- Year built: 1921
Utilities & green energy
- Sewer: Public Sewer
- Water: Public
Community & HOA
Location
- Region: New Orleans
Financial & listing details
- Price per square foot: $124/sqft
- Date on market: 6/11/2026
- Tenant pays: Electricity, Gas
Estimated market value
$225,800
$215,000 - $237,000
$1,575/mo
Price history
| Date | Event | Price |
|---|---|---|
| 10/8/2026 | Price change | $230,000-6.1%$124/sqft |
Source:  GSREIN #2562572 Report a problem GSREIN #2562572 Report a problem | ||
| 9/26/2026 | Price change | $245,000+4.3%$132/sqft |
Source: GSREIN #2562572 Report a problem | ||
| 9/4/2026 | Price change | $235,000+2.2%$127/sqft |
Source: GSREIN #2562572 Report a problem | ||
| 8/31/2026 | Listed for sale | $230,000$124/sqft |
Source: GSREIN #2562572 Report a problem | ||
| 7/29/2026 | Contingent | $230,000$124/sqft |
Source: GSREIN #2562572 Report a problem | ||
| 6/11/2026 | Listed for sale | $230,000$124/sqft |
Source: GSREIN #2562572 Report a problem | ||
Public tax history
Tax history is unavailable.
Monthly payment
Est. payment
Payment breakdown
Explore the cost of this home by adjusting the details. Changes won't be saved.Climate risks
Neighborhood: St. Roch
- $238,7004 bd2 ba1.5k sqft2421 Saint Roch Ave, New Orleans, LA 70117Off Market
- $123,4004 bd2 ba2k sqft2419 Saint Roch Ave, New Orleans, LA 70117Off Market
- $118,6004 bd2 ba1.6k sqft2427 Saint Roch Ave, New Orleans, LA 70117Off Market
- $1,3502 bd1 ba925 sqft2423 Saint Roch Ave, New Orleans, LA 70117For Rent

Similar homes
- $229,0004 bd2 ba1.5k sqft4954-56 Baccich St, New Orleans, LA 70122For Sale

 MLS ID #2578791, Allen Richard, Compass Uptown. GSREIN
 - $239,0004 bd2 ba1.7k sqft4125-27 Dhemecourt St, New Orleans, LA 70119For Sale
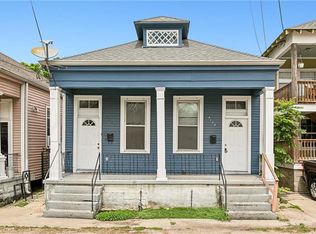 MLS ID #2578649, Gabriella Francescon, REVE, REALTORS. GSREIN
 - $250,0004 bd2 ba1.3k sqft1905-07 Congress St, New Orleans, LA 70117For Sale
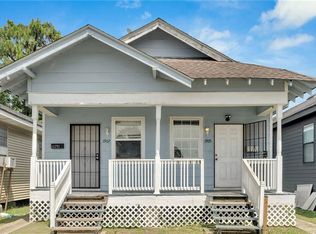 MLS ID #2577590, Nia Starr, Cedor Realty. GSREIN
 - $249,0005 bd2 ba1.7k sqft2330-32 N Claiborne Ave, New Orleans, LA 70117For Sale
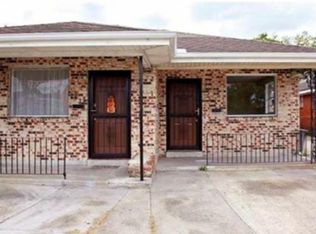 MLS ID #2576885, Nicole Pellerin, The Pellerin Group NOLA LLC. GSREIN
 - $237,0003 bd2 ba1.3k sqft5100 Demontluzin St, New Orleans, LA 70122For SaleMLS ID #2574585, Cynthia Pacaccio, RE/MAX Affiliates. GSREIN
- $235,0004 bd3 ba1.6k sqft4742 Virgilian St, New Orleans, LA 70126For SaleMLS ID #2508438, Diana Parsons, United Real Estate Partners LLC. GSREIN
- $275,0004 bd2 ba1.8k sqft2312-14 Aubry St, New Orleans, LA 70119For SaleMLS ID #2564383, Rachel Silvers, Galiano Realty. GSREIN
- $315,0004 bd3 ba1.6k sqft2644 Gladiolus St, New Orleans, LA 70122For SaleMLS ID #2554642, John McCann, KELLER WILLIAMS REALTY 455-0100. GSREIN
- $199,9004 bd2 ba1.8k sqft716-718 Delery St, New Orleans, LA 70117For SaleMLS ID #2569047, Inez Thibodeaux, Samantha Bush Real Estate Services LLC. GSREIN
- $190,0004 bd2 ba1.5k sqft1418-24 Behrman Ave, New Orleans, LA 70114For SaleMLS ID #2580285, Guyon Lewis, Keller Williams Realty New Orleans. GSREIN
- $234,9004 bd3 ba2.7k sqft4327 Ray Ave, New Orleans, LA 70126For SaleMLS ID #2578933, Judy Walker, KELLER WILLIAMS REALTY 455-0100. GSREIN
- $229,9003 bd2 ba1.1k sqft641 Red Allen Way, New Orleans, LA 70114For SaleMLS ID #2578526, Richard Miley, 1 Percent Lists Legacy. GSREIN
- $235,0003 bd3 ba2.1k sqft2201 Amelia St, New Orleans, LA 70115For SaleMLS ID #2569618, Guyon Lewis, Keller Williams Realty New Orleans. GSREIN
- $265,0003 bd2 ba1.4k sqft6000 Eads St, New Orleans, LA 70122For SaleMLS ID #2574158, Troyionne Porter, LPT Realty, LLC.. GSREIN
- $249,9503 bd2 ba1.5k sqft2323 Mendez St, New Orleans, LA 70122For SaleMLS ID #2545650, Charles Baker, Baker Cowan Realty. GSREIN
- $300,0003 bd4 ba2.1k sqft1727-29 Touro St, New Orleans, LA 70116For SaleMLS ID #2559545, Gia Misuraca, ALC REALTY. GSREIN
- $265,0006 bd4 ba1.7k sqft3320-22 3rd St, New Orleans, LA 70125For SaleMLS ID #2571860, Amanda Mitternight, Crescent Sotheby's International Realty. GSREIN
- $345,0006 bd4 ba2.5k sqft2472-74 Vienna St, New Orleans, LA 70122For SaleMLS ID #2571192, Celeste Marshall, REVE, REALTORS. GSREIN
- $189,9993 bd2 ba1.4k sqft2416 Piety St, New Orleans, LA 70117For SaleMLS ID #2570978, Betsy Birdsong, eXp Realty, LLC. GSREIN
- $225,0003 bd2 ba1.4k sqft3814 Louisiana Avenue Pkwy, New Orleans, LA 70125For SaleMLS ID #2536057, Nicole Pellerin, The Pellerin Group NOLA LLC. GSREIN
