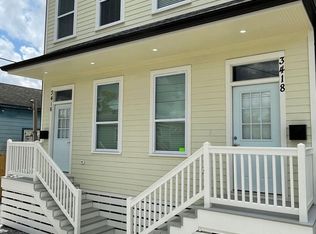
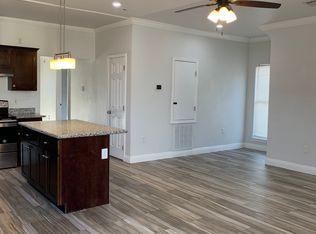
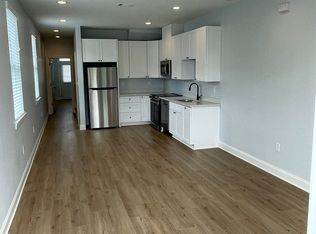
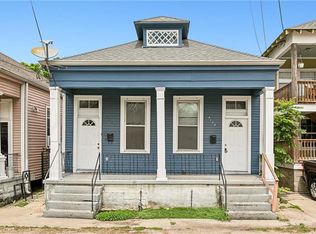
Located in a convenient New Orleans neighborhood, this well-maintained double shotgun offers the perfect blend of modern construction, solid rental income, and low-maintenance living. Built in 2008, the property features two 3-bedroom, 2-bath units, making it an excellent choice for investors or an owner-occupant looking to live in one side while renting the other. Each unit has luxury vinyl plank flooring, granite countertops, and tile bathrooms, giving a clean and modern feel. The open layout and functional design make the spaces both comfortable and practical. With central air and heat, these homes offer year-round comfort and energy efficiency.
This property produces a strong $35,400 in annual rental income, with a history of steady occupancy. Built to modern standards, it offers the peace of mind of newer construction, reducing maintenance concerns compared to older homes. Situated in a central location with easy access to shopping, dining, schools, and major thoroughfares, this property will remain a desirable rental for years to come. Whether you’re adding to your portfolio or looking for a home that pays for itself, 3320-22 3rd Street is a smart investment.
Active
Price cut: $4K (9/11)
$265,000
3320-22 3rd St, New Orleans, LA 70125
6beds
1,750sqft
Duplex, Multi Family, Multi Family, Single Family Residence
Built in 2008
-- sqft lot
$260,300 Zestimate®
$151/sqft
$-- HOA
What's special
Well-maintained double shotgunFunctional designGranite countertopsLuxury vinyl plank flooringCentral air and heatTile bathroomsOpen layout
- 60 days
- 62
- 3
Zillow last checked:
Listing updated:
Listed by:
Amanda Mitternight 504-495-1931,
Crescent Sotheby's International Realty 504-944-3605,
Erica Adams 504-701-6677,
Crescent Sotheby's International Realty
Source: GSREIN,MLS#: 2571860
Facts & features
Interior
Bedrooms & bathrooms
- Bedrooms: 6
- Bathrooms: 4
- Full bathrooms: 4
Primary bedroom
- Description: Flooring: Plank,Simulated Wood
- Level: Lower
- Dimensions: 19' x 10' 5"
Primary bedroom
- Description: Flooring: Plank,Simulated Wood
- Level: Lower
- Dimensions: 17' 8" x 10' 11"
Bedroom
- Description: Flooring: Plank,Simulated Wood
- Level: Lower
- Dimensions: 10' x 10' 5"
Bedroom
- Description: Flooring: Plank,Simulated Wood
- Level: Lower
- Dimensions: 12' x 10' 5"
Bedroom
- Description: Flooring: Plank,Simulated Wood
- Level: Lower
- Dimensions: 9' 10" x 10' 11"
Bedroom
- Description: Flooring: Plank,Simulated Wood
- Level: Lower
- Dimensions: 13' 4" x 10' 11"
Primary bathroom
- Description: Flooring: Plank,Simulated Wood
- Level: Lower
- Dimensions: 4' 9" x 6' 11"
Primary bathroom
- Description: Flooring: Plank,Simulated Wood
- Level: Lower
- Dimensions: 4' 5" x 6' 9"
Bathroom
- Description: Flooring: Plank,Simulated Wood
- Level: Lower
- Dimensions: 8' x 5' 1"
Bathroom
- Description: Flooring: Plank,Simulated Wood
- Level: Lower
- Dimensions: 8' 2" x 4' 11"
Dining room
- Description: Flooring: Plank,Simulated Wood
- Level: Lower
- Dimensions: 9' 4" x 6' 1"
Kitchen
- Description: Flooring: Plank,Simulated Wood
- Level: Lower
- Dimensions: 7' 8" x 11' 2"
Kitchen
- Description: Flooring: Plank,Simulated Wood
- Level: Lower
- Dimensions: 7' x 10' 11"
Living room
- Description: Flooring: Plank,Simulated Wood
- Level: Lower
- Dimensions: 9' 4" x 5' 1"
Living room
- Description: Flooring: Plank,Simulated Wood
- Level: Lower
- Dimensions: 9' 2" x 10' 11"
Heating
- Central
Cooling
- Central Air
Appliances
- Laundry: Inside
Interior area
- Total interior livable area: 1,750 sqft
Video & virtual tour
Property
Parking
- Parking features: Driveway
- Has uncovered spaces: Yes
Features
- Levels: One
- Stories: 1
- Patio & porch: Porch
- Exterior features: Fence, Porch
Lot
- Size: 3,360 Square Feet
- Dimensions: 30 x 112
- Features: City Lot, Rectangular Lot
Details
- Parcel number: 33203RDST
- Special conditions: None
Construction
Type & style
- Home type: MultiFamily
- Architectural style: Cottage
- Property subtype: Duplex, Multi Family, Multi Family, Single Family Residence
Materials
- Wood Siding
- Foundation: Raised
- Roof: Shingle
Condition
- Very Good Condition
- Year built: 2008
Utilities & green energy
- Sewer: Public Sewer
- Water: Public
Community & HOA
Location
- Region: New Orleans
Financial & listing details
- Price per square foot: $151/sqft
- Date on market: 8/15/2026
- Tenant pays: Electricity, Gas
Estimated market value
$260,300
$247,000 - $273,000
$1,917/mo
Price history
| Date | Event | Price |
|---|---|---|
| 9/11/2026 | Price change | $265,000-1.5%$151/sqft |
Source:  GSREIN #2571860 Report a problem GSREIN #2571860 Report a problem | ||
| 8/15/2026 | Listed for sale | $269,000-2.2%$154/sqft |
Source: GSREIN #2571860 Report a problem | ||
| 1/8/2026 | Listing removed | $275,000$157/sqft |
Source: GSREIN #2515868 Report a problem | ||
| 8/9/2025 | Listed for sale | $275,000$157/sqft |
Source: GSREIN #2515868 Report a problem | ||
| 11/26/2013 | Sold | -- |
Source: GSREIN #966638 Report a problem | ||
Public tax history
Tax history is unavailable.
Monthly payment
Est. payment
Payment breakdown
Explore the cost of this home by adjusting the details. Changes won't be saved.Climate risks
Neighborhood: Central City

Similar homes
- $246,9004 bd2 ba1.8k sqft2410 S Rocheblave St, New Orleans, LA 70125For Sale
 MLS ID #2566634, Brandy Dufrene, RE/MAX Affiliates. GSREIN
 - $250,0006 bd2 ba2k sqft2117-19 Danneel St, New Orleans, LA 70113For Sale
 MLS ID #2575470, Kaci Spahn, NOLA Living Realty. GSREIN
 - $365,0006 bd4 ba1.9k sqft3228-30 Toledano St, New Orleans, LA 70125For Sale
 MLS ID #2577513, Alyson McStay, The W Group Real Estate LLC. GSREIN
 - $239,0004 bd2 ba1.7k sqft4125-27 Dhemecourt St, New Orleans, LA 70119For Sale
 MLS ID #2578649, Gabriella Francescon, REVE, REALTORS. GSREIN
 - $249,0008 bd2 ba1.8k sqft1639-41 N Villere St, New Orleans, LA 70116For SaleMLS ID #2574887, Richard Hebert, Crescent Sotheby's International Realty. GSREIN
- $250,0006 bd3 ba2.1k sqft313 Oak Ave, New Orleans, LA 70123For SaleMLS ID #2580255, Tangie Stephens, KELLER WILLIAMS REALTY 455-0100. GSREIN
- $285,0004 bd2 ba1.9k sqft2019-21 Kerlerec St, New Orleans, LA 70116For SaleMLS ID #2576127, Jeffery Puckett, Compass Slidell. GSREIN
- $190,0005 bd2 ba1.6k sqft2404-06 New Orleans St, New Orleans, LA 70119For SaleMLS ID #2581249, Phillip Lobman, Keller Williams Realty New Orleans. GSREIN
- $249,0005 bd2 ba1.7k sqft2330-32 N Claiborne Ave, New Orleans, LA 70117For SaleMLS ID #2576885, Nicole Pellerin, The Pellerin Group NOLA LLC. GSREIN
- $235,0003 bd3 ba2.1k sqft2201 Amelia St, New Orleans, LA 70115For SaleMLS ID #2569618, Guyon Lewis, Keller Williams Realty New Orleans. GSREIN
- $225,0004 bd2 ba1.6k sqft2025-27 S Liberty St, New Orleans, LA 70115For SaleMLS ID #2577753, Kristen Young-Boyd, Boyd Realtors, LLC. GSREIN
- $255,5503 bd2 ba1.3k sqft3114 Audubon St, New Orleans, LA 70125For SaleMLS ID #2502727, Mark Hallaq, Compass Garden District. GSREIN
- $265,5003 bd3 ba1.4k sqft3207 Monroe St, New Orleans, LA 70118For SaleMLS ID #2566676, Reyna Croft, Infinite Realty & Associates, LLC. GSREIN
- $299,0004 bd2 ba2k sqft411-13 S Hennessey St, New Orleans, LA 70119For SaleMLS ID #2576554, Aaron Dare, Crane Realtors. GSREIN
- $250,0004 bd2 ba1.3k sqft1905-07 Congress St, New Orleans, LA 70117For SaleMLS ID #2577590, Nia Starr, Cedor Realty. GSREIN
- $350,0003 bd2 ba1.7k sqft3317 Delachaise St, New Orleans, LA 70125For SaleMLS ID #2556086, Britiany Burns, Keller Williams Realty New Orleans. GSREIN
- $250,0004 bd4 ba1.7k sqft6124 -26 Baccich, New Orleans, LA 70122For SaleMLS ID #2579461, Zachary Russell, REVE, REALTORS. GSREIN
- $175,0003 bd2 ba1k sqft3605 4th St, New Orleans, LA 70125For SaleMLS ID #2543006, Misty Frye, Frye & Melancon Realty, LLC. GSREIN
- $252,0006 bd4 ba2.5k sqft7-7A Shepard Ct, New Orleans, LA 70114For SaleMLS ID #2563558, Andy Nguyen, Wurth Real Estate Services. GSREIN
- $230,0004 bd2 ba1.8k sqft2421-23 E Saint Roch Ave, New Orleans, LA 70122For SaleMLS ID #2562572, Amanda Lewis, Axis Realty Group LLC. GSREIN
