Experience the convenience of Uptown living in this charming 3-bedroom, 2-bath home. Originally a duplex but thoughtfully converted into a single-family residence, offering a spacious layout for modern living.
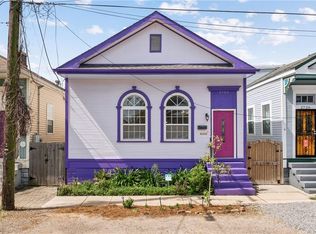
Inside, you’ll find an open floor plan, a spacious kitchen, and a beautiful arched entryway that flows from the living room to the dining area, adding timeless New Orleans character. Enjoy relaxing on the screened-in porch, plus the added convenience of a garage.
Situated in a desirable location, this property offers over 1,700 sq ft of living space. Conveniently located aroound major corridors, shopping, dining, universities, and medical centers, this home combines comfort, and character.
Active
Price cut: $25K (7/10)
$350,000
3317 Delachaise St, New Orleans, LA 70125
3beds
1,728sqft
Single Family Residence
Built in 1940
3,406 Square Feet Lot
$340,700 Zestimate®
$203/sqft
$-- HOA
What's special
Open floor planBeautiful arched entrywayScreened-in porchSpacious kitchen
- 128 days
- 77
- 5
Zillow last checked:
Listing updated:
Listed by:
Britiany Burns 985-285-7679,
Keller Williams Realty New Orleans 504-862-0100
Source: GSREIN,MLS#: 2556086
Facts & features
Interior
Bedrooms & bathrooms
- Bedrooms: 3
- Bathrooms: 2
- Full bathrooms: 2
Primary bedroom
- Description: Flooring: Carpet
- Level: Lower
- Dimensions: 13 x 11
Bedroom
- Description: Flooring: Carpet
- Level: Lower
- Dimensions: 11 X 9
Bedroom
- Description: Flooring: Carpet
- Level: Lower
- Dimensions: 15 X 9
Primary bathroom
- Description: Flooring: Tile
- Level: Lower
- Dimensions: 6'10 X 4'11
Dining room
- Description: Flooring: Wood
- Level: Lower
- Dimensions: 12 X 11
Garage
- Description: Flooring: Other
- Level: Lower
- Dimensions: 21 X 10
Kitchen
- Description: Flooring: Tile
- Level: Lower
- Dimensions: 11 X 9
Living room
- Description: Flooring: Wood
- Level: Lower
- Dimensions: 16 x 11
Patio
- Description: Flooring: Wood
- Level: Lower
Porch
- Description: Flooring: Other
- Level: Lower
Heating
- Central
Cooling
- Central Air
Appliances
- Included: Cooktop, Dryer, Dishwasher, Oven, Range, Refrigerator, Washer
- Laundry: Washer Hookup, Dryer Hookup
Features
- Ceiling Fan(s), Jetted Tub
- Has fireplace: No
- Fireplace features: None
Interior area
- Total structure area: 2,106
- Total interior livable area: 1,728 sqft
Property
Parking
- Parking features: Garage, Garage Door Opener
- Has garage: Yes
Features
- Levels: One
- Stories: 1
- Patio & porch: Other, Wood, Porch
- Exterior features: Porch
- Pool features: None
Lot
- Size: 3,406 Square Feet
- Dimensions: 30 × 114 × 113
- Features: City Lot, Rectangular Lot
Details
- Parcel number: 614360934
- Special conditions: None
Construction
Type & style
- Home type: SingleFamily
- Architectural style: Other
- Property subtype: Single Family Residence
Materials
- HardiPlank Type
- Foundation: Raised
- Roof: Shingle
Condition
- Very Good Condition
- Year built: 1940
Utilities & green energy
- Sewer: Public Sewer
- Water: Public
Community & HOA
Community
- Security: Security System, Closed Circuit Camera(s), Smoke Detector(s)
HOA
- Has HOA: No
Location
- Region: New Orleans
Financial & listing details
- Price per square foot: $203/sqft
- Tax assessed value: $322,400
- Annual tax amount: $4,255
- Date on market: 4/30/2026
Estimated market value
$340,700
$324,000 - $358,000
$2,162/mo
Price history
| Date | Event | Price |
|---|---|---|
| 7/10/2026 | Price change | $350,000-6.7%$203/sqft |
Source:  GSREIN #2556086 Report a problem GSREIN #2556086 Report a problem | ||
| 5/2/2026 | Listed for sale | $375,000$217/sqft |
Source: GSREIN #2556086 Report a problem | ||
| 10/12/2009 | Sold | -- |
Source: Public Record Report a problem | ||
Public tax history
| Year | Property taxes | Tax assessment |
|---|---|---|
| 2026 | $4,255 | $32,240 |
| 2025 | $4,255 -1.5% | $32,240 |
| 2024 | $4,320 +45.5% | $32,240 +52.8% |
| 2023 | $2,969 +4.7% | $21,100 +4.7% |
| 2022 | $2,835 -6.7% | $20,150 -4.5% |
| 2021 | $3,037 +6.1% | $21,100 +7.1% |
| 2020 | $2,864 -3.8% | $19,700 |
| 2019 | $2,976 -3.3% | $19,700 |
| 2018 | $3,076 | $19,700 |
| 2017 | $3,076 -1.9% | $19,700 +114.1% |
| 2016 | $3,135 +109.5% | $9,200 |
| 2015 | $1,496 | $9,200 |
| 2014 | $1,496 +1.9% | $9,200 +129.4% |
| 2013 | $1,468 | $4,010 |
| 2012 | -- | $4,010 |
| 2011 | -- | $4,010 -33.8% |
| 2010 | -- | $6,060 |
| 2009 | -- | $6,060 |
| 2007 | -- | $6,060 -3.8% |
| 2004 | -- | $6,300 +23% |
| 2002 | -- | $5,120 |
| 2001 | -- | $5,120 |
| 2000 | -- | $5,120 |
Find assessor info on the county website
Monthly payment
Est. payment
Payment breakdown
Explore the cost of this home by adjusting the details. Changes won't be saved.Climate risks
Neighborhood: Broadmoor

Similar homes
- $345,0003 bd2 ba1.3k sqft2722 Saint Ann St, New Orleans, LA 70119For Sale
 MLS ID #2574285, Joshua Walther, Witry Collective, L.L.C.. GSREIN
 - $395,0003 bd2 ba2.4k sqft90 E Park Pl, New Orleans, LA 70124For Sale
 MLS ID #2568499, Erin Rotolo, RE/MAX Affiliates. GSREIN
 - $360,0004 bd3 ba2.2k sqft5819 Saint Bernard Ave, New Orleans, LA 70122For Sale
 MLS ID #2566629, Gina Norris, United Real Estate Partners LLC. GSREIN
 - $299,9003 bd1 ba1.1k sqft409 S Cortez St, New Orleans, LA 70119For Sale
 MLS ID #2569462, Angel Shulterbrandt, Dreux Perry & CO, LLC. GSREIN
 - $375,0003 bd2 ba2.1k sqft719 Atlantic Ave, New Orleans, LA 70114For SaleMLS ID #2534187, Christie Anderson, Lamarque Realty LLC. GSREIN
- $410,0003 bd3 ba1.8k sqft6150 Colbert St, New Orleans, LA 70124For SaleMLS ID #2565842, Eva Bertucci, Homesmart Realty South. GSREIN
- $400,0004 bd2 ba2k sqft3404 N Rampart St, New Orleans, LA 70117For SaleMLS ID #2568649, Hilda Venson, Compass Historic (LATT09). GSREIN
- $365,0003 bd2 ba1.7k sqft9428 Sharla Dr, River Ridge, LA 70123For SaleMLS ID #2558169, Devin Dixey, Talbot Realty Group. GSREIN
- $269,9003 bd3 ba1.5k sqft333 Highway Dr #B, New Orleans, LA 70121For SaleMLS ID #2576143, Feras Ayyad, NOLA Living Realty. GSREIN
- $350,0004 bd4 ba2.4k sqft401 W William David Pkwy, Metairie, LA 70005For SaleMLS ID #2568555, Tangie Stephens, KELLER WILLIAMS REALTY 455-0100. GSREIN
- $329,0003 bd2 ba2.1k sqft1317 Ocean Dr, Metairie, LA 70005For SaleMLS ID #2566216, Jodi Power, Power Realty, LLC. GSREIN
- $345,0003 bd2 ba1.7k sqft4505 Neyrey Dr, Metairie, LA 70002For SaleMLS ID #2556011, Yosef Greenwald, Jon Huffman Real Estate. GSREIN
- $318,5004 bd2 ba2k sqft121 Rex Dr, River Ridge, LA 70123For SaleMLS ID #2537798, Erin Helwig, RE/MAX Living. GSREIN
- $290,0003 bd3 ba1.5k sqft1262 Harrison Ave, New Orleans, LA 70122For SaleMLS ID #2516938, Chareen Black, Compass Metro. GSREIN
- $329,9003 bd2 ba1.5k sqft1317 Wisteria Dr, Metairie, LA 70005For SaleMLS ID #2564998, Jodi Power, Power Realty, LLC. GSREIN
- $249,9003 bd2 ba2.3k sqft3434 Bruxelles St, New Orleans, LA 70122For SaleMLS ID #2556027, CELESTE JEANMARIE, Real Broker, LLC. GSREIN
- $439,0004 bd2 ba1.8k sqft5805 Argonne Blvd, New Orleans, LA 70124For SaleMLS ID #2566730, Sarah Aucoin, Coldwell Banker TEC MAGAZINE. GSREIN
- $280,0004 bd2 ba2.3k sqft12853 Highway 23, Belle Chasse, LA 70037For SaleMLS ID #2575995, Michelle Cormier, Compass Westbank. GSREIN
- $399,0003 bd2 ba1.7k sqft910 Tullulah Ave, River Ridge, LA 70123For SaleMLS ID #2565971, Aaron Dare, Crane Realtors. GSREIN
- $290,0004 bd3 ba1.6k sqft527 S Galvez St, New Orleans, LA 70119For SaleMLS ID #2559145, Frank Oakes, Homesmart Realty South. GSREIN
