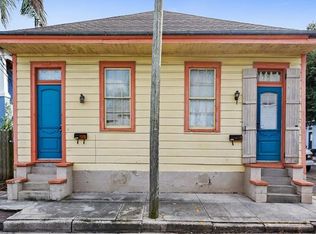
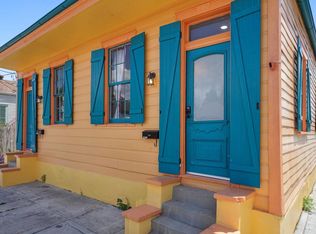
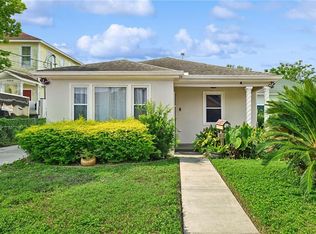
Beautiful two story Bywater home featuring shotgun style architecture and an open floor plan. The upper level offers lovely wood floors, a spacious living room, a primary bedroom with baths, two additional bedrooms with charming fireplace mantel. The lower level includes a kitchen, dining room, full bath, additional bedroom, and wash/dryer hookups. Great for guests or extended living space. Additional highlights include a private driveway and a versatile garage that can be used for parking or converted into a den. The upper level porch or rear deck are great for relaxing or enjoying a good book. X flood zone.
Active
$400,000
3404 N Rampart St, New Orleans, LA 70117
4beds
2,001sqft
Single Family Residence
Built in 1955
2,033 Square Feet Lot
$390,800 Zestimate®
$200/sqft
$-- HOA
What's special
Shotgun style architectureOpen floor planAdditional bedroomVersatile garagePrivate drivewayRear deckUpper level porch
- 64 days
- 236
- 15
Zillow last checked:
Listing updated:
Listed by:
Hilda Venson 504-481-3926,
Compass Historic (LATT09) 504-948-3011
Source: GSREIN,MLS#: 2568649
Facts & features
Interior
Bedrooms & bathrooms
- Bedrooms: 4
- Bathrooms: 2
- Full bathrooms: 2
Primary bedroom
- Description: Flooring: Wood
- Level: Second
- Dimensions: 14.50X14.30
Bedroom
- Description: Flooring: Wood
- Level: Second
- Dimensions: 14.30X14.10
Bedroom
- Description: Flooring: Wood
- Level: Second
- Dimensions: 15.10X14.40
Bedroom
- Description: Flooring: Tile
- Level: First
- Dimensions: 14.30X14.30
Dining room
- Description: Flooring: Tile
- Level: First
- Dimensions: 12.80X12.40
Kitchen
- Description: Flooring: Tile
- Level: First
- Dimensions: 14.50X13.30
Laundry
- Description: Flooring: Vinyl
- Level: First
- Dimensions: 5.00X3.00
Living room
- Description: Flooring: Wood
- Level: Second
- Dimensions: 14.30X14.30
Heating
- Central
Cooling
- Central Air
Appliances
- Included: Dishwasher, Oven, Range, Refrigerator
- Laundry: Washer Hookup, Dryer Hookup
Features
- Ceiling Fan(s), Granite Counters
- Has fireplace: No
- Fireplace features: None
Interior area
- Total structure area: 2,550
- Total interior livable area: 2,001 sqft
Property
Parking
- Total spaces: 1
- Parking features: One Space
Features
- Levels: Two
- Stories: 2
- Patio & porch: Other, Porch
- Exterior features: Fence, Porch
Lot
- Size: 2,033 Square Feet
- Dimensions: 19 x 107
- Features: City Lot, Rectangular Lot
Details
- Parcel number: 39W200919
- Special conditions: None
Construction
Type & style
- Home type: SingleFamily
- Architectural style: Traditional
- Property subtype: Single Family Residence
Materials
- Wood Siding
- Foundation: Slab
- Roof: Shingle
Condition
- Very Good Condition
- Year built: 1955
Utilities & green energy
- Sewer: Public Sewer
- Water: Public
Community & HOA
Community
- Security: Smoke Detector(s)
HOA
- Has HOA: No
Location
- Region: New Orleans
Financial & listing details
- Price per square foot: $200/sqft
- Tax assessed value: $411,500
- Annual tax amount: $5,431
- Date on market: 7/28/2026
Estimated market value
$390,800
$371,000 - $410,000
$2,573/mo
Price history
| Date | Event | Price |
|---|---|---|
| 7/28/2026 | Listed for sale | $400,000+21.2%$200/sqft |
Source:  GSREIN #2568649 Report a problem GSREIN #2568649 Report a problem | ||
| 12/26/2023 | Listing removed | -- |
Source: Zillow Rentals Report a problem | ||
| 11/12/2023 | Listed for rent | $2,000$1/sqft |
Source: Zillow Rentals Report a problem | ||
| 8/30/2022 | Listing removed | -- |
Source: Zillow Rental Manager Report a problem | ||
| 8/18/2022 | Listed for rent | $2,000$1/sqft |
Source: Zillow Rental Manager Report a problem | ||
| 10/21/2017 | Listing removed | $330,000$165/sqft |
Source: GARDNER, REALTORS #2033081 Report a problem | ||
| 6/22/2017 | Price change | $330,000-1.5%$165/sqft |
Source: GARDNER, REALTORS #2033081 Report a problem | ||
| 2/13/2017 | Listed for sale | $335,000$167/sqft |
Source: GARDNER, REALTORS #2033081 Report a problem | ||
| 12/27/2001 | Sold | -- |
Source: Agent Provided Report a problem | ||
Public tax history
| Year | Property taxes | Tax assessment |
|---|---|---|
| 2026 | $5,431 | $41,150 |
| 2025 | $5,431 -1.5% | $41,150 |
| 2024 | $5,514 -3.3% | $41,150 +5.2% |
| 2023 | $5,700 | $39,120 +4.7% |
| 2022 | -- | $37,370 -4.5% |
| 2021 | $5,631 | $39,120 |
| 2020 | -- | $39,120 +3% |
| 2019 | $5,738 | $37,980 |
| 2018 | $5,738 | $37,980 +14.6% |
| 2017 | $5,738 -1.9% | $33,150 |
| 2016 | $5,852 +16.3% | $33,150 |
| 2015 | $5,032 | $33,150 |
| 2014 | $5,032 +2.1% | $33,150 |
| 2013 | $4,928 | $33,150 +150.8% |
| 2012 | -- | $13,220 |
| 2011 | -- | $13,220 |
| 2010 | -- | $13,220 -7.1% |
| 2009 | -- | $14,230 |
| 2007 | -- | $14,230 +137.2% |
| 2000 | -- | $6,000 |
Find assessor info on the county website
Monthly payment
Est. payment
Payment breakdown
Explore the cost of this home by adjusting the details. Changes won't be saved.Climate risks
Neighborhood: Bywater
Similar homes
- $410,0002 bd2 ba1.3k sqft822 Clouet St, New Orleans, LA 70117For Sale
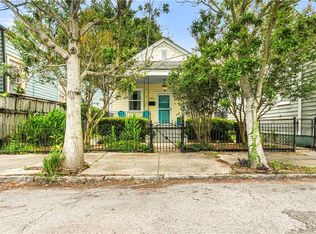
 MLS ID #2557036, William Borrouso, Borrouso Realty. GSREIN
 - $--4 bd2 ba2.1k sqft4625 Saint Ferdinand Dr, New Orleans, LA 70126Auction
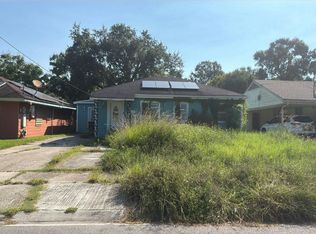 Auction.com 2
 - $--3 bd2 ba1.3k sqft4521 New Orleans St, New Orleans, LA 70122Auction
 Auction.com 2
 - $299,0002 bd2 ba1.6k sqft3128 N Prieur St, New Orleans, LA 70117For Sale
 MLS ID #2575061, Gregg Tepper, Keller Williams Realty Services. GSREIN
 - $389,0003 bd2 ba2.2k sqft2410 Gentilly Blvd, New Orleans, LA 70122For SaleMLS ID #2546459, Shantrell Lewis, AT Home Realty Group. GSREIN
- $395,0003 bd2 ba2.4k sqft90 E Park Pl, New Orleans, LA 70124For SaleMLS ID #2568499, Erin Rotolo, RE/MAX Affiliates. GSREIN
- $285,0004 bd2 ba1.6k sqft1435 France St, New Orleans, LA 70117For SaleMLS ID #2524388, Kelly Marbry, Engel & Völkers New Orleans. GSREIN
- $396,0003 bd3 ba1.8k sqft6150 Colbert St, New Orleans, LA 70124For SaleMLS ID #2565842, Eva Bertucci, Homesmart Realty South. GSREIN
- $249,0005 bd2 ba1.7k sqft2330-32 N Claiborne Ave, New Orleans, LA 70117For SaleMLS ID #2576885, Nicole Pellerin, The Pellerin Group NOLA LLC. GSREIN
- $379,0003 bd3 ba1.5k sqft5121 Clara St, New Orleans, LA 70115For SaleMLS ID #2556188, Carol Caplan, Compass Uptown. GSREIN
- $345,0003 bd2 ba1.3k sqft2722 Saint Ann St, New Orleans, LA 70119For SaleMLS ID #2574285, Joshua Walther, Witry Collective, L.L.C.. GSREIN
- $250,0004 bd2 ba1.3k sqft1905-07 Congress St, New Orleans, LA 70117For SaleMLS ID #2577590, Nia Starr, Cedor Realty. GSREIN
- $415,0003 bd3 ba1.9k sqft834 Allen Toussaint Blvd, New Orleans, LA 70124For SaleMLS ID #2574451, Joseph Robert, REVE, REALTORS. GSREIN
- $350,0003 bd2 ba1.5k sqft5417 S Tonti St, New Orleans, LA 70125For SaleMLS ID #2567023, Simone Soignet, KELLER WILLIAMS REALTY 455-0100. GSREIN
- $275,0004 bd3 ba1.9k sqft1516 Gentilly Blvd, New Orleans, LA 70119For SaleMLS ID #2560300, Louis Williams, Keller Williams Realty Services. GSREIN
- $205,0004 bd2 ba1.8k sqft716-718 Delery St, New Orleans, LA 70117For SaleMLS ID #2569047, Inez Thibodeaux, Samantha Bush Real Estate Services LLC. GSREIN
- $350,0003 bd2 ba1.7k sqft3317 Delachaise St, New Orleans, LA 70125For SaleMLS ID #2556086, Britiany Burns, Keller Williams Realty New Orleans. GSREIN
- $379,0003 bd2 ba2.3k sqft1238 Hesper Ave, Metairie, LA 70005For SaleMLS ID #2575612, Andrew Restivo, 504 Realty. GSREIN
- $239,0004 bd2 ba1.7k sqft4125-27 Dhemecourt St, New Orleans, LA 70119For SaleMLS ID #2578649, Gabriella Francescon, REVE, REALTORS. GSREIN
- $249,0005 bd2 ba2.1k sqft1820 Bodenger Blvd, New Orleans, LA 70114For SaleMLS ID #2568318, Terrence Davis, Keller Williams Realty New Orleans. GSREIN
